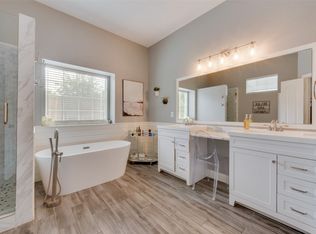
OPEN HOUSE WEDNESDAY OCT 7th 12PM to 5PM and OCT 10th SATURDAY 12PM to 3PM. Beautifully refreshed and move in ready in the heart of Murphy. This spacious 4 bedroom home offers more than 3,100 square feet of flexible living space, including a private den or flex room and an oversized upstairs game or media room. Thoughtfully updated with a fresh, modern look, the home features a beautifully refreshed kitchen with refinished cabinetry, modern hardware, updated lighting, a gas cooktop, and a bright, inviting design that flows into the main living areas. The first floor primary suite offers a private retreat with a freshly updated, spa inspired primary bath.
Thoughtful improvements continue throughout the home with freshly painted interior doors, coordinating black hardware, refreshed trim and paint, and an updated fireplace that gives the main living space a clean, contemporary feel. A roof installed in 2025 provides additional peace of mind. Multiple living and flex spaces, formal dining, and the oversized upstairs game or media room provide plenty of room for entertaining, working from home, movie nights, guests, or everyday living.
Located in the established Daniel Crossing community with low HOA dues, a neighborhood pool, and trails, this home combines space, updates, and convenience in a fantastic Murphy location. Shopping, dining, parks, and major commuter routes are just minutes away. Zoned to Plano ISD, including Boggess Elementary, Murphy Middle, McMillen High School, and Plano East Senior High.
Freshly updated, professionally staged, and ready to impress. Come see what makes this Murphy home stand out.
For sale
Price cut: $15K (9/21)
$535,000
108 Windsor Dr, Murphy, TX 75094
4beds
3,103sqft
Single Family Residence
Built in 1999
0.26 Acres Lot
$525,900 Zestimate®
$172/sqft
$39/mo HOA
What's special
Modern hardwareUpdated lightingFreshly painted interior doorsRefreshed trim and paintFormal diningNeighborhood poolGas cooktop
- 54 days
- 753
- 64
Zillow last checked:
Listing updated:
Listed by:
Joseph Korte 0787224 469-774-2703,
Carrasco Real Estate Co. 469-774-2703
Source: NTREIS,MLS#: 21370519
Facts & features
Interior
Bedrooms & bathrooms
- Bedrooms: 4
- Bathrooms: 3
- Full bathrooms: 2
- 1/2 bathrooms: 1
Primary bedroom
- Features: Ceiling Fan(s), Dual Sinks
- Level: First
- Dimensions: 18 x 14
Bedroom
- Level: Second
- Dimensions: 12 x 12
Bedroom
- Features: En Suite Bathroom, Walk-In Closet(s)
- Level: Second
- Dimensions: 12 x 12
Bedroom
- Features: Ceiling Fan(s), Walk-In Closet(s)
- Level: Second
- Dimensions: 10 x 10
Primary bathroom
- Features: Dual Sinks, Walk-In Shower
- Level: First
- Dimensions: 14 x 9
Dining room
- Features: Ceiling Fan(s)
- Level: First
- Dimensions: 14 x 12
Dining room
- Features: Ceiling Fan(s)
- Level: First
- Dimensions: 13 x 12
Game room
- Features: Ceiling Fan(s)
- Level: Second
- Dimensions: 19 x 19
Living room
- Features: Ceiling Fan(s), Fireplace
- Level: First
- Dimensions: 19 x 19
Office
- Features: Ceiling Fan(s)
- Level: First
- Dimensions: 12 x 12
Heating
- Central
Cooling
- Central Air, Ceiling Fan(s)
Appliances
- Included: Built-In Gas Range, Dishwasher, Gas Cooktop, Disposal
- Laundry: Washer Hookup, Dryer Hookup, ElectricDryer Hookup, Laundry in Utility Room
Features
- Eat-in Kitchen, Open Floorplan, Walk-In Closet(s)
- Flooring: Carpet, Ceramic Tile, Hardwood
- Has basement: No
- Number of fireplaces: 1
- Fireplace features: Living Room
Interior area
- Total interior livable area: 3,103 sqft
Video & virtual tour
Property
Parking
- Total spaces: 2
- Parking features: Door-Multi, Kitchen Level, Garage Faces Side
- Attached garage spaces: 2
Features
- Levels: Two
- Stories: 2
- Pool features: None, Community
- Fencing: Back Yard
Lot
- Size: 0.26 Acres
- Features: Landscaped
Details
- Parcel number: R410400F02401
Construction
Type & style
- Home type: SingleFamily
- Architectural style: Detached
- Property subtype: Single Family Residence
Materials
- Roof: Asphalt
Condition
- Year built: 1999
Utilities & green energy
- Sewer: Public Sewer
- Water: Public
- Utilities for property: Sewer Available, Water Available
Community & HOA
Community
- Features: Pool
- Security: Security System, Carbon Monoxide Detector(s), Fire Alarm
- Subdivision: Daniel Crossing Ph B
HOA
- Has HOA: Yes
- Services included: All Facilities
- HOA fee: $465 annually
- HOA name: Danielk Crossing Real Manage
- HOA phone: 866-473-2573
Location
- Region: Murphy
Financial & listing details
- Price per square foot: $172/sqft
- Tax assessed value: $514,389
- Annual tax amount: $8,482
- Date on market: 8/27/2026
- Cumulative days on market: 56 days
- Listing terms: Cash,Conventional
- Exclusions: Staging Furnisher
Estimated market value
$525,900
$500,000 - $552,000
$2,919/mo
Price history
| Date | Event | Price |
|---|---|---|
| 9/21/2026 | Price change | $535,000-2.7%$172/sqft |
Source: NTREIS #21370519 Report a problem | ||
| 8/27/2026 | Listed for sale | $550,000+0.9%$177/sqft |
Source: NTREIS #21370519 Report a problem | ||
| 7/24/2026 | Listing removed | $545,000$176/sqft |
Source: NTREIS #21272645 Report a problem | ||
| 5/30/2026 | Price change | $545,000-7.5%$176/sqft |
Source: NTREIS #21272645 Report a problem | ||
| 5/16/2026 | Listed for sale | $589,000+103.2%$190/sqft |
Source: NTREIS #21272645 Report a problem | ||
| 10/31/2014 | Sold | -- |
Source: Agent Provided Report a problem | ||
| 9/26/2014 | Listed for sale | $289,900$93/sqft |
Source: Halo Group realty #13026018 Report a problem | ||
Public tax history
| Year | Property taxes | Tax assessment |
|---|---|---|
| 2026 | -- | $514,389 -1.3% |
| 2025 | $3,031 -20.7% | $521,113 +10% |
| 2024 | $3,824 -2.4% | $473,739 +10% |
| 2023 | $3,917 -33.2% | $430,672 +10% |
| 2022 | $5,860 +1.3% | $391,520 +10% |
| 2021 | $5,783 +0.3% | $355,927 +1.1% |
| 2020 | $5,764 +0.2% | $352,159 +0.6% |
| 2019 | $5,754 +0.6% | $350,012 +1.3% |
| 2018 | $5,718 +3.1% | $345,672 +9.6% |
| 2017 | $5,545 | $315,254 +5.5% |
| 2016 | $5,545 -4.8% | $298,868 +7.9% |
| 2015 | $5,822 | $276,900 +5.6% |
| 2014 | $5,822 | $262,199 +4.1% |
| 2013 | -- | $251,909 +4.1% |
| 2012 | -- | $241,919 +0.6% |
| 2011 | -- | $240,560 -0.2% |
| 2010 | -- | $241,073 -5% |
| 2009 | -- | $253,872 -2.3% |
| 2008 | -- | $259,880 +1% |
| 2007 | -- | $257,297 +11.7% |
| 2006 | -- | $230,410 -5.6% |
| 2005 | -- | $244,104 +3.1% |
| 2004 | -- | $236,857 +30.7% |
| 2003 | -- | $181,274 +9.5% |
| 2002 | -- | $165,504 +4.1% |
| 2000 | -- | $158,943 |
Find assessor info on the county website
Monthly payment
Est. payment
Payment breakdown
Explore the cost of this home by adjusting the details. Changes won't be saved.Climate risks
Neighborhood: Daniel Crossing
Nearby schools
Schools provided by the listing agent
- Elementary: Boggess
- Middle: Murphy
- High: Mcmillen
- District: Plano ISD
Source: NTREIS. This data may not be complete. We recommend contacting the local school district to confirm school assignments for this home.

Similar homes
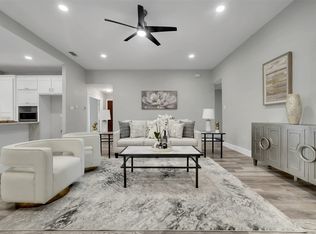
- $565,0004 bd3 ba2.5k sqft303 Riva Rdg, Lucas, TX 75098For Sale
 MLS ID #21376090, Cynthia Li. NTREIS
 - $499,8994 bd3 ba2.4k sqft1001 Lochness Ln, Garland, TX 75044For Sale
 MLS ID #21265972, Vuong Pham. NTREIS
 - $725,0004 bd5 ba4.1k sqft1020 Oriole Dr, Murphy, TX 75094For Sale
 MLS ID #21230626, Dexter Leibow. NTREIS
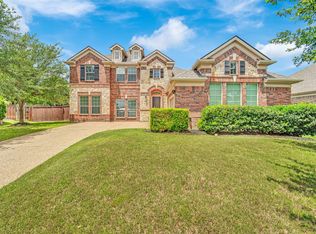
 - $575,0005 bd3 ba3.3k sqft6811 Shady View Ct, Sachse, TX 75048For Sale
 MLS ID #21400062, David Baker. NTREIS
