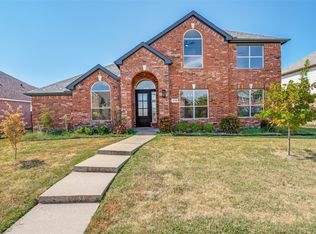
Stunning & immaculate 2 story home located in the established & highly sought after community of Spring Meadow! This refined residence offers 4 bedrooms, 3 full baths, an array of premium upgrades (see full list) & over 3,200 sf of beautifully designed living space. The impressive entry showcases elevated ceilings, a beautiful chandelier, formal dining room & a dedicated home office. The open concept design allows for seamless flow between the living, dining & kitchen areas, making it ideal for everyday living. The main living room is highlighted by a sleek floor to ceiling fireplace that creates a warm yet modern focal point with an elevated feel. The chef's kitchen is complete with vibrant quartz counters, ss appliances, large center island, ample cabinetry & generous counter space for all your cooking needs. The breakfast room opens to the living room for easy dining & hosting. Privately situated upstairs you'll find the Primary Suite, an exceptionally spacious room anchored by a decorative tile surround fireplace & an impressive ensuite bath featuring a garden tub, dual sink vanity, beautifully tiled frameless glass shower & a huge walk-in closet that provides generous storage for clothing & accessories. The massive game room is an ideal space for entertaining & perfect for a 2nd living area. The versatile bonus room off the garage is ready to fit your lifestyle needs, offering flexibility for a home gym or large playroom. The guest suite with full bath downstairs can serve multi-generational living. Outside enjoy a private fenced backyard, an attached 2 car rear entry garage, full gutters, sprinkler system, concrete patio & brick lined flowerbed borders. Prime location with access to excellent educational opportunities in the highly acclaimed Allen ISD. Centrally located near major highways & shopping centers including Top Golf, Watters Creek, Allen Premium Outlets, The Village at Allen & HEB! This home combines comfort, style, convenience & functional living!
For sale
Price cut: $5K (9/29)
$620,000
431 Trinity Dr, Allen, TX 75002
4beds
3,260sqft
Single Family Residence
Built in 2001
5,662 Square Feet Lot
$-- Zestimate®
$190/sqft
$25/mo HOA
What's special
Dedicated home officeElevated ceilingsFormal dining roomImpressive entryBeautiful chandelierLarge center islandHuge walk-in closet
- 46 days
- 320
- 24
Zillow last checked:
Listing updated:
Listed by:
Jeanine Batcher 0625639 214-636-0323,
Keller Williams Central 469-467-7755
Source: NTREIS,MLS#: 21365850
Facts & features
Interior
Bedrooms & bathrooms
- Bedrooms: 4
- Bathrooms: 3
- Full bathrooms: 3
Primary bedroom
- Features: Ceiling Fan(s), Dual Sinks, En Suite Bathroom, Fireplace, Garden Tub/Roman Tub, Separate Shower, Walk-In Closet(s)
- Level: Second
- Dimensions: 22 x 17
Bedroom
- Features: Ceiling Fan(s)
- Level: First
- Dimensions: 12 x 10
Bedroom
- Features: Ceiling Fan(s)
- Level: Second
- Dimensions: 12 x 11
Bedroom
- Features: Ceiling Fan(s)
- Level: Second
- Dimensions: 13 x 12
Bonus room
- Level: First
- Dimensions: 16 x 10
Breakfast room nook
- Level: First
- Dimensions: 11 x 10
Dining room
- Level: First
- Dimensions: 12 x 10
Game room
- Features: Ceiling Fan(s)
- Level: Second
- Dimensions: 19 x 18
Kitchen
- Features: Built-in Features, Eat-in Kitchen, Granite Counters, Kitchen Island, Pantry
- Level: First
- Dimensions: 15 x 11
Living room
- Features: Ceiling Fan(s), Fireplace
- Level: First
- Dimensions: 19 x 16
Office
- Level: First
- Dimensions: 12 x 10
Utility room
- Features: Utility Room
- Level: First
- Dimensions: 5 x 5
Heating
- Central, Fireplace(s)
Cooling
- Central Air, Ceiling Fan(s)
Appliances
- Included: Some Gas Appliances, Dishwasher, Disposal, Gas Range, Gas Water Heater, Microwave, Plumbed For Gas
- Laundry: Washer Hookup, Dryer Hookup, ElectricDryer Hookup, Laundry in Utility Room
Features
- Chandelier, Decorative/Designer Lighting Fixtures, Eat-in Kitchen, Granite Counters, High Speed Internet, Kitchen Island, Open Floorplan, Pantry, Cable TV, Vaulted Ceiling(s), Walk-In Closet(s)
- Flooring: Ceramic Tile, Luxury Vinyl Plank
- Windows: Bay Window(s), Window Coverings
- Has basement: No
- Number of fireplaces: 2
- Fireplace features: Decorative, Gas Starter
Interior area
- Total interior livable area: 3,260 sqft
Video & virtual tour
Property
Parking
- Total spaces: 2
- Parking features: Covered, Door-Single, Driveway, Garage, Garage Door Opener, Garage Faces Rear
- Attached garage spaces: 2
Features
- Levels: Two
- Stories: 2
- Exterior features: Rain Gutters
- Pool features: None
- Fencing: Wood
Lot
- Size: 5,662 Square Feet
- Features: Interior Lot, Subdivision, Sprinkler System, Few Trees
Details
- Parcel number: R437800H02801
- Other equipment: Irrigation Equipment
Construction
Type & style
- Home type: SingleFamily
- Architectural style: Traditional,Detached
- Property subtype: Single Family Residence
Materials
- Brick
- Foundation: Slab
- Roof: Composition
Condition
- Resale
- Year built: 2001
Utilities & green energy
- Sewer: Public Sewer
- Water: Public
- Utilities for property: Sewer Available, Water Available, Cable Available
Community & HOA
Community
- Features: Curbs
- Security: Security System, Carbon Monoxide Detector(s), Smoke Detector(s)
- Subdivision: Spring Meadow
HOA
- Has HOA: Yes
- Services included: Association Management
- HOA fee: $295 annually
- HOA name: Spring Meadow Hoa
- HOA phone: 214-378-1112
Location
- Region: Allen
Financial & listing details
- Price per square foot: $190/sqft
- Tax assessed value: $560,828
- Annual tax amount: $8,067
- Date on market: 8/23/2026
- Cumulative days on market: 47 days
- Listing terms: Cash,Conventional,FHA,VA Loan
Estimated market value
Not available
Estimated sales range
Not available
$2,951/mo
Price history
| Date | Event | Price |
|---|---|---|
| 9/29/2026 | Price change | $620,000-0.8%$190/sqft |
Source: NTREIS #21365850 Report a problem | ||
| 9/3/2026 | Price change | $625,000-2.3%$192/sqft |
Source: NTREIS #21365850 Report a problem | ||
| 8/23/2026 | Listed for sale | $640,000+77.8%$196/sqft |
Source: NTREIS #21365850 Report a problem | ||
| 5/15/2026 | Sold | -- |
Source: NTREIS #21232654 Report a problem | ||
| 4/8/2026 | Pending sale | $360,000$110/sqft |
Source: NTREIS #21232654 Report a problem | ||
| 4/8/2026 | Listed for sale | $360,000$110/sqft |
Source: NTREIS #21232654 Report a problem | ||
| 8/10/2010 | Sold | -- |
Source: Public Record Report a problem | ||
Public tax history
| Year | Property taxes | Tax assessment |
|---|---|---|
| 2025 | $8,067 +5.7% | $558,337 +10% |
| 2024 | $7,632 +10.9% | $507,579 +10% |
| 2023 | $6,884 | $461,435 -4% |
| 2022 | -- | $480,602 +23.8% |
| 2021 | $8,253 +9.6% | $388,183 +12% |
| 2020 | $7,527 -7.5% | $346,683 -6.1% |
| 2019 | $8,139 -2.4% | $369,249 +2.3% |
| 2018 | $8,335 +13.5% | $360,841 +15.3% |
| 2017 | $7,344 | $313,058 +2.3% |
| 2016 | $7,344 +16.4% | $306,045 +13.9% |
| 2015 | $6,308 | $268,652 +6.3% |
| 2014 | $6,308 | $252,613 +9.9% |
| 2013 | -- | $229,887 +8.6% |
| 2012 | -- | $211,635 -0.2% |
| 2011 | -- | $211,969 +0.6% |
| 2010 | -- | $210,791 -0.8% |
| 2009 | -- | $212,541 -0.8% |
| 2008 | -- | $214,293 -8.3% |
| 2007 | -- | $233,688 +2.5% |
| 2006 | -- | $228,055 +12.9% |
| 2005 | -- | $202,040 -0.1% |
| 2004 | -- | $202,148 -2.3% |
| 2003 | -- | $206,906 +10.1% |
| 2002 | -- | $187,852 +1465.4% |
| 2000 | -- | $12,000 |
Find assessor info on the county website
Monthly payment
Est. payment
Payment breakdown
Explore the cost of this home by adjusting the details. Changes won't be saved.Climate risks
Neighborhood: Spring Meadow
Nearby schools
Schools provided by the listing agent
- Elementary: Marion
- Middle: Curtis,Lowery Freshman Center
- High: Allen
- District: Allen ISD
Source: NTREIS. This data may not be complete. We recommend contacting the local school district to confirm school assignments for this home.
Similar homes
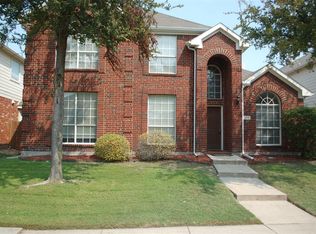
- $544,9995 bd4 ba2.7k sqft1413 Thistle Cir, Allen, TX 75002For Sale
 MLS ID #21281088, Steve Koleno. NTREIS
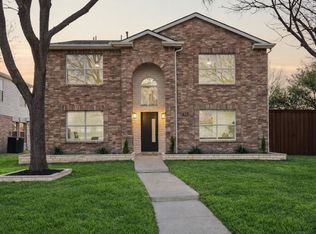
 - $675,0004 bd4 ba3.6k sqft14731 Snowshill Dr, Frisco, TX 75035For Sale
 MLS ID #21322092, Tenesha Lusk. NTREIS
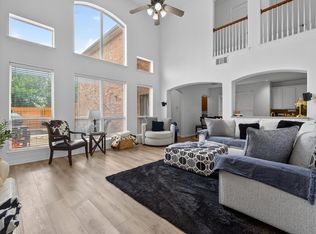
 - $525,0003 bd3 ba2.1k sqft101 Fontana Ct, Allen, TX 75013For Sale
 MLS ID #21405579, Seychelle Van Poole. NTREIS
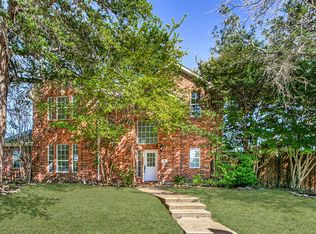
 - $619,0005 bd3 ba3.1k sqft3708 Mason Dr, Plano, TX 75025For Sale
 MLS ID #21371428, Billy Boone. NTREIS
