Exceptional K HOVNANIAN Home in highly sought-after Frisco community featuring an impressive stone elevation with buff mortar, and an elegant 8-foot knotty alder front door. Designed for both everyday living and entertaining, this spacious floor plan offers 4 bedrooms, 3 full baths, 1 half bath, a private study, game room, media room.
The open-concept interior showcases rich hardwood flooring throughout the main living areas, a stunning stone fireplace. The chef-inspired kitchen features painted cabinetry, granite countertops, stainless steel appliances, abundant workspace, and seamless flow into the living and dining areas.
The private primary suite provides a relaxing retreat, while a secondary bedroom downstairs offers flexibility for guests or multigenerational living. Upstairs, spacious secondary bedrooms, a game room, media room for family and entertaining.
Located in award-winning Frisco ISD with convenient access to Highway 121, Dallas North Tollway, shopping, dining, and entertainment, this beautifully maintained home offers the perfect combination of luxury, functionality, and energy efficiency.
For sale
Price cut: $20K (7/29)
$819,000
14841 Germantown Ln, Frisco, TX 75035
4beds
3,417sqft
:
Get pre-qualified$5,844/mo
Single Family Residence
Built in 2016
8,276 Square Feet Lot
$797,200 Zestimate®
$240/sqft
$145/mo HOA
What's special
Stunning stone fireplaceSpacious floor planStainless steel appliancesAbundant workspaceGranite countertopsOpen-concept interiorPrivate study
- 56 days |
- 440 |
- 18 |
Zillow last checked:
Listing updated:
Listed by:
May Hsu 0810646 214-396-4300,
Grand Ark LLC 214-396-4300
Source: NTREIS,MLS#: 21301931
Facts & features
Interior
Bedrooms & bathrooms
- Bedrooms: 4
- Bathrooms: 5
- Full bathrooms: 3
- 1/2 bathrooms: 2
Primary bedroom
- Features: Ceiling Fan(s), Dual Sinks, Double Vanity, Walk-In Closet(s)
- Level: First
- Dimensions: 17 x 14
Bedroom
- Features: Walk-In Closet(s)
- Level: Second
- Dimensions: 12 x 13
Bedroom
- Features: Walk-In Closet(s)
- Level: Second
- Dimensions: 10 x 12
Bedroom
- Features: Walk-In Closet(s)
- Level: First
- Dimensions: 12 x 11
Breakfast room nook
- Level: First
- Dimensions: 16 x 10
Den
- Level: First
- Dimensions: 13 x 12
Dining room
- Level: First
- Dimensions: 15 x 12
Game room
- Level: Second
- Dimensions: 18 x 15
Kitchen
- Features: Built-in Features, Eat-in Kitchen, Granite Counters, Kitchen Island, Pantry
- Level: First
- Dimensions: 21 x 11
Living room
- Features: Ceiling Fan(s), Fireplace
- Level: First
- Dimensions: 17 x 18
Media room
- Level: Second
- Dimensions: 14 x 13
Utility room
- Features: Built-in Features
- Level: First
- Dimensions: 8 x 9
Heating
- Central, Natural Gas
Cooling
- Central Air, Ceiling Fan(s), Electric
Appliances
- Included: Double Oven, Dishwasher, Electric Oven, Gas Cooktop, Disposal, Microwave, Tankless Water Heater, Vented Exhaust Fan
- Laundry: Washer Hookup, Dryer Hookup, Laundry in Utility Room
Features
- Built-in Features, Double Vanity, Eat-in Kitchen, Granite Counters, Kitchen Island, Open Floorplan, Pantry, Walk-In Closet(s)
- Flooring: Carpet, Ceramic Tile, Hardwood
- Has basement: No
- Number of fireplaces: 1
- Fireplace features: Gas Log
Interior area
- Total interior livable area: 3,417 sqft
Video & virtual tour
Property
Parking
- Total spaces: 2
- Parking features: Door-Single, Garage, Garage Door Opener, Garage Faces Rear
- Attached garage spaces: 2
Features
- Levels: Two
- Stories: 2
- Patio & porch: Covered
- Exterior features: Lighting, Rain Gutters
- Pool features: None, Community
- Fencing: Fenced,Wood
Lot
- Size: 8,276 Square Feet
- Features: Landscaped, Subdivision, Sprinkler System, Few Trees
Details
- Parcel number: R1060100B02901
Construction
Type & style
- Home type: SingleFamily
- Architectural style: Contemporary/Modern,Detached
- Property subtype: Single Family Residence
Materials
- Brick, Rock, Stone
- Foundation: Slab
- Roof: Composition
Condition
- Year built: 2016
Utilities & green energy
- Sewer: Public Sewer
- Water: Public
- Utilities for property: Sewer Available, Water Available
Green energy
- Energy efficient items: Appliances, Doors, HVAC, Insulation, Water Heater, Windows
Community & HOA
Community
- Features: Pool, Trails/Paths, Curbs, Sidewalks
- Security: Security System
- Subdivision: Liberty Crossing
HOA
- Has HOA: Yes
- Services included: All Facilities, Association Management
- HOA fee: $871 semi-annually
- HOA name: Insight Association Management
- HOA phone: 214-494-6002
Location
- Region: Frisco
Financial & listing details
- Price per square foot: $240/sqft
- Tax assessed value: $856,997
- Annual tax amount: $14,359
- Date on market: 6/16/2026
- Cumulative days on market: 56 days
Estimated market value
$797,200
$757,000 - $837,000
$4,180/mo
Price history
| Date | Event | Price |
|---|---|---|
| 7/29/2026 | Price change | $819,000-2.4%$240/sqft |
Source: NTREIS #21301931 Report a problem | ||
| 7/15/2026 | Price change | $839,000-1.2%$246/sqft |
Source: NTREIS #21301931 Report a problem | ||
| 6/29/2026 | Price change | $849,000-1.2%$248/sqft |
Source: NTREIS #21301931 Report a problem | ||
| 6/16/2026 | Listed for sale | $859,000+46.8%$251/sqft |
Source: NTREIS #21301931 Report a problem | ||
| 10/7/2024 | Listing removed | $3,695-5.1%$1/sqft |
Source: Zillow Rentals Report a problem | ||
| 9/9/2024 | Price change | $3,895-2.5%$1/sqft |
Source: Zillow Rentals Report a problem | ||
| 8/22/2024 | Price change | $3,995-2.4%$1/sqft |
Source: Zillow Rentals Report a problem | ||
| 8/10/2024 | Price change | $4,095-2.4%$1/sqft |
Source: Zillow Rentals Report a problem | ||
| 7/25/2024 | Listed for rent | $4,195-4.6%$1/sqft |
Source: Zillow Rentals Report a problem | ||
| 7/3/2024 | Listing removed | -- |
Source: Zillow Rentals Report a problem | ||
| 6/21/2024 | Price change | $4,395-2.3%$1/sqft |
Source: Zillow Rentals Report a problem | ||
| 6/2/2024 | Listed for rent | $4,500-2.1%$1/sqft |
Source: Zillow Rentals Report a problem | ||
| 6/27/2023 | Listing removed | -- |
Source: Zillow Rentals Report a problem | ||
| 5/23/2023 | Listed for rent | $4,595+31.5%$1/sqft |
Source: Zillow Rentals Report a problem | ||
| 4/29/2020 | Listing removed | $3,495$1/sqft |
Source: Grand Ark LLC #14320765 Report a problem | ||
| 4/28/2020 | Listing removed | $585,000$171/sqft |
Source: Grand Ark LLC #14305667 Report a problem | ||
| 4/13/2020 | Listed for rent | $3,495+2.9%$1/sqft |
Source: Grand Ark LLC #14320765 Report a problem | ||
| 3/30/2020 | Price change | $585,000-0.8%$171/sqft |
Source: Grand Ark LLC #14305667 Report a problem | ||
| 3/17/2020 | Listed for sale | $590,000$173/sqft |
Source: Grand Ark LLC #14305667 Report a problem | ||
| 5/28/2019 | Listing removed | $3,395$1/sqft |
Source: Grand Ark LLC #14083658 Report a problem | ||
| 5/7/2019 | Listed for rent | $3,395$1/sqft |
Source: Grand Ark LLC #14083658 Report a problem | ||
| 5/19/2018 | Listing removed | $3,395$1/sqft |
Source: Grand Ark LLC #13819333 Report a problem | ||
| 4/16/2018 | Listed for rent | $3,395$1/sqft |
Source: Grand Ark LLC #13819333 Report a problem | ||
Public tax history
| Year | Property taxes | Tax assessment |
|---|---|---|
| 2025 | $14,359 -2.3% | $856,997 -0.1% |
| 2024 | $14,692 +0.6% | $857,696 -0.8% |
| 2023 | $14,611 +2.9% | $864,410 +15.2% |
| 2022 | $14,202 +29.1% | $750,173 +33.9% |
| 2021 | $11,001 +1.1% | $560,408 +3.5% |
| 2020 | $10,884 +1.9% | $541,336 +3.4% |
| 2019 | $10,683 -3.2% | $523,380 +1.9% |
| 2018 | $11,034 +429.2% | $513,546 +3.3% |
| 2017 | $2,085 | $496,948 +424.2% |
| 2016 | $2,085 | $94,800 +23.4% |
| 2015 | -- | $76,800 |
Find assessor info on the county website
Monthly payment
Est. payment
Payment breakdown
Explore the cost of this home by adjusting the details. Changes won't be saved.Climate risks
Neighborhood: 75035
Nearby schools
GreatSchools rating
- 10/10McSpedden Elementary SchoolGrades: PK-5Distance: 0.5 mi
- 10/10Lawler MiddleGrades: 6-8Distance: 1.3 mi
- 8/10Liberty High SchoolGrades: 9-12Distance: 0.5 mi
Schools provided by the listing agent
- Elementary: McSpedden
- Middle: Lawler
- High: Liberty
- District: Frisco ISD
Source: NTREIS. This data may not be complete. We recommend contacting the local school district to confirm school assignments for this home.
- $879,2004 bd4 ba3.9k sqft14829 Germantown Ln, Frisco, TX 75035Off Market
- $830,9004 bd4 ba3.4k sqft14853 Germantown Ln, Frisco, TX 75035Off Market

- $905,7004 bd6 ba3.7k sqft14800 Kemps Ldg, Frisco, TX 75035Off Market
- $847,7004 bd5 ba3.7k sqft14865 Germantown Ln, Frisco, TX 75035Off Market

- $963,5004 bd3 ba4.2k sqft14817 Germantown Ln, Frisco, TX 75035Off Market
- $840,6004 bd4 ba3.9k sqft14824 Kemps Ldg, Frisco, TX 75035Off Market
- $989,3005 bd5 ba4.4k sqft14788 Kemps Ldg, Frisco, TX 75035Off Market
- $1,155,7005 bd4 ba4.1k sqft8408 Revere Ln, Frisco, TX 75035Off Market
A local agent can set up tours, give advice and negotiate with sellers.
A local lender can help you make sure your offer is ready when you are.
Similar homes
- $799,9005 bd4 ba3.9k sqft12354 Settlers Dr, Frisco, TX 75035For Sale
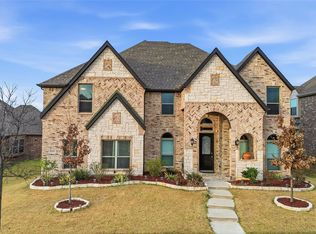 MLS ID #21345770, Ajay Prabhu. NTREIS
 - $750,0004 bd4 ba3k sqft10760 Clarita Ln, Frisco, TX 75035For Sale
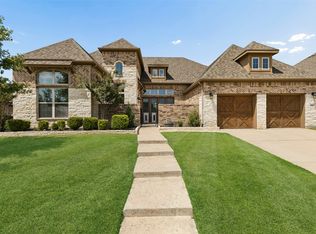 MLS ID #21348950, Connie Durnal. NTREIS
 - $795,0005 bd4 ba3.9k sqft11192 Progreso St, Frisco, TX 75035For Sale
 MLS ID #21245313, Kaitlin Lovern. NTREIS
 - $880,0005 bd4 ba4k sqft12854 Lourdes Ln, Frisco, TX 75035For Sale
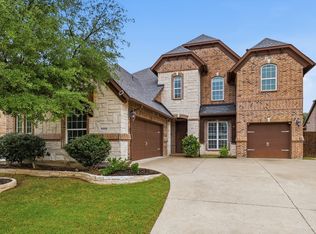 MLS ID #21244930, Betty McKean. NTREIS
 - $729,9004 bd3 ba2.5k sqft8303 Mint Mews, Frisco, TX 75035For SaleMLS ID #21234740, Randall Potz. NTREIS
- $949,9005 bd5 ba4.6k sqft13683 Fernando Rd, Frisco, TX 75035For SaleMLS ID #21353863, Shaley Blanks. NTREIS
- $740,0005 bd5 ba3.4k sqft13993 Falcon Ranch Dr, Frisco, TX 75035For SaleMLS ID #21276314, Lauren Murray. NTREIS
- $674,9004 bd3 ba2.5k sqft11414 Alejandra Ln, Frisco, TX 75035For SaleMLS ID #21241620, Danielle Burleson. NTREIS
- $1,135,0004 bd5 ba3k sqft14736 Gerbera Daisy Rd, Frisco, TX 75035For SaleMLS ID #21305775, Pam Heinrich. NTREIS
- $774,9004 bd4 ba3.3k sqft12346 Piper Dr, Frisco, TX 75033For SaleMLS ID #21337312, Jan Richey. NTREIS
- $839,0004 bd5 ba3.5k sqft3940 Marigold Ln, Prosper, TX 75078For SaleMLS ID #21332693, Angela Thornal. NTREIS
- $1,095,0005 bd5 ba4.4k sqft13500 Mardi Gras Ln, Frisco, TX 75035For SaleMLS ID #21310600, Melwin Nunes. NTREIS
- $649,9004 bd4 ba3.3k sqft11984 Del Rio Dr, Frisco, TX 75035For SaleMLS ID #21069568, Marla Gober. NTREIS
- $749,9754 bd4 ba3.2k sqft708 Hackberry Ridge Dr, McKinney, TX 75072For SaleMLS ID #21323785, Jane Clark. NTREIS
- $810,0004 bd4 ba3k sqft17643 Pinyon Ln, Dallas, TX 75252For SaleMLS ID #21349761, Lacey Brutschy. NTREIS
- $709,0004 bd5 ba3.1k sqft6013 Grand Ranch Pkwy, McKinney, TX 75070For SaleMLS ID #21231954, Jana Carmichael. NTREIS
- $975,0004 bd5 ba3.5k sqft764 Thoroughbred Ave, Frisco, TX 75036For SaleMLS ID #21350635, Sam Woods. NTREIS
- $785,0004 bd4 ba2.6k sqft5630 Highflyer Hills Trl, Frisco, TX 75036For SaleMLS ID #21171549, Tonya Riggs. NTREIS
- $695,0004 bd4 ba3.1k sqft8805 Abbington Pl, McKinney, TX 75072For SaleMLS ID #21332286, Melissa Holland. NTREIS
- $750,0004 bd4 ba3.4k sqft5404 Gypsum Dr, McKinney, TX 75070For SaleMLS ID #21206508, Gabriel Ho. NTREIS
