Welcome to this stunning 4-bedroom, 3-bath home in Frisco, where modern elegance meets everyday comfort. Filled with natural light and enhanced by thoughtful designer touches, this home offers a bright, open layout that feels both inviting and functional. At the heart of the home, the beautifully designed kitchen flows seamlessly into the living and dining areas, creating a connected space ideal for gathering, entertaining, or enjoying everyday moments. Expansive windows fill the home with natural light, enhancing the warm and welcoming atmosphere throughout. The private living spaces are thoughtfully arranged for comfort and flexibility. The main level features a serene primary bedroom with an ensuite bath, offering a peaceful retreat. An additional bedroom and full bath on the first floor provide an ideal option for guests or a home office. Upstairs, spacious secondary bedrooms and a full bath are complemented by a large family room, perfect for relaxation or additional living space. Situated on a desirable corner lot, this home offers added privacy with mature trees and a beautiful greenbelt along the front and side. Enjoy the outdoor setting from the backyard and patio, ideal for relaxing or entertaining. Conveniently located near a variety of parks, shopping, and dining options, this home combines comfort, style, and accessibility. Built by American Legends, this exceptional property blends quality craftsmanship with a peaceful and well-connected setting. 3D tour available online!
For sale
Price cut: $20.1K (7/21)
$729,900
8303 Mint Mews, Frisco, TX 75035
4beds
2,570sqft
:
Get pre-qualified$5,344/mo
Single Family Residence
Built in 2023
4,399 Square Feet Lot
$-- Zestimate®
$284/sqft
$212/mo HOA
What's special
Expansive windowsFilled with natural lightLarge family roomThoughtful designer touchesWarm and welcoming atmosphereDesirable corner lotBeautifully designed kitchen
- 103 days |
- 482 |
- 13 |
Zillow last checked:
Listing updated:
Listed by:
Randall Potz 0767656 817-783-4605,
Redfin Corporation 972-954-4791
Source: NTREIS,MLS#: 21234740
Facts & features
Interior
Bedrooms & bathrooms
- Bedrooms: 4
- Bathrooms: 3
- Full bathrooms: 3
Primary bedroom
- Features: En Suite Bathroom, Walk-In Closet(s)
- Level: First
- Dimensions: 13 x 14
Bedroom
- Features: Walk-In Closet(s)
- Level: First
- Dimensions: 11 x 11
Bedroom
- Features: Walk-In Closet(s)
- Level: Second
- Dimensions: 10 x 13
Bedroom
- Level: Second
- Dimensions: 14 x 12
Primary bathroom
- Features: Dual Sinks, En Suite Bathroom, Linen Closet
- Level: First
- Dimensions: 13 x 10
Family room
- Level: Second
- Dimensions: 18 x 23
Other
- Level: First
- Dimensions: 10 x 5
Other
- Level: Second
- Dimensions: 10 x 5
Kitchen
- Features: Kitchen Island
- Level: First
- Dimensions: 17 x 19
Laundry
- Level: First
- Dimensions: 10 x 7
Living room
- Level: First
- Dimensions: 14 x 16
Heating
- Central
Cooling
- Central Air
Appliances
- Included: Built-In Gas Range, Double Oven, Dishwasher, Disposal, Microwave, Tankless Water Heater, Vented Exhaust Fan
Features
- Decorative/Designer Lighting Fixtures, Eat-in Kitchen, High Speed Internet, Open Floorplan, Pantry, Walk-In Closet(s)
- Flooring: Carpet, Tile, Wood
- Has basement: No
- Has fireplace: No
Interior area
- Total interior livable area: 2,570 sqft
Video & virtual tour
Property
Parking
- Total spaces: 2
- Parking features: Private, Garage Faces Rear
- Attached garage spaces: 2
Features
- Levels: Two
- Stories: 2
- Pool features: None
Lot
- Size: 4,399 Square Feet
Details
- Parcel number: R1265700W02601
Construction
Type & style
- Home type: SingleFamily
- Architectural style: Detached
- Property subtype: Single Family Residence
Materials
- Foundation: Slab
- Roof: Composition
Condition
- Year built: 2023
Utilities & green energy
- Sewer: Public Sewer
- Water: Public
- Utilities for property: Sewer Available, Water Available
Community & HOA
Community
- Security: Carbon Monoxide Detector(s), Smoke Detector(s)
- Subdivision: Grove Frisco Ph 9, The
HOA
- Has HOA: Yes
- Amenities included: Maintenance Front Yard
- Services included: All Facilities, Association Management, Maintenance Grounds
- HOA fee: $212 monthly
- HOA name: Coohere Life
- HOA phone: 480-367-2626
Location
- Region: Frisco
Financial & listing details
- Price per square foot: $284/sqft
- Tax assessed value: $765,988
- Annual tax amount: $12,834
- Date on market: 4/15/2026
- Cumulative days on market: 104 days
- Listing terms: Cash,Conventional,FHA,VA Loan
Estimated market value
Not available
Estimated sales range
Not available
Not available
Price history
| Date | Event | Price |
|---|---|---|
| 7/21/2026 | Price change | $729,900-2.7%$284/sqft |
Source: NTREIS #21234740 Report a problem | ||
| 5/22/2026 | Price change | $750,000-2%$292/sqft |
Source: NTREIS #21234740 Report a problem | ||
| 4/15/2026 | Listed for sale | $765,000$298/sqft |
Source: NTREIS #21234740 Report a problem | ||
Public tax history
| Year | Property taxes | Tax assessment |
|---|---|---|
| 2025 | $10,386 -0.4% | $765,988 +8.4% |
| 2024 | $10,426 +201.5% | $706,420 +245.3% |
| 2023 | $3,458 | $204,600 |
Find assessor info on the county website
Monthly payment
Est. payment
Payment breakdown
Explore the cost of this home by adjusting the details. Changes won't be saved.Climate risks
Neighborhood: 75035
Nearby schools
GreatSchools rating
- 10/10McSpedden Elementary SchoolGrades: PK-5Distance: 1.1 mi
- 10/10Lawler MiddleGrades: 6-8Distance: 1.9 mi
- 8/10Liberty High SchoolGrades: 9-12Distance: 0.6 mi
Schools provided by the listing agent
- Elementary: McSpedden
- Middle: Lawler
- High: Liberty
- District: Frisco ISD
Source: NTREIS. This data may not be complete. We recommend contacting the local school district to confirm school assignments for this home.
- $799,9004 bd4 ba3.2k sqft8325 Mint Mews, Frisco, TX 75035For Sale
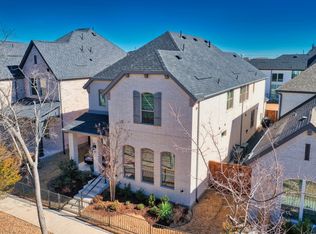
- $648,4004 bd3 ba2.3k sqft8343 Mint Mews, Frisco, TX 75035Off Market
- $780,6004 bd3 ba2.9k sqft8365 Mint Mews, Frisco, TX 75035Off Market
- $1,139,8005 bd5 ba3.4k sqft16032 Garganey Ct, Frisco, TX 75035Off Market
- $718,0004 bd3 ba2.6k sqft8383 Mint Mews, Frisco, TX 75035Off Market
- $--5 bd5 ba3.5k sqft16054 Garganey Ct, Frisco, TX 75035Sold
- $960,3004 bd4 ba3.5k sqft16021 Garganey Ct, Frisco, TX 75035Off Market
- $974,8005 bd4 ba3.7k sqft16005 Harris Hawk St, Frisco, TX 75035Off Market
A local agent can set up tours, give advice and negotiate with sellers.
A local lender can help you make sure your offer is ready when you are.
Similar homes
- $674,9004 bd3 ba2.2k sqft15150 Catalpa Rd, Frisco, TX 75035For Sale
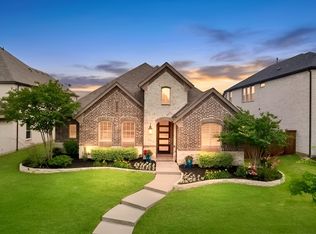 MLS ID #21262272, Michelle Jones. NTREIS
 - $779,0005 bd4 ba3.2k sqft15789 Coral Tree Ln, Frisco, TX 75035For Sale
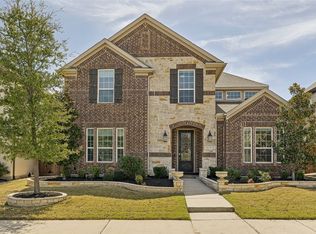 MLS ID #21212753, Jags Malhotra. NTREIS
 - $839,0004 bd5 ba3.4k sqft14841 Germantown Ln, Frisco, TX 75035For Sale
 MLS ID #21301931, May Hsu. NTREIS
 - $709,0004 bd5 ba3.1k sqft6013 Grand Ranch Pkwy, McKinney, TX 75070For Sale
 MLS ID #21231954, Jana Carmichael. NTREIS
 - $829,0004 bd5 ba3.2k sqft13912 Chestnut Glen Ln, Frisco, TX 75035For SaleMLS ID #21287905, Shairoz Nathoo. NTREIS
- $598,0004 bd4 ba2.7k sqft13050 Scissortail Dr, Frisco, TX 75035For SaleMLS ID #21285355, Shawn Thomas. NTREIS
- $699,0004 bd3 ba3k sqft6504 Dynamite Dr, McKinney, TX 75070For SaleMLS ID #21335125, Joe Yoon. NTREIS
- $715,0004 bd4 ba3k sqft8705 Bethpage Dr, McKinney, TX 75070For SaleMLS ID #21187531, Dona Timm. NTREIS
- $839,0005 bd4 ba3.3k sqft12820 Cooper River Trl, Frisco, TX 75035For SaleMLS ID #21271385, Lucky Gan. NTREIS
- $742,0005 bd4 ba3.2k sqft702 Callaway Dr, Allen, TX 75013For SaleMLS ID #21327614, Khalil Lakhani. NTREIS
- $750,0004 bd4 ba3.4k sqft5404 Gypsum Dr, McKinney, TX 75070For SaleMLS ID #21206508, Gabriel Ho. NTREIS
- $649,9004 bd4 ba3.3k sqft11984 Del Rio Dr, Frisco, TX 75035For SaleMLS ID #21069568, Marla Gober. NTREIS
- $649,0004 bd4 ba3k sqft9435 Keep St, Frisco, TX 75035For SaleMLS ID #21217647, Stacey Turner. NTREIS
- $690,0004 bd4 ba3k sqft4592 Refugio Dr, Plano, TX 75024For SaleMLS ID #21317909, Shubhra Bhattacharya. NTREIS
- $529,9903 bd3 ba2.2k sqft8905 Stablehand Mews, Frisco, TX 75035For SaleMLS ID #21310945, Jeff Cheney. NTREIS
- $575,0003 bd3 ba2.3k sqft6209 Smithwick Dr, McKinney, TX 75070For SaleMLS ID #21309656, Chad Smith. NTREIS
- $735,0004 bd4 ba2.9k sqft8521 Western Colony, The Colony, TX 75056For SaleMLS ID #21293241, Katherine Hubbard. NTREIS
- $678,0004 bd4 ba2.9k sqft1324 Daisy Corner Dr, Prosper, TX 75078For SaleMLS ID #21298609, Sean Nance. NTREIS
- $795,0004 bd4 ba3.4k sqft2890 Bluegill Ln, Prosper, TX 75078For SaleMLS ID #21332355, Carolina Dusenbery. NTREIS
- $769,0005 bd4 ba3.4k sqft1000 Speargrass Ln, Prosper, TX 75078For SaleMLS ID #21321396, Venu Mandhala. NTREIS
