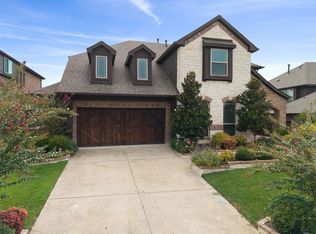
MOTIVATED SELLER!!! Rare dual-suite layout: the primary bedroom AND a second full bedroom & bath are both on the first floor — ideal for multigenerational living, guests, or a private home office. This former model home offers 3,260 sqft of thoughtfully upgraded living space in top-rated Allen ISD, minutes from US-75 and Sam Rayburn Tollway.
The open-concept main level centers on a large island kitchen with granite counters, built-in gas range, and gas cooktop — the natural gathering point for everyday meals and weekend hosting. The living room features built-in surround sound, and the covered back porch is wired for speakers too, making indoor-outdoor entertaining effortless.
Upstairs, three additional bedrooms surround a spacious game room and a media room pre-wired for surround sound — dedicated space for kids, teens, or a home theater. A tankless water heater, water softener, and smart home features add everyday convenience, and the roof was replaced in 2023.
Steps from Allen Station Park (baseball fields, trails, skate park, BMX track, roller hockey) and close to Allen Premium Outlets. Zoned to Top-rated Cheatham Elementary and Curtis Middle. Move-in ready — schedule your tour today.
For sale
Price cut: $20K (9/25)
$715,000
702 Callaway Dr, Allen, TX 75013
5beds
3,260sqft
Single Family Residence
Built in 2016
5,270 Square Feet Lot
$697,500 Zestimate®
$219/sqft
$58/mo HOA
What's special
Water softenerSmart home featuresTankless water heaterOpen-concept main level
- 83 days
- 832
- 52
Zillow last checked:
Listing updated:
Listed by:
Khalil Lakhani 0690008 832-659-7018,
Roots Brokerage 214-872-0872
Source: NTREIS,MLS#: 21327614
Facts & features
Interior
Bedrooms & bathrooms
- Bedrooms: 5
- Bathrooms: 4
- Full bathrooms: 4
Primary bedroom
- Features: Closet Cabinetry, Walk-In Closet(s)
- Level: First
- Dimensions: 16 x 15
Bedroom
- Features: Closet Cabinetry, Walk-In Closet(s)
- Level: First
- Dimensions: 14 x 11
Bedroom
- Features: Closet Cabinetry, Walk-In Closet(s)
- Level: Second
- Dimensions: 11 x 14
Bedroom
- Features: Closet Cabinetry
- Level: Second
- Dimensions: 11 x 14
Bedroom
- Features: Closet Cabinetry
- Level: Second
- Dimensions: 12 x 11
Living room
- Level: First
- Dimensions: 0 x 1
Appliances
- Included: Built-In Gas Range, Dryer, Dishwasher, Gas Cooktop, Microwave, Refrigerator, Water Softener, Tankless Water Heater, Washer
- Laundry: Common Area, Washer Hookup, Electric Dryer Hookup
Features
- Cathedral Ceiling(s), Decorative/Designer Lighting Fixtures, Double Vanity, Eat-in Kitchen, Granite Counters, High Speed Internet, In-Law Floorplan, Kitchen Island, Open Floorplan, Pantry, Smart Home, Wired for Sound
- Flooring: Luxury Vinyl Plank, Vinyl
- Has basement: No
- Number of fireplaces: 1
- Fireplace features: Living Room
Interior area
- Total interior livable area: 3,260 sqft
Video & virtual tour
Property
Parking
- Total spaces: 2
- Parking features: Driveway, Garage, Deck
- Attached garage spaces: 2
Features
- Levels: Two
- Stories: 2
- Patio & porch: Covered, Deck
- Pool features: None
Lot
- Size: 5,270 Square Feet
Details
- Parcel number: R1077800G01101
Construction
Type & style
- Home type: SingleFamily
- Architectural style: Detached
- Property subtype: Single Family Residence
- Attached to another structure: Yes
Materials
- Foundation: Slab
- Roof: Shingle
Condition
- Year built: 2016
Utilities & green energy
- Water: Public
- Utilities for property: Water Available
Community & HOA
Community
- Security: Prewired, Carbon Monoxide Detector(s), Wireless
- Subdivision: Ansley Meadow
HOA
- Has HOA: Yes
- Services included: All Facilities, Maintenance Grounds
- HOA fee: $695 annually
- HOA name: Cma Management
- HOA phone: 972-943-2848
Location
- Region: Allen
Financial & listing details
- Price per square foot: $219/sqft
- Tax assessed value: $668,147
- Annual tax amount: $11,838
- Date on market: 7/19/2026
- Cumulative days on market: 83 days
Estimated market value
$697,500
$663,000 - $732,000
$3,344/mo
Price history
| Date | Event | Price |
|---|---|---|
| 9/25/2026 | Price change | $715,000-2.7%$219/sqft |
Source: NTREIS #21327614 Report a problem | ||
| 9/9/2026 | Price change | $735,000-0.9%$225/sqft |
Source: NTREIS #21327614 Report a problem | ||
| 7/19/2026 | Listed for sale | $742,000+2.3%$228/sqft |
Source: NTREIS #21327614 Report a problem | ||
| 11/3/2025 | Sold | -- |
Source: NTREIS #20995943 Report a problem | ||
| 10/28/2025 | Pending sale | $725,000$222/sqft |
Source: NTREIS #20995943 Report a problem | ||
| 10/19/2025 | Contingent | $725,000$222/sqft |
Source: NTREIS #20995943 Report a problem | ||
| 10/1/2025 | Price change | $725,000-0.7%$222/sqft |
Source: NTREIS #20995943 Report a problem | ||
| 8/29/2025 | Price change | $730,000-0.7%$224/sqft |
Source: NTREIS #20995943 Report a problem | ||
| 7/31/2025 | Price change | $735,000-0.7%$225/sqft |
Source: NTREIS #20995943 Report a problem | ||
| 7/17/2025 | Listed for sale | $740,000+48%$227/sqft |
Source: NTREIS #20995943 Report a problem | ||
| 7/19/2024 | Listing removed | -- |
Source: Zillow Rentals Report a problem | ||
| 7/11/2024 | Listed for rent | $3,695$1/sqft |
Source: Zillow Rentals Report a problem | ||
| 7/30/2019 | Sold | -- |
Source: Agent Provided Report a problem | ||
| 7/2/2019 | Pending sale | $499,990$153/sqft |
Source: Meritage Homes Realty #13979166 Report a problem | ||
| 7/2/2019 | Price change | $499,990+0%$153/sqft |
Source: Meritage Homes Realty #13979166 Report a problem | ||
| 6/28/2019 | Price change | $499,989-7.4%$153/sqft |
Source: Meritage Homes Report a problem | ||
| 6/13/2019 | Price change | $540,189+0%$166/sqft |
Source: Meritage Homes Report a problem | ||
| 5/2/2019 | Price change | $539,989-2.9%$166/sqft |
Source: Meritage Homes Report a problem | ||
| 2/27/2019 | Price change | $555,989-2.8%$171/sqft |
Source: Meritage Homes Report a problem | ||
| 1/30/2019 | Price change | $571,989+2.1%$175/sqft |
Source: Meritage Homes Report a problem | ||
| 1/25/2019 | Price change | $560,064-2.1%$172/sqft |
Source: Meritage Homes Report a problem | ||
| 12/5/2018 | Price change | $571,989+0.2%$175/sqft |
Source: Meritage Homes Report a problem | ||
| 10/30/2018 | Listed for sale | $571,063$175/sqft |
Source: Meritage Homes Report a problem | ||
Public tax history
| Year | Property taxes | Tax assessment |
|---|---|---|
| 2025 | $11,838 -9.4% | $668,147 +7.4% |
| 2024 | $13,068 +50.3% | $622,113 +10% |
| 2023 | $8,693 -29% | $565,557 -8.3% |
| 2022 | $12,246 +23.2% | $616,825 +32% |
| 2021 | $9,937 +1.5% | $467,403 +3.7% |
| 2020 | $9,788 +12.8% | $450,783 +14.5% |
| 2019 | $8,680 -20.5% | $393,813 -16.7% |
| 2018 | $10,917 +766.6% | $472,603 +5.2% |
| 2017 | $1,260 | $449,359 +755.9% |
| 2016 | $1,260 | $52,500 |
Find assessor info on the county website
Monthly payment
Est. payment
Payment breakdown
Explore the cost of this home by adjusting the details. Changes won't be saved.Climate risks
Neighborhood: 75013
Nearby schools
Schools provided by the listing agent
- Elementary: Cheatham
- Middle: Curtis,Lowery Freshman Center
- High: Allen
- District: Allen ISD
Source: NTREIS. This data may not be complete. We recommend contacting the local school district to confirm school assignments for this home.
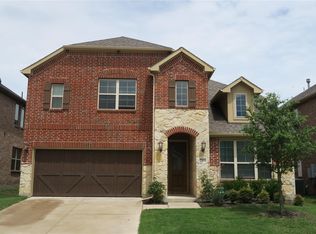

Similar homes
- $879,9904 bd5 ba3.3k sqft1017 Spencer St, Allen, TX 75013For Sale
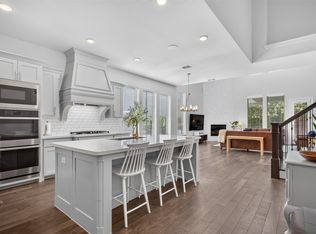 MLS ID #21382004, Joey Stanbery. NTREIS
 - $639,0003 bd4 ba2.4k sqft911 Midland Dr, Allen, TX 75013For Sale
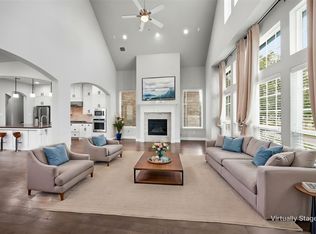 MLS ID #21334092, Lisa Alleva. NTREIS
 - $750,0004 bd4 ba3.4k sqft5404 Gypsum Dr, McKinney, TX 75070For Sale
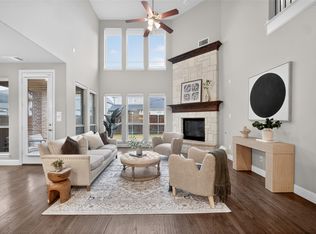 MLS ID #21206508, Gabriel Ho. NTREIS
 - $640,0005 bd3 ba3.4k sqft1310 Divine Rose Way, Wylie, TX 75098For Sale
 MLS ID #21405667, Jocelyn Mills. NTREIS
