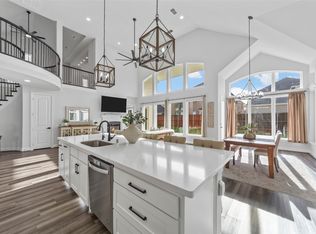
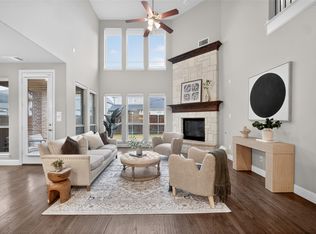
An exceptional opportunity in Lake Forest, this stunning 6-bedroom, 6-bathroom residence offers over 4,100 square feet of thoughtfully designed living space, blending luxury, comfort, and versatility. Situated on a premium lot with no rear or left-side neighbors, the home provides a rare sense of privacy while being just steps from the community pool and clubhouse. Inside, the open-concept layout is enhanced by soaring ceilings and abundant natural light, creating an inviting yet sophisticated atmosphere. A spacious loft overlooks the main living area, complemented by a dedicated children’s retreat and a versatile secondary bedroom ideal for a home theater or private guest suite. The main level is anchored by a luxurious primary suite, along with an additional en-suite bedroom and a private double-door office—perfect for multi-generational living or working from home. Designed to impress, the chef’s kitchen features white quartz countertops, elegant gold accents, a pot filler, touchless faucet, double ovens, and a farmhouse sink—seamlessly blending style and function for everyday living and entertaining. Upstairs, you’ll find built-in study space and ample storage throughout, offering both convenience and flexibility. Plantation shutters and upgraded flooring add a refined finish, while the home’s prime location provides easy access to shopping, dining, and everyday amenities. A rare combination of space, privacy, and upscale design—this home truly stands apart.
For sale
Price cut: $20K (8/11)
$809,900
4817 Cedar Creek Dr, McKinney, TX 75070
6beds
4,162sqft
Single Family Residence
Built in 2021
6,534 Square Feet Lot
$787,400 Zestimate®
$195/sqft
$83/mo HOA
What's special
Abundant natural lightUpgraded flooringAdditional en-suite bedroomFarmhouse sinkSoaring ceilingsDouble ovensAmple storage throughout
- 119 days |
- 725 |
- 34 |
Zillow last checked:
Listing updated:
Listed by:
Steven Robertson 0648570 214-449-1155,
Real Estate Diplomats 214-449-1155
Source: NTREIS,MLS#: 21252366
Facts & features
Interior
Bedrooms & bathrooms
- Bedrooms: 6
- Bathrooms: 6
- Full bathrooms: 6
Primary bedroom
- Features: Ceiling Fan(s), Dual Sinks, Double Vanity, Garden Tub/Roman Tub, Separate Shower, Walk-In Closet(s)
- Level: First
- Dimensions: 0 x 0
Bedroom
- Features: En Suite Bathroom, Walk-In Closet(s)
- Level: First
- Dimensions: 0 x 0
Bedroom
- Level: Second
- Dimensions: 0 x 0
Bedroom
- Level: Second
- Dimensions: 0 x 0
Bedroom
- Level: Second
- Dimensions: 0 x 0
Dining room
- Level: First
- Dimensions: 0 x 0
Game room
- Level: Second
- Dimensions: 0 x 0
Kitchen
- Level: First
- Dimensions: 0 x 0
Living room
- Features: Ceiling Fan(s), Fireplace
- Level: First
- Dimensions: 0 x 0
Office
- Level: First
- Dimensions: 0 x 0
Heating
- Central
Cooling
- Central Air, Electric
Appliances
- Included: Electric Oven, Gas Cooktop, Disposal, Vented Exhaust Fan
Features
- Chandelier, Double Vanity, Eat-in Kitchen, High Speed Internet, In-Law Floorplan, Kitchen Island, Loft, Pantry, Cable TV, Wired for Data, Walk-In Closet(s)
- Flooring: Wood
- Has basement: No
- Number of fireplaces: 1
- Fireplace features: Gas Log
Interior area
- Total interior livable area: 4,162 sqft
Video & virtual tour
Property
Parking
- Total spaces: 2
- Parking features: Door-Multi, Driveway, Electric Vehicle Charging Station(s), Garage Faces Front, Garage, Garage Door Opener
- Attached garage spaces: 2
Features
- Levels: Two
- Stories: 2
- Pool features: None
- Fencing: Back Yard,High Fence,Wood
Lot
- Size: 6,534 Square Feet
Details
- Parcel number: R1145800D00401
Construction
Type & style
- Home type: SingleFamily
- Architectural style: Traditional,Detached
- Property subtype: Single Family Residence
Materials
- Brick
Condition
- Year built: 2021
Utilities & green energy
- Sewer: Public Sewer
- Water: Public
- Utilities for property: Natural Gas Available, Sewer Available, Separate Meters, Underground Utilities, Water Available, Cable Available
Community & HOA
Community
- Features: Sidewalks
- Subdivision: Lake Forest Ph Ia
HOA
- Has HOA: Yes
- Services included: Association Management
- HOA fee: $250 quarterly
- HOA name: Cma Management
- HOA phone: 972-943-2800
Location
- Region: Mckinney
Financial & listing details
- Price per square foot: $195/sqft
- Tax assessed value: $982,881
- Annual tax amount: $17,172
- Date on market: 4/30/2026
- Cumulative days on market: 241 days
- Listing terms: Cash,Conventional,VA Loan
- Exclusions: Survey-if new survey is needed will be at buyers expense. SELLER DISCLOSURES-SELLER IS NOT REQUIRED TO FURNISH UNDER TEXAS PROPERTY CODE.
Estimated market value
$787,400
$748,000 - $827,000
$4,522/mo
Price history
| Date | Event | Price |
|---|---|---|
| 8/11/2026 | Price change | $809,900-2.4%$195/sqft |
Source: NTREIS #21252366 Report a problem | ||
| 7/20/2026 | Price change | $829,900-1.2%$199/sqft |
Source: NTREIS #21252366 Report a problem | ||
| 6/19/2026 | Price change | $839,900-0.6%$202/sqft |
Source: NTREIS #21252366 Report a problem | ||
| 5/27/2026 | Price change | $844,900-1.7%$203/sqft |
Source: NTREIS #21252366 Report a problem | ||
| 4/30/2026 | Listed for sale | $859,900+1.2%$207/sqft |
Source: NTREIS #21252366 Report a problem | ||
| 4/14/2026 | Sold | -- |
Source: Public Record Report a problem | ||
| 3/13/2026 | Listed for sale | $850,000-14.8%$204/sqft |
Source: NTREIS #21207840 Report a problem | ||
| 2/8/2026 | Listing removed | $998,000$240/sqft |
Source: NTREIS #21106545 Report a problem | ||
| 1/7/2026 | Price change | $998,000-5.8%$240/sqft |
Source: NTREIS #21106545 Report a problem | ||
| 11/9/2025 | Listed for sale | $1,060,000+3.6%$255/sqft |
Source: NTREIS #21106545 Report a problem | ||
| 9/28/2021 | Listing removed | -- |
Source:  Grand Homes Report a problem Grand Homes Report a problem | ||
| 8/18/2021 | Listed for sale | $1,022,998$246/sqft |
Source: Grand Homes Report a problem | ||
Public tax history
| Year | Property taxes | Tax assessment |
|---|---|---|
| 2025 | $17,172 +1% | $982,881 +2.4% |
| 2024 | $17,003 +7.5% | $959,901 +8.3% |
| 2023 | $15,822 +266.4% | $886,075 +311.2% |
| 2022 | $4,319 +117.4% | $215,490 +130.3% |
| 2021 | $1,987 -8.5% | $93,555 -3.6% |
| 2020 | $2,170 +27.4% | $97,020 +28.7% |
| 2019 | $1,703 -11.9% | $75,371 -7.3% |
| 2018 | $1,933 | $81,312 |
Find assessor info on the county website
Monthly payment
Est. payment
Payment breakdown
Explore the cost of this home by adjusting the details. Changes won't be saved.Climate risks
Neighborhood: 75070
Nearby schools
GreatSchools rating
- 6/10Jesse McGowen Elementary SchoolGrades: K-5Distance: 0.2 mi
- 7/10Leonard Evans Jr Middle SchoolGrades: 6-8Distance: 2.3 mi
- 7/10McKinney High SchoolGrades: 9-12Distance: 3.6 mi
Schools provided by the listing agent
- Elementary: Jesse Mcgowen
- Middle: Evans
- High: Mckinney
- District: McKinney ISD
Source: NTREIS. This data may not be complete. We recommend contacting the local school district to confirm school assignments for this home.
- $834,2004 bd4 ba3.5k sqft4821 Cedar Creek Dr, McKinney, TX 75070Off Market
- $380,100-- bd-- ba1.1k sqft4801 Cedar Creek Dr, McKinney, TX 75070Off Market
- $801,3004 bd4 ba3.6k sqft4825 Cedar Creek Dr, McKinney, TX 75070Off Market

- $--5 bd4 ba4.3k sqft4816 Cedar Creek Dr, McKinney, TX 75070Sold
- $962,2005 bd5 ba4.7k sqft4820 Cedar Creek Dr, McKinney, TX 75070Off Market
- $865,7005 bd4 ba4.3k sqft4812 Cedar Creek Dr, McKinney, TX 75070Off Market
- $883,8004 bd4 ba4.2k sqft4813 Meadow Creek Dr, McKinney, TX 75070Off Market
- $893,9005 bd4 ba4.2k sqft4817 Meadow Creek Dr, McKinney, TX 75070Off Market
A local agent can set up tours, give advice and negotiate with sellers.
Similar homes
- $789,0004 bd5 ba3.8k sqft7208 Los Padres Pl, McKinney, TX 75070For Sale
 MLS ID #21346373, Barry Waechter. NTREIS
 - $750,0004 bd4 ba3.4k sqft5404 Gypsum Dr, McKinney, TX 75070For Sale
 MLS ID #21206508, Gabriel Ho. NTREIS
 - $725,0005 bd5 ba3.7k sqft2500 Ever Birch Way, McKinney, TX 75071For Sale
 MLS ID #21358725, Carolina Dusenbery. NTREIS
 - $829,9004 bd4 ba3.5k sqft2472 Bainbridge Dr, Allen, TX 75013For Sale
 MLS ID #21260165, Rafael Carrasco. NTREIS
 - $799,0004 bd5 ba4k sqft2821 Adon Springs Ln, Celina, TX 75009For SaleMLS ID #21363740, Claire Zhao. NTREIS
- $850,0004 bd4 ba3.8k sqft8405 Gallery Way, McKinney, TX 75072For SaleMLS ID #21332252, Vickie Hendricks. NTREIS
- $799,9004 bd5 ba3.4k sqft14841 Germantown Ln, Frisco, TX 75035For SaleMLS ID #21301931, May Hsu. NTREIS
- $815,0004 bd5 ba3.2k sqft13912 Chestnut Glen Ln, Frisco, TX 75035For SaleMLS ID #21287905, Shairoz Nathoo. NTREIS
- $799,9985 bd4 ba4.2k sqft1510 Chisholm Trl, Prosper, TX 75078For SaleMLS ID #21285841, Arlen Donaldson. NTREIS
- $845,0005 bd4 ba3.6k sqft2904 Adon Springs Ln, Celina, TX 75009For SaleMLS ID #21251176, Megan Waldo. NTREIS
- $799,9003 bd3 ba2.9k sqft14134 Beacon Crest Ln, Frisco, TX 75035For SaleMLS ID #21264541, Ryan Ward. NTREIS
- $880,0005 bd4 ba4k sqft12854 Lourdes Ln, Frisco, TX 75035For SaleMLS ID #21244930, Betty McKean. NTREIS
- $565,0003 bd3 ba2.3k sqft6209 Smithwick Dr, McKinney, TX 75070For SaleMLS ID #21309656, Chad Smith. NTREIS
- $535,0005 bd4 ba3k sqft3009 Chukar Dr, McKinney, TX 75072For SaleMLS ID #21355786, Lindsay Lawrence. NTREIS
- $990,0004 bd4 ba3.5k sqft847 Baugh Dr, Allen, TX 75013For SaleMLS ID #21359625, Yendry Murillo. NTREIS
- $875,0004 bd4 ba3.7k sqft2433 Mare Rd, Carrollton, TX 75010For SaleMLS ID #21361703, Jackie Dorbritz. NTREIS
- $705,0005 bd4 ba3.3k sqft1426 Westmont Dr, Allen, TX 75013For SaleMLS ID #21352372, Amy Moore. NTREIS
- $949,9005 bd5 ba4.6k sqft13683 Fernando Rd, Frisco, TX 75035For SaleMLS ID #21353863, Shaley Blanks. NTREIS
- $740,0005 bd5 ba3.4k sqft13993 Falcon Ranch Dr, Frisco, TX 75035For SaleMLS ID #21276314, Lauren Murray. NTREIS
- $717,0005 bd4 ba4.3k sqft3616 Bennett Trl, Celina, TX 75009For SaleMLS ID #21359135, Karola Sajuns. NTREIS
