Recent price improvement & seller open to paying one year of HOA dues with an acceptable offer, this thoughtfully designed home offers an exceptional opportunity in a sought-after Frisco neighborhood. Featuring both the primary suite & a downstairs guest bedroom with full bath on the main level, the flexible floor plan suits a variety of lifestyles. Located in the heart of Frisco & served by exemplary Frisco ISD, this 4-bed, 3 full bath, 2 half bath, 3-car garage home also features a private study, game room & media room. Filled with light, the open layout showcases 2-story ceilings, wood flooring throughout the main living areas, decorative lighting & seamless flow between the living, dining & kitchen. Electric upstairs shades add convenience. The kitchen features SS appliances, stone countertops, gas cooktop, abundant cabinetry & overlooks the living & dining areas, ideal for everyday living & entertaining. The private primary suite offers a spa-like bath with elegant finishes. The secondary bedroom with full bath offers flexibility for guests, multigenerational living, a nursery or home office. Also on the first floor are a dedicated study & half bath. Upstairs, you’ll find two additional bedrooms, full bath, half bath, game room overlooking the living area below with fireplace & a media room wired for surround sound. Enjoy the covered patio with gas stub-out & room for entertaining. With no neighbors behind, the backyard offers added privacy. Additional upgrades feature a whole-house water filtration & softener system with lifetime warranty, reverse osmosis system & premium epoxy garage flooring backed by a lifetime warranty. Residents of Estates at Shaddock Park enjoy walking trails, resort-style pool, fitness center, clubhouse, playground, pavilion & expansive open green spaces. Walking distance to all three Frisco ISD schools & just minutes from shopping, dining, entertainment & major sporting venues, this home offers comfort, convenience & recreation!
For sale
Price cut: $5K (7/16)
$829,000
13912 Chestnut Glen Ln, Frisco, TX 75035
4beds
3,290sqft
:
Get pre-qualified$5,856/mo
Single Family Residence
Built in 2022
6,882 Square Feet Lot
$807,300 Zestimate®
$252/sqft
$88/mo HOA
What's special
Flexible floor planPrivate studyGame roomStone countertopsDecorative lightingFilled with lightGas cooktop
- 63 days |
- 450 |
- 23 |
Zillow last checked:
Listing updated:
Listed by:
Shairoz Nathoo 0569325 214-564-9093,
OnDemand Realty 214-766-5833
Source: NTREIS,MLS#: 21287905
Facts & features
Interior
Bedrooms & bathrooms
- Bedrooms: 4
- Bathrooms: 5
- Full bathrooms: 3
- 1/2 bathrooms: 2
Primary bedroom
- Features: Ceiling Fan(s), En Suite Bathroom, Walk-In Closet(s)
- Level: First
- Dimensions: 17 x 13
Bedroom
- Features: Ceiling Fan(s), Split Bedrooms
- Level: First
- Dimensions: 11 x 15
Bedroom
- Level: Second
- Dimensions: 13 x 11
Bedroom
- Level: Second
- Dimensions: 13 x 11
Primary bathroom
- Features: Built-in Features, Double Vanity, En Suite Bathroom, Granite Counters, Garden Tub/Roman Tub, Separate Shower
- Level: First
- Dimensions: 8 x 16
Dining room
- Level: First
- Dimensions: 16 x 10
Other
- Features: Built-in Features, Granite Counters
- Level: First
- Dimensions: 5 x 8
Other
- Features: Built-in Features, Dual Sinks, Granite Counters, Jack and Jill Bath
- Level: Second
- Dimensions: 13 x 11
Game room
- Features: Ceiling Fan(s)
- Level: Second
- Dimensions: 20 x 17
Half bath
- Level: First
- Dimensions: 5 x 7
Half bath
- Level: Second
- Dimensions: 4 x 6
Kitchen
- Features: Built-in Features, Eat-in Kitchen, Granite Counters, Kitchen Island, Pantry, Walk-In Pantry
- Level: First
- Dimensions: 11 x 11
Living room
- Features: Ceiling Fan(s), Fireplace
- Level: First
- Dimensions: 20 x 16
Media room
- Level: Second
- Dimensions: 15 x 12
Office
- Features: Ceiling Fan(s)
- Level: First
- Dimensions: 11 x 10
Utility room
- Features: Built-in Features, Utility Room
- Level: First
- Dimensions: 8 x 6
Heating
- Central, Fireplace(s)
Cooling
- Central Air, Ceiling Fan(s)
Appliances
- Included: Some Gas Appliances, Dishwasher, Electric Oven, Gas Cooktop, Disposal, Microwave, Plumbed For Gas, Refrigerator, Water Softener, Tankless Water Heater, Vented Exhaust Fan, Water Purifier
- Laundry: Washer Hookup, Dryer Hookup, Laundry in Utility Room
Features
- Built-in Features, Decorative/Designer Lighting Fixtures, Double Vanity, Granite Counters, High Speed Internet, In-Law Floorplan, Kitchen Island, Open Floorplan, Pantry, Cable TV, Vaulted Ceiling(s), Walk-In Closet(s), Wired for Sound
- Flooring: Carpet, Tile, Wood
- Windows: Window Coverings
- Has basement: No
- Number of fireplaces: 1
- Fireplace features: Gas, Living Room
Interior area
- Total interior livable area: 3,290 sqft
Video & virtual tour
Property
Parking
- Total spaces: 3
- Parking features: Covered, Direct Access, Door-Single, Epoxy Flooring, Garage Faces Front, Garage, Garage Door Opener, Inside Entrance, Kitchen Level, Lighted, Tandem
- Attached garage spaces: 3
Features
- Levels: Two
- Stories: 2
- Patio & porch: Covered
- Exterior features: Lighting, Private Yard, Rain Gutters
- Pool features: None, Community
- Fencing: Back Yard,Wood
Lot
- Size: 6,882 Square Feet
- Features: Back Yard, Greenbelt, Interior Lot, Lawn, Landscaped, Subdivision, Sprinkler System, Few Trees
Details
- Parcel number: R1212700A03701
Construction
Type & style
- Home type: SingleFamily
- Architectural style: Traditional,Detached
- Property subtype: Single Family Residence
Materials
- Brick
- Roof: Composition
Condition
- Year built: 2022
Utilities & green energy
- Sewer: Public Sewer
- Water: Public
- Utilities for property: Sewer Available, Water Available, Cable Available
Green energy
- Energy efficient items: Thermostat
Community & HOA
Community
- Features: Clubhouse, Fitness Center, Playground, Park, Pool, Trails/Paths, Curbs, Sidewalks
- Security: Prewired, Security System, Carbon Monoxide Detector(s), Smoke Detector(s)
- Subdivision: Estates At Shaddock Park Ph 2
HOA
- Has HOA: Yes
- Services included: All Facilities, Association Management
- HOA fee: $1,050 annually
- HOA name: Goodwin And Company
- HOA phone: 214-445-2700
Location
- Region: Frisco
Financial & listing details
- Price per square foot: $252/sqft
- Tax assessed value: $868,227
- Annual tax amount: $14,547
- Date on market: 6/4/2026
- Cumulative days on market: 65 days
- Listing terms: Cash,Conventional,VA Loan
Estimated market value
$807,300
$767,000 - $848,000
$3,996/mo
Price history
| Date | Event | Price |
|---|---|---|
| 7/16/2026 | Price change | $829,000-0.6%$252/sqft |
Source: NTREIS #21287905 Report a problem | ||
| 7/10/2026 | Price change | $834,000-1.8%$253/sqft |
Source: NTREIS #21287905 Report a problem | ||
| 7/1/2026 | Price change | $849,000-0.7%$258/sqft |
Source: NTREIS #21287905 Report a problem | ||
| 6/4/2026 | Listed for sale | $855,000$260/sqft |
Source: NTREIS #21287905 Report a problem | ||
Public tax history
| Year | Property taxes | Tax assessment |
|---|---|---|
| 2025 | $12,175 -9.4% | $868,227 -2.7% |
| 2024 | $13,443 +6.1% | $892,077 +4.3% |
| 2023 | $12,675 +104.8% | $855,494 +161.7% |
| 2022 | $6,188 +290.1% | $326,840 +304.5% |
| 2021 | $1,586 | $80,798 |
Find assessor info on the county website
Monthly payment
Est. payment
Payment breakdown
Explore the cost of this home by adjusting the details. Changes won't be saved.Climate risks
Neighborhood: 75035
Nearby schools
GreatSchools rating
- 10/10Norris Elementary SchoolGrades: K-5Distance: 0.6 mi
- 10/10Nelson Middle SchoolGrades: 6-8Distance: 0.4 mi
- 9/10Independence High SchoolGrades: 9-12Distance: 0.3 mi
Schools provided by the listing agent
- Elementary: Norris
- Middle: Nelson
- High: Independence
- District: Frisco ISD
Source: NTREIS. This data may not be complete. We recommend contacting the local school district to confirm school assignments for this home.
- $835,6004 bd3 ba3.1k sqft13934 Chestnut Glen Ln, Frisco, TX 75035Off Market
- $764,3004 bd3 ba3.4k sqft13868 Chestnut Glen Ln, Frisco, TX 75035Off Market
- $775,5004 bd3 ba3.3k sqft13846 Chestnut Glen Ln, Frisco, TX 75035Off Market
- $802,5004 bd2 ba3.3k sqft13978 Chestnut Glen Ln, Frisco, TX 75035Off Market
- $807,4004 bd3 ba3.6k sqft13956 Chestnut Glen Ln, Frisco, TX 75035Off Market
- $791,9004 bd-- ba3.2k sqft13897 Chestnut Glen Ln, Frisco, TX 75035Off Market
- $783,3004 bd5 ba3.2k sqft13889 Chestnut Glen Ln, Frisco, TX 75035Off Market
- $903,8006 bd4 ba4.3k sqft13971 Sorano Dr, Frisco, TX 75035Off Market
A local agent can set up tours, give advice and negotiate with sellers.
A local lender can help you make sure your offer is ready when you are.
Similar homes
- $764,9904 bd3 ba2.6k sqft9577 Plaudit Dr, Frisco, TX 75035For Sale
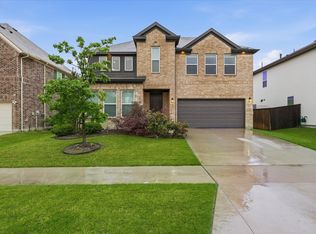 MLS ID #21263123, Raghavendra Ghanagam. NTREIS
 - $799,0004 bd4 ba3.6k sqft13674 Carmenita Dr, Frisco, TX 75035For Sale
 MLS ID #21197218, Amanda Poulsen. NTREIS
 - $880,0005 bd4 ba4k sqft12854 Lourdes Ln, Frisco, TX 75035For Sale
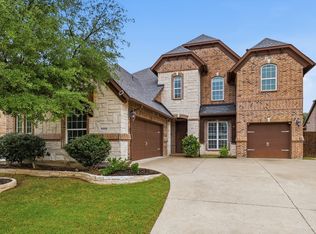 MLS ID #21244930, Betty McKean. NTREIS
 - $865,0004 bd4 ba3.5k sqft9607 Maple Hill Ln, Frisco, TX 75035For Sale
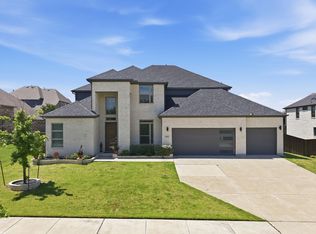 MLS ID #21286311, Barbara Ryder. NTREIS
 - $875,0004 bd4 ba3.5k sqft2528 Horsetail Rd, Frisco, TX 75033For SaleMLS ID #21346228, Suri Juzer. NTREIS
- $1,150,0005 bd6 ba4.4k sqft13748 Dorset Ln, Frisco, TX 75035For SaleMLS ID #21291053, Sree Mallu. NTREIS
- $949,0005 bd4 ba3.6k sqft7852 Buffaloberry Rd, Frisco, TX 75035For SaleMLS ID #21313106, Jay Singh. NTREIS
- $870,0005 bd4 ba4k sqft9562 Hickory Hill Rd, Frisco, TX 75035For SaleMLS ID #21297341, Jason Wang. NTREIS
- $849,0004 bd4 ba3.5k sqft3455 Hollow Pine Dr, Frisco, TX 75033For SaleMLS ID #21298991, Brittany Lowe. NTREIS
- $815,0004 bd3 ba3.1k sqft3681 Hollow Pine Dr, Frisco, TX 75033For SaleMLS ID #21198406, Brittany Lowe. NTREIS
- $829,9004 bd4 ba3.5k sqft2472 Bainbridge Dr, Allen, TX 75013For SaleMLS ID #21260165, Rafael Carrasco. NTREIS
- $715,0004 bd4 ba3.1k sqft9533 Keep St, Frisco, TX 75035For SaleMLS ID #21311120, Pallavi Prabhune. NTREIS
- $800,0004 bd4 ba4.4k sqft2491 Stonybrook Dr, Prosper, TX 75078For SaleMLS ID #21321603, Blake Edwards. NTREIS
- $795,0004 bd4 ba3.4k sqft2890 Bluegill Ln, Prosper, TX 75078For SaleMLS ID #21332355, Carolina Dusenbery. NTREIS
- $829,9006 bd6 ba4.1k sqft4817 Cedar Creek Dr, McKinney, TX 75070For SaleMLS ID #21252366, Steven Robertson. NTREIS
- $699,0004 bd3 ba3k sqft6504 Dynamite Dr, McKinney, TX 75070For SaleMLS ID #21335125, Joe Yoon. NTREIS
- $750,0004 bd4 ba3.4k sqft5404 Gypsum Dr, McKinney, TX 75070For SaleMLS ID #21206508, Gabriel Ho. NTREIS
- $1,069,0005 bd5 ba4.3k sqft11573 Autumn Breeze Dr, Frisco, TX 75035For SaleMLS ID #21208523, Suresh Gupta. NTREIS
- $649,9005 bd4 ba3.2k sqft10712 Marble Falls Pl, McKinney, TX 75071For SaleMLS ID #21277184, Sanjay Goyal. NTREIS
- $850,0005 bd5 ba3.9k sqft2351 Glen Heather Ln, Prosper, TX 75078For SaleMLS ID #21306460, Stephanie Funk. NTREIS
