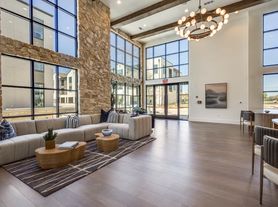
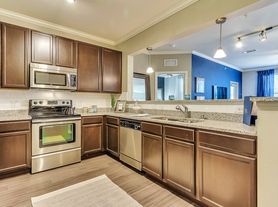
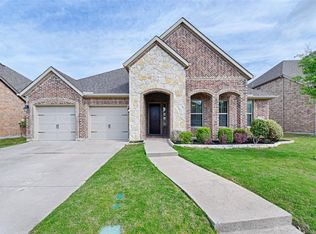
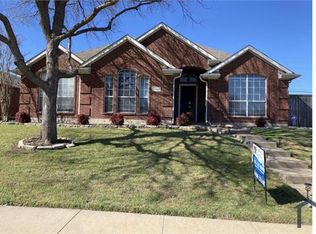
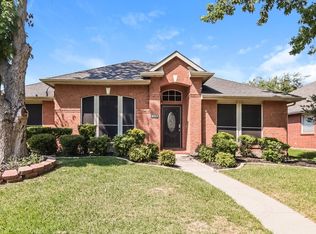
This beautifully maintained Summerfield plan home in the Grove at Craig Ranch offers an exceptional blend of modern comfort, premium upgrades, and a highly desirable location within top-rated Frisco ISD. Featuring an inviting open-concept layout, the home showcases extensive Mohawk Glenbrook Hickory wood flooring throughout key areas , a stunning upgraded kitchen with Miami White 3cm quartz countertops, built-in Kitchen aid and Whirlpool SS appliances, pot-and-pan drawers, dual pull-out trash system, and a stylish Turkish Skyline hex backsplash . The spacious great room includes a stone-tile fireplace with a stained cedar mantel for a warm, elegant focal point . Upstairs, enjoy a dedicated media room and game room perfect for entertainment along with bedrooms offering serene park views. Bathrooms feature upgraded Venetian marble counters, undermount sinks, brushed-nickel Moen fixtures, and enhanced tile selections throughout . Additional highlights include a built-in pet space, upgraded iron front door, metal stair balusters, tankless water heater, and 2 inch white blinds on all operable windows. The home is well cared for inside and out, complemented by a new roof installed in 2023, a covered patio, and a private fenced backyard. Located in front of the beautiful community park and in a safe, friendly neighborhood with easy access to both Highway 121 and Highway 75, this home delivers convenience, quality, and lifestyle in one of McKinney's most sought-after communities.
House is also available for sale. Information provided is deemed reliable, but is not guaranteed and should be independently verified. Tenant or Tenant's Agent to verify measurements, schools. All Applicants to submit a TAR application, paycheck stubs and copy of drivers license. 1. Filled out TAR Application Form - individual form per applicant over the age of 18 required. 2. IDs, Proof of Income or Employment. Must meet minimum income requirement of 3x the monthly rent, have clear criminal history, have verifiable rental history with no rental debts or evictions. No pet. Refrigerator with the house.
House for rent
Single family residence
Available now
No pets
Air conditioner, central air
Hookups laundry
Attached garage parking
What's special
- 18 days |
- -- |
- -- |
Zillow last checked:
Listing updated:
Travel times

Let’s turn your rent into credit progress
Build credit history with every on-time payment and get credit for the payment you’re already making.
Facts & features
Interior
Bedrooms & bathrooms
- Bedrooms: 4
- Bathrooms: 3
- Full bathrooms: 3
Cooling
- Air Conditioner, Central Air
Appliances
- Included: Dishwasher, Microwave Oven, Oven, Refrigerator
- Laundry: Hookups
Features
- Flooring: Carpet, Hardwood, Tile
Interior area
- Total interior livable area: 3,038 sqft
Property
Parking
- Parking features: Attached, Garage
- Has attached garage: Yes
- Details: Contact manager
Features
- Patio & porch: Patio
Details
- Additional structures: Garage(s)
- Parcel number: R1122900A00201
Construction
Type & style
- Home type: SingleFamily
- Property subtype: Single Family Residence
Materials
- Brick, Stone Veneer
Condition
- Year built: 2020
Community & HOA
Location
- Region: Mckinney
Financial & listing details
- Lease term: 1 Year
Price history
| Date | Event | Price |
|---|---|---|
| 10/14/2026 | Price change | $3,500-2.8%$1/sqft |
Source: Zillow Rentals Report a problem | ||
| 9/27/2026 | Listed for rent | $3,600+24.1%$1/sqft |
Source: Zillow Rentals Report a problem | ||
| 9/20/2026 | Price change | $670,000-2.8%$221/sqft |
Source: NTREIS #21335125 Report a problem | ||
| 8/22/2026 | Price change | $689,000-1.4%$227/sqft |
Source: NTREIS #21335125 Report a problem | ||
| 7/19/2026 | Listed for sale | $699,000+41.2%$230/sqft |
Source: NTREIS #21335125 Report a problem | ||
| 10/19/2020 | Listing removed | $2,900$1/sqft |
Source: Zillow Rental Manager Report a problem | ||
| 10/12/2020 | Listed for rent | $2,900$1/sqft |
Source: Zillow Rental Manager Report a problem | ||
| 6/18/2020 | Sold | -- |
Source: Agent Provided Report a problem | ||
| 3/19/2020 | Pending sale | $494,990$163/sqft |
Source: RE/MAX ProAdvantage #14281431 Report a problem | ||
| 2/27/2020 | Price change | $494,990-1.2%$163/sqft |
Source: RE/MAX ProAdvantage #14281431 Report a problem | ||
| 2/13/2020 | Listed for sale | $500,760$165/sqft |
Source: RE/MAX ProAdvantage #14281431 Report a problem | ||