Welcome to this beautifully crafted home in the highly coveted Hollyhock community. Zoned into the award-winning Frisco ISD schools. This exceptional home offers the perfect blend of luxury, comfort and functionality with sophisticated architecture and light-filled living spaces. An elegant foyer with soaring ceilings welcomes you to a wide entry way with hardwood floors on all main areas. On left, french doors open to a private home office. Right, is a secondary bedroom and a nearby full bath-an ideal setup for guests or multigenerational living.
The spectacular living room and chef-inspired gourmet kitchen are truly the GEM of this home! Vaulted ceilings, dramatic floor-to-ceiling windows flooding abundant natural light and a sleek wall fireplace creates an unforgettable opulence and warmth to the living space. Beauty with functionality designed gourmet kitchen is sure to impress! Oversized elegant white quartz island, crisp white tile backsplash, modern gas cooktop, farmhouse sink, stainless steel appliances, double ovens, dedicated coffee station, abundant cabinetry and a spacious walk-in pantry. Together, they create the perfect setting for everyday living and entertaining.
The luxurious first-floor primary suite offers a peaceful retreat with a contemporary style primary bath and a spacious walk-in closet.
Upstairs, you'll find two generously sized bedrooms connected by a Jack-and-Jill bath. It has a huge size game room for your second living room or play room space. There is a half bath for guests and a dedicated media room to enjoy cozy movie nights.
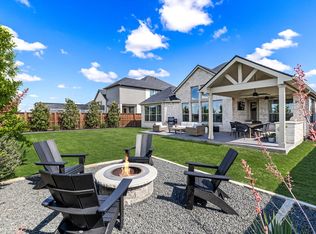
Relax on the covered patio overlooking the spacious backyard with your loved ones.
Enjoy Hollyhock's resort-style amenities including a pool, splash pad, fitness center, parks, playgrounds, scenic trails, and year-round community events.
Ideally located just minutes from Omni PGA Resort, Universal Kids Resort, premier shopping, dining and entertainment spots. This home and neighborhood has it all!
For sale
Price cut: $26K (8/28)
$849,000
2528 Horsetail Rd, Frisco, TX 75033
4beds
3,562sqft
Single Family Residence
Built in 2021
8,755 Square Feet Lot
$827,800 Zestimate®
$238/sqft
$201/mo HOA
What's special
Sleek wall fireplaceSophisticated architectureContemporary style primary bathDedicated coffee stationStainless steel appliancesLight-filled living spacesFarmhouse sink
- 49 days
- 516
- 40
Zillow last checked:
Listing updated:
Listed by:
Suri Juzer 0686250 4694413774,
ONEPLUS REALTY GROUP, LLC 469-867-9837
Source: NTREIS,MLS#: 21346228
Facts & features
Interior
Bedrooms & bathrooms
- Bedrooms: 4
- Bathrooms: 4
- Full bathrooms: 3
- 1/2 bathrooms: 1
Primary bedroom
- Features: Ceiling Fan(s), En Suite Bathroom, Walk-In Closet(s)
- Level: First
- Dimensions: 19 x 18
Bedroom
- Features: Ceiling Fan(s)
- Level: First
- Dimensions: 10 x 13
Bedroom
- Features: Ceiling Fan(s)
- Level: Second
- Dimensions: 15 x 11
Bedroom
- Features: Ceiling Fan(s)
- Level: Second
- Dimensions: 15 x 11
Primary bathroom
- Features: Built-in Features, Dual Sinks, En Suite Bathroom, Linen Closet
- Level: First
- Dimensions: 0 x 0
Breakfast room nook
- Level: First
- Dimensions: 12 x 13
Other
- Features: Built-in Features, Separate Shower
- Level: First
- Dimensions: 0 x 0
Other
- Features: Bidet, Built-in Features, Dual Sinks, Double Vanity, Garden Tub/Roman Tub, Jack and Jill Bath, Stone Counters
- Level: Second
- Dimensions: 0 x 0
Game room
- Level: Second
- Dimensions: 16 x 18
Half bath
- Features: Bidet, Granite Counters
- Level: Second
- Dimensions: 0 x 0
Kitchen
- Features: Breakfast Bar, Built-in Features, Eat-in Kitchen, Kitchen Island, Pantry, Stone Counters, Walk-In Pantry
- Level: First
- Dimensions: 14 x 24
Laundry
- Level: First
- Dimensions: 0 x 0
Living room
- Features: Ceiling Fan(s), Fireplace
- Level: First
- Dimensions: 17 x 20
Media room
- Level: Second
- Dimensions: 15 x 18
Mud room
- Level: First
- Dimensions: 0 x 0
Office
- Level: First
- Dimensions: 11 x 13
Heating
- Central, Natural Gas
Cooling
- Central Air, Ceiling Fan(s), Electric, ENERGY STAR Qualified Equipment
Appliances
- Included: Double Oven, Dishwasher, Gas Cooktop, Disposal, Gas Oven, Gas Range, Microwave
- Laundry: Washer Hookup, Dryer Hookup, Laundry in Utility Room, Other
Features
- Built-in Features, Chandelier, Decorative/Designer Lighting Fixtures, Eat-in Kitchen, Kitchen Island, Open Floorplan, Other, Pantry, Paneling/Wainscoting, Smart Home, Walk-In Closet(s), Wired for Sound
- Flooring: Carpet, Ceramic Tile, Hardwood
- Windows: Shutters, Window Coverings
- Has basement: No
- Number of fireplaces: 1
- Fireplace features: Decorative, Electric, Family Room
Interior area
- Total interior livable area: 3,562 sqft
Video & virtual tour
Property
Parking
- Total spaces: 4
- Parking features: Covered, Garage Faces Front, Garage, Garage Door Opener, Inside Entrance
- Attached garage spaces: 2
- Carport spaces: 2
Features
- Levels: Two
- Stories: 2
- Patio & porch: Covered
- Pool features: None, Community
- Fencing: Wood
Lot
- Size: 8,755 Square Feet
Details
- Parcel number: R730405
Construction
Type & style
- Home type: SingleFamily
- Architectural style: Contemporary/Modern,Spanish,Detached
- Property subtype: Single Family Residence
Materials
- Brick, Rock, Stone, Stucco
- Foundation: Slab
Condition
- Resale
- Year built: 2021
Utilities & green energy
- Sewer: Public Sewer
- Water: Public
- Utilities for property: Sewer Available, Water Available
Green energy
- Energy efficient items: Appliances, HVAC, Insulation, Rain/Freeze Sensors, Thermostat, Water Heater, Windows
- Water conservation: Low-Flow Fixtures
Community & HOA
Community
- Features: Clubhouse, Fitness Center, Playground, Pool, Sidewalks, Trails/Paths
- Security: Prewired, Carbon Monoxide Detector(s), Fire Sprinkler System
- Subdivision: Hollyhock Ph 2
HOA
- Has HOA: Yes
- Amenities included: Maintenance Front Yard
- Services included: All Facilities, Association Management, Maintenance Grounds
- HOA fee: $604 quarterly
- HOA name: Texas Star Management
- HOA phone: 469-899-1000
Location
- Region: Frisco
Financial & listing details
- Price per square foot: $238/sqft
- Tax assessed value: $921,317
- Annual tax amount: $15,025
- Date on market: 8/6/2026
- Cumulative days on market: 49 days
- Listing terms: Cash,Conventional,FHA,VA Loan
- Exclusions: Cameras, ring door bell and curtains.
Estimated market value
$827,800
$786,000 - $869,000
$4,078/mo
Price history
| Date | Event | Price |
|---|---|---|
| 8/28/2026 | Price change | $849,000-3%$238/sqft |
Source: NTREIS #21346228 Report a problem | ||
| 8/6/2026 | Listed for sale | $875,000+10.1%$246/sqft |
Source: NTREIS #21346228 Report a problem | ||
| 11/23/2021 | Sold | -- |
Source: NTREIS #14701452 Report a problem | ||
| 11/1/2021 | Pending sale | $794,400$223/sqft |
Source: NTREIS #14701452 Report a problem | ||
| 11/1/2021 | Listed for sale | $794,400$223/sqft |
Source: NTREIS #14701452 Report a problem | ||
Public tax history
| Year | Property taxes | Tax assessment |
|---|---|---|
| 2025 | $1,696 +1.9% | $921,317 +3% |
| 2024 | $1,664 +7.8% | $894,860 +8.6% |
| 2023 | $1,544 -4.3% | $824,102 +10% |
| 2022 | $1,614 +736.6% | $749,184 +443.3% |
| 2021 | $193 -37.8% | $137,900 |
| 2020 | $310 +66.4% | $137,900 +66.7% |
| 2019 | $186 -0.3% | $82,740 |
| 2018 | $187 | $82,740 |
Find assessor info on the county website
Monthly payment
Est. payment
Payment breakdown
Explore the cost of this home by adjusting the details. Changes won't be saved.Climate risks
Neighborhood: 75033
Nearby schools
Schools provided by the listing agent
- Elementary: Minett
- Middle: Wilkinson
- High: Panther Creek
- District: Frisco ISD
Source: NTREIS. This data may not be complete. We recommend contacting the local school district to confirm school assignments for this home.
Similar homes
- $799,0004 bd3 ba3.1k sqft3681 Hollow Pine Dr, Frisco, TX 75033For Sale
 MLS ID #21391324, Brittany Lowe. NTREIS
 - $860,0004 bd4 ba3.5k sqft9667 Summit Hills Dr, Frisco, TX 75035For Sale
 MLS ID #21337282, Kam Gill. NTREIS
 - $920,0004 bd4 ba3.8k sqft616 Barcara Ln, Frisco, TX 75033For Sale
 MLS ID #21351483, Gustavo Acuna. NTREIS
 - $925,0005 bd4 ba4.1k sqft7503 Switchgrass Rd, Frisco, TX 75033For Sale
 MLS ID #21371161, Raven Mok. NTREIS
