Experience elevated living in this thoughtfully upgraded Windsong Ranch home where modern design, functional living, and premium finishes come together seamlessly. With over $100,000 in builder and post-closing upgrades, this home has been carefully curated to offer a true turnkey lifestyle. The open-concept floor plan was designed for both everyday living and entertaining, featuring expansive living spaces, a dedicated study, media room, upstairs game room with bar area, and multiple flexible living options. The heart of the home is the designer kitchen, highlighted by a premium quartz island, upgraded finishes, custom lighting, and seamless flow into the main living and dining spaces.The primary suite offers a private retreat with a custom-designed closet system and spa-inspired bath with a huge walk in shower. Secondary bedrooms are generously sized, while an upgraded guest bath conversion adds additional comfort and accessibility for guests or multigenerational living.Throughout the home, you will find extensive custom improvements including hardwood staircase upgrades, custom fireplace feature wall with floating shelves and cabinetry, upgraded laundry room, designer lighting, zebra blinds, water filtration system, attic storage buildout, epoxy-coated three car garages, and professionally enhanced outdoor living spaces with expanded patio, front entrance improvements and flower beds. The floor plan lives exceptionally well with a rare combination of open gathering spaces and private retreats. The downstairs office creates an ideal work-from-home setup, while the upstairs media and family room areas provide flexible entertainment space for movie nights, gaming, or hosting guests.Windsong Ranch residents have access to a 5-acre crystal-clear lagoon with three white sand beaches, a resort-style pool, fitness center, café, 30+ miles of hike and bike trails.Located within Prosper ISD and minutes from the US-380 corridor, Universal Kids Resort and PGA Frisco.
For sale
Price cut: $20K (8/16)
$865,000
4401 Sandhills Ln, Prosper, TX 75078
4beds
3,532sqft
Single Family Residence
Built in 2024
9,670 Square Feet Lot
$840,500 Zestimate®
$245/sqft
$198/mo HOA
What's special
Premium finishesWater filtration systemExpanded patioOpen-concept floor planHardwood staircase upgradesDedicated studyAttic storage buildout
- 121 days
- 923
- 93
Zillow last checked:
Listing updated:
Listed by:
Stacy Cate 0653915 469-667-2641,
Compass RE Texas, LLC 469-210-8288
Source: NTREIS,MLS#: 21295257
Facts & features
Interior
Bedrooms & bathrooms
- Bedrooms: 4
- Bathrooms: 4
- Full bathrooms: 4
Primary bedroom
- Features: Ceiling Fan(s), Walk-In Closet(s)
- Level: First
- Dimensions: 14 x 16
Bedroom
- Features: Ceiling Fan(s), Walk-In Closet(s)
- Level: First
- Dimensions: 12 x 12
Bedroom
- Features: Ceiling Fan(s), En Suite Bathroom, Walk-In Closet(s)
- Level: Second
- Dimensions: 12 x 11
Bedroom
- Features: Ceiling Fan(s), Walk-In Closet(s)
- Level: Second
- Dimensions: 10 x 12
Primary bathroom
- Features: Built-in Features, Closet Cabinetry, Double Vanity, En Suite Bathroom, Garden Tub/Roman Tub, Linen Closet, Stone Counters, Separate Shower
- Level: First
- Dimensions: 13 x 8
Dining room
- Level: First
- Dimensions: 12 x 12
Game room
- Features: Ceiling Fan(s)
- Level: Second
- Dimensions: 13 x 20
Kitchen
- Features: Breakfast Bar, Built-in Features, Eat-in Kitchen, Kitchen Island, Pantry, Stone Counters, Walk-In Pantry
- Level: First
- Dimensions: 12 x 18
Laundry
- Features: Built-in Features
- Level: First
- Dimensions: 10 x 7
Living room
- Features: Built-in Features, Ceiling Fan(s), Fireplace
- Level: First
- Dimensions: 16 x 18
Media room
- Level: Second
- Dimensions: 13 x 18
Office
- Features: Ceiling Fan(s)
- Level: First
- Dimensions: 11 x 12
Heating
- Central, Fireplace(s)
Cooling
- Central Air, Ceiling Fan(s), Electric
Appliances
- Included: Some Gas Appliances, Dishwasher, Electric Oven, Gas Cooktop, Disposal, Microwave, Plumbed For Gas, Vented Exhaust Fan
- Laundry: Washer Hookup, Dryer Hookup, ElectricDryer Hookup, Laundry in Utility Room
Features
- Built-in Features, Decorative/Designer Lighting Fixtures, Double Vanity, Eat-in Kitchen, High Speed Internet, Kitchen Island, Open Floorplan, Pantry, Cable TV, Vaulted Ceiling(s), Walk-In Closet(s), Wired for Sound
- Flooring: Carpet, Hardwood, Tile
- Windows: Window Coverings
- Has basement: No
- Number of fireplaces: 1
- Fireplace features: Decorative, Living Room
Interior area
- Total interior livable area: 3,532 sqft
Video & virtual tour
Property
Parking
- Total spaces: 3
- Parking features: Concrete, Covered, Door-Multi, Direct Access, Door-Single, Driveway, Garage Faces Front, Garage, Garage Door Opener, Inside Entrance, Kitchen Level, Lighted, Garage Faces Side, Storage, Tandem
- Attached garage spaces: 3
Features
- Levels: Two
- Stories: 2
- Patio & porch: Rear Porch, Patio, Covered
- Exterior features: Lighting, Rain Gutters
- Pool features: None, Community
- Fencing: Back Yard,Fenced,Full,Gate,Privacy,Wood
Lot
- Size: 9,670 Square Feet
- Features: Back Yard, Corner Lot, Lawn, Landscaped, Level, Subdivision, Sprinkler System, Few Trees
- Residential vegetation: Grassed
Details
- Parcel number: R1004340
Construction
Type & style
- Home type: SingleFamily
- Architectural style: Traditional,Detached
- Property subtype: Single Family Residence
Materials
- Brick
- Foundation: Slab
- Roof: Composition,Shingle
Condition
- Resale
- Year built: 2024
Utilities & green energy
- Sewer: Public Sewer
- Water: Public
- Utilities for property: Electricity Available, Electricity Connected, Natural Gas Available, Sewer Available, Separate Meters, Underground Utilities, Water Available, Cable Available
Green energy
- Energy efficient items: Appliances
Community & HOA
Community
- Features: Clubhouse, Lake, Playground, Park, Pickleball, Pool, Tennis Court(s), Trails/Paths, Curbs, Sidewalks
- Security: Smoke Detector(s), Security Lights
- Subdivision: Windsong Ranch Ph 7b
HOA
- Has HOA: Yes
- Services included: All Facilities, Association Management, Maintenance Grounds
- HOA fee: $594 quarterly
- HOA name: Ccmc
- HOA phone: 972-347-9270
Location
- Region: Prosper
Financial & listing details
- Price per square foot: $245/sqft
- Tax assessed value: $877,000
- Annual tax amount: $16,707
- Date on market: 6/16/2026
- Cumulative days on market: 116 days
- Listing terms: Cash,Conventional,FHA,VA Loan
Estimated market value
$840,500
$798,000 - $883,000
$4,959/mo
Price history
| Date | Event | Price |
|---|---|---|
| 8/16/2026 | Price change | $865,000-2.3%$245/sqft |
Source: NTREIS #21295257 Report a problem | ||
| 7/29/2026 | Price change | $885,000-1.7%$251/sqft |
Source: NTREIS #21295257 Report a problem | ||
| 6/16/2026 | Listed for sale | $899,900$255/sqft |
Source: NTREIS #21295257 Report a problem | ||
Public tax history
| Year | Property taxes | Tax assessment |
|---|---|---|
| 2025 | $1,631 +523.3% | $877,000 +529.8% |
| 2024 | $262 -0.9% | $139,253 |
| 2023 | $264 | $139,253 |
Find assessor info on the county website
Monthly payment
Est. payment
Payment breakdown
Explore the cost of this home by adjusting the details. Changes won't be saved.Climate risks
Neighborhood: Windsong Ranch
Nearby schools
Schools provided by the listing agent
- Elementary: Mrs. Jerry Bryant
- Middle: William Rushing
- High: Richland
- District: Prosper ISD
Source: NTREIS. This data may not be complete. We recommend contacting the local school district to confirm school assignments for this home.
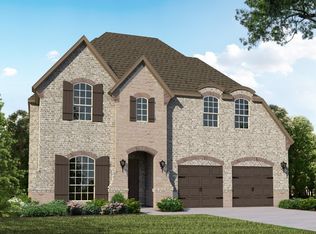
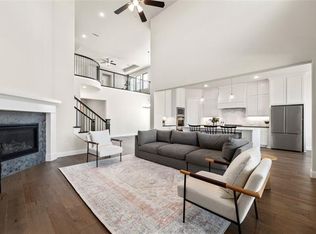
Similar homes
- $985,0004 bd4 ba3.5k sqft3851 Freeman Way, Prosper, TX 75078For Sale
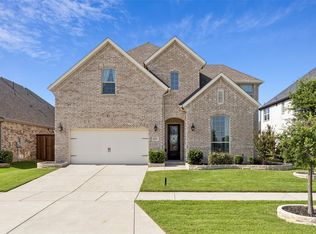 MLS ID #21401221, Amanda Christensen. NTREIS
 - $899,9004 bd4 ba3.1k sqft1960 Star Trace Pkwy, Prosper, TX 75078For Sale
 MLS ID #21288561, Steve Koleno. NTREIS
 - $1,089,8005 bd5 ba4.2k sqft660 Neale St, Prosper, TX 75078For Sale
 MLS ID #21312257, Tracy Cavazos. NTREIS
 - $1,025,0004 bd5 ba4.3k sqft330 Peach Point Rd, Prosper, TX 75078For Sale
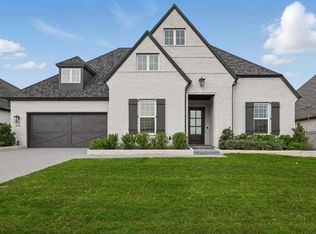 MLS ID #21379294, William Nelson. NTREIS
