From the moment you enter, this NORTH-facing, 2024-built Normandy Homes, Orleans floor plan feels bright, open and welcoming. This 5 bedroom home features 4 baths, TWO BEDROOMS DOWN, a dedicated study, spacious game and media room. The open-concept design creates an easy flow throughout the main living areas, while providing plenty of flexibility for guests, working from home or multigenerational living—all in highly sought-after Windsong Ranch.
The chef's kitchen with double ovens has plenty of space for everyone to gather around the oversized island and flows effortlessly into the dining and family areas. With more than $60,000 in upgrades, designer finishes and abundant natural light give the home a elevated feel while giving the feeling of comfort.
Tucked away from the main living areas, the primary retreat offers a peaceful place to unwind, complete with a beautifully appointed bath, large walk-in shower and separate HIS & HERS CLOSETS. A second bedroom and full bath downstairs provide flexibility for overnight guests, nursery or multigenerational living, while the dedicated study creates a quiet space to work from home.
Upstairs is where the fun begins. A spacious game room gives everyone room to spread out, while the separate MEDIA ROOM brings movie night home with a projector, screen and high-quality theater sound for an immersive experience without ever leaving the house. (18-20k value)
Step outside to a generous backyard with plenty of room for a future pool, outdoor kitchen or play area —ready to become your own private retreat.
And the lifestyle extends well beyond the front door. Windsong Ranch residents enjoy the 5-acre crystal lagoon, resort-style pools, fitness center, pickleball courts and miles of trails, creating a community where weekends can feel like a getaway without leaving home.
Refrigerator, washer, dryer, projector and media equipment can convey with an acceptable offer.
For sale
Price cut: $40K (9/10)
$729,000
4101 Kestrel St, Prosper, TX 75078
5beds
3,450sqft
Single Family Residence
Built in 2024
7,013 Square Feet Lot
$-- Zestimate®
$211/sqft
$210/mo HOA
What's special
Designer finishesGenerous backyardAbundant natural lightDedicated studyTwo bedrooms downLarge walk-in showerSpacious game room
- 70 days
- 1,037
- 60
Zillow last checked:
Listing updated:
Listed by:
Sandi Tijerina 0746565 214-566-4809,
Coldwell Banker Realty Frisco 972-712-8500
Source: NTREIS,MLS#: 21344261
Facts & features
Interior
Bedrooms & bathrooms
- Bedrooms: 5
- Bathrooms: 4
- Full bathrooms: 4
Primary bedroom
- Features: Ceiling Fan(s), Dual Sinks, Double Vanity, En Suite Bathroom, Linen Closet, Separate Shower, Walk-In Closet(s)
- Level: First
- Dimensions: 15 x 14
Bedroom
- Features: Ceiling Fan(s), Walk-In Closet(s)
- Level: First
- Dimensions: 13 x 12
Bedroom
- Features: Ceiling Fan(s), Walk-In Closet(s)
- Level: Second
- Dimensions: 11 x 13
Bedroom
- Features: Ceiling Fan(s), Split Bedrooms, Walk-In Closet(s)
- Level: Second
- Dimensions: 11 x 12
Bedroom
- Features: Ceiling Fan(s), En Suite Bathroom, Walk-In Closet(s)
- Level: Second
- Dimensions: 15 x 15
Primary bathroom
- Features: Built-in Features, Dual Sinks, Double Vanity, En Suite Bathroom, Garden Tub/Roman Tub, Hollywood Bath, Linen Closet, Stone Counters, Separate Shower
- Level: First
- Dimensions: 5 x 9
Dining room
- Level: First
- Dimensions: 16 x 10
Game room
- Features: Ceiling Fan(s)
- Level: Second
- Dimensions: 16 x 15
Kitchen
- Features: Breakfast Bar, Built-in Features, Eat-in Kitchen, Kitchen Island, Pantry, Stone Counters, Walk-In Pantry
- Level: First
- Dimensions: 16 x 10
Living room
- Features: Ceiling Fan(s)
- Level: First
- Dimensions: 16 x 17
Media room
- Features: Built-in Features
- Level: Second
- Dimensions: 12 x 15
Office
- Features: Ceiling Fan(s), Other
- Level: First
- Dimensions: 12 x 12
Storage room
- Features: Other
- Level: First
- Dimensions: 3 x 8
Utility room
- Features: Other, Utility Room
- Level: First
- Dimensions: 3 x 8
Heating
- Central, ENERGY STAR Qualified Equipment, Natural Gas, Zoned
Cooling
- Central Air, Electric, Zoned
Appliances
- Included: Double Oven, Dishwasher, Electric Oven, Gas Cooktop, Disposal, Gas Water Heater, Microwave, Refrigerator, Tankless Water Heater
- Laundry: Washer Hookup, Dryer Hookup, ElectricDryer Hookup, Laundry in Utility Room
Features
- Chandelier, Decorative/Designer Lighting Fixtures, Double Vanity, Eat-in Kitchen, Granite Counters, High Speed Internet, Kitchen Island, Open Floorplan, Other, Pantry, Paneling/Wainscoting, Smart Home, Cable TV, Walk-In Closet(s), Wired for Sound
- Flooring: Carpet, Combination, Luxury Vinyl Plank
- Windows: Window Coverings
- Has basement: No
- Has fireplace: No
Interior area
- Total interior livable area: 3,450 sqft
Video & virtual tour
Property
Parking
- Total spaces: 2
- Parking features: Concrete, Door-Single, Driveway, Enclosed, Garage Faces Front, Garage, Garage Door Opener, Lighted, On Site, Outside, Paved, Private
- Attached garage spaces: 2
Features
- Levels: Two
- Stories: 2
- Patio & porch: Covered
- Exterior features: Private Yard, Rain Gutters
- Pool features: None, Community
- Fencing: Back Yard,Fenced,Wood
Lot
- Size: 7,013 Square Feet
- Features: Back Yard, Cleared, Interior Lot, Lawn, Landscaped, Level, Subdivision, Few Trees, Sprinkler System
Details
- Parcel number: R1012033
- Other equipment: Call Listing Agent, Home Theater
Construction
Type & style
- Home type: SingleFamily
- Architectural style: Traditional,Detached
- Property subtype: Single Family Residence
Materials
- Brick
- Foundation: Slab
- Roof: Composition
Condition
- Resale
- Year built: 2024
Utilities & green energy
- Sewer: Public Sewer
- Water: Public
- Utilities for property: Electricity Available, Electricity Connected, Natural Gas Available, Phone Available, Sewer Available, Separate Meters, Water Available, Cable Available
Green energy
- Energy efficient items: Insulation
- Water conservation: Water-Smart Landscaping
Community & HOA
Community
- Features: Clubhouse, Fitness Center, Fishing, Lake, Other, Playground, Park, Pickleball, Pool, Restaurant, Tennis Court(s), Trails/Paths, Community Mailbox, Curbs, Sidewalks
- Security: Prewired, Security System, Carbon Monoxide Detector(s), Smoke Detector(s)
- Subdivision: Windsong Ranch
HOA
- Has HOA: Yes
- Services included: All Facilities, Association Management
- HOA fee: $630 quarterly
- HOA name: Ccmc
- HOA phone: 469-246-3517
Location
- Region: Prosper
Financial & listing details
- Price per square foot: $211/sqft
- Annual tax amount: $14,707
- Date on market: 7/30/2026
- Cumulative days on market: 154 days
- Listing terms: Cash,Conventional,FHA,VA Loan
Estimated market value
Not available
Estimated sales range
Not available
Not available
Price history
| Date | Event | Price |
|---|---|---|
| 9/10/2026 | Price change | $729,000-5.2%$211/sqft |
Source: NTREIS #21344261 Report a problem | ||
| 7/30/2026 | Price change | $769,000-0.1%$223/sqft |
Source: NTREIS #21344261 Report a problem | ||
| 7/2/2026 | Price change | $770,000-1.3%$223/sqft |
Source: NTREIS #21244607 Report a problem | ||
| 6/5/2026 | Price change | $780,000-2.4%$226/sqft |
Source: NTREIS #21244607 Report a problem | ||
| 5/7/2026 | Listed for sale | $799,000$232/sqft |
Source: NTREIS #21244607 Report a problem | ||
Public tax history
Tax history is unavailable.
Monthly payment
Est. payment
Payment breakdown
Explore the cost of this home by adjusting the details. Changes won't be saved.Climate risks
Neighborhood: Windsong Ranch
Nearby schools
Schools provided by the listing agent
- Elementary: Mrs. Jerry Bryant
- Middle: Moseley
- High: Richland
- District: Prosper ISD
Source: NTREIS. This data may not be complete. We recommend contacting the local school district to confirm school assignments for this home.
Similar homes
- $725,0004 bd4 ba3.4k sqft2890 Bluegill Ln, Prosper, TX 75078For Sale
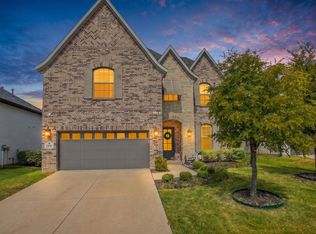 MLS ID #21397190, Angela Hudson. NTREIS
 - $699,0004 bd4 ba3.4k sqft1520 Grapevine Rdg, Prosper, TX 75078For Sale
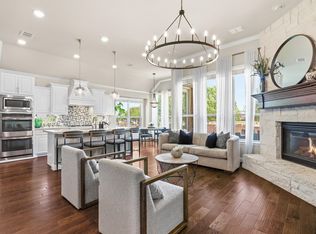 MLS ID #21347536, Steve Morgan. NTREIS
 - $599,9004 bd3 ba3.3k sqft16109 Bidwell Park Dr, Prosper, TX 75078For Sale
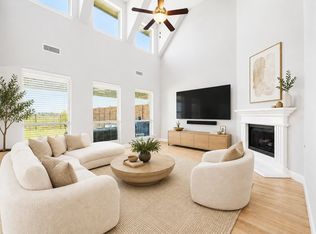 MLS ID #21340264, Alexander Taylor. NTREIS
 - $619,9004 bd3 ba2.4k sqft4170 Berylline Ln, Prosper, TX 75078For Sale
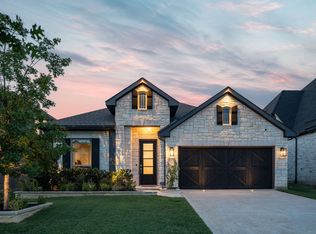 MLS ID #21368950, Taylor Racek. NTREIS
