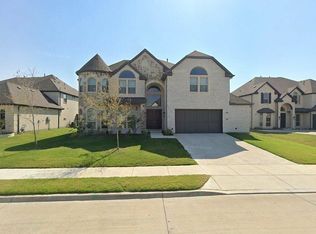
Welcome to 4351 Berylline Lane, a beautifully designed 6-bedroom, 4.5-bath home on a quiet cul-de-sac in the sought-after Windsong Ranch community. Built in 2024 and offering 3,764 square feet of thoughtfully designed living space, this home blends modern style, functionality, and an exceptional lifestyle.
Step inside to soaring ceilings, abundant natural light, and an open-concept floor plan designed for everyday living and entertaining. The flexible layout features dual primary suites, one on each level, ideal for multigenerational living, extended guests, or a growing family.
Upstairs, the spacious primary suite provides a private retreat overlooking the expansive backyard. A standout feature is the oversized game room with direct access to a private balcony overlooking the cul-de-sac and adjacent walking trail. Whether enjoying morning coffee, unwinding after a long day, or gathering with family and friends, this unique space offers beautiful views and a connection to the surrounding green space.
Situated on an oversized 10,106-square-foot lot, the backyard offers plenty of room to relax, entertain, and create lasting memories. The pergola-covered patio provides the perfect setting for outdoor dining and gatherings, while the spacious yard offers endless possibilities.
Beyond the home itself, Windsong Ranch is known for its lifestyle. Residents enjoy miles of scenic walking and biking trails, resort-style amenities, top-rated Prosper ISD schools, and a true sense of community. It is the kind of neighborhood where families take evening walks, neighbors connect, and kids still play outside.
Located moments from community trails and amenities, this home offers the perfect balance of privacy, convenience, and resort-style living. More than just a home, it is an opportunity to enjoy one of Prosper's premier master-planned communities while experiencing the comfort, space, and flexibility of a nearly new home in an exceptional location.
For sale
$889,990
4351 Berylline Ln, Prosper, TX 75078
6beds
3,764sqft
:
Get pre-qualified$6,403/mo
Single Family Residence
Built in 2024
10,105 Square Feet Lot
$855,300 Zestimate®
$236/sqft
$210/mo HOA
What's special
Spacious yardAbundant natural lightQuiet cul-de-sacSoaring ceilings
- 49 days |
- 288 |
- 16 |
Zillow last checked:
Listing updated:
Listed by:
James Green 0786334 972-876-8030,
EXP REALTY 888-519-7431,
Daniel Hunt 0687259 214-280-1926,
EXP REALTY
Source: NTREIS,MLS#: 21290334
Facts & features
Interior
Bedrooms & bathrooms
- Bedrooms: 6
- Bathrooms: 5
- Full bathrooms: 4
- 1/2 bathrooms: 1
Primary bedroom
- Features: Ceiling Fan(s), En Suite Bathroom, Walk-In Closet(s)
- Level: First
- Dimensions: 15 x 17
Primary bedroom
- Level: Second
- Dimensions: 21 x 17
Bedroom
- Features: Ceiling Fan(s), Walk-In Closet(s)
- Level: First
- Dimensions: 12 x 12
Bedroom
- Features: Ceiling Fan(s), Walk-In Closet(s)
- Level: Second
- Dimensions: 12 x 12
Bedroom
- Features: Ceiling Fan(s)
- Level: Second
- Dimensions: 12 x 12
Bedroom
- Features: Ceiling Fan(s)
- Level: Second
- Dimensions: 16 x 12
Game room
- Features: Ceiling Fan(s)
- Level: Second
- Dimensions: 15 x 19
Kitchen
- Features: Breakfast Bar, Built-in Features, Stone Counters, Walk-In Pantry
- Level: First
- Dimensions: 8 x 13
Living room
- Level: First
- Dimensions: 16 x 17
Heating
- Central
Cooling
- Central Air, Ceiling Fan(s), Electric
Appliances
- Included: Built-In Gas Range, Dishwasher, Disposal
Features
- Cable TV
- Flooring: Luxury Vinyl Plank
- Has basement: No
- Number of fireplaces: 1
- Fireplace features: Electric, Living Room
Interior area
- Total interior livable area: 3,764 sqft
Video & virtual tour
Property
Parking
- Total spaces: 2
- Parking features: Garage Faces Front, Garage, Garage Door Opener
- Attached garage spaces: 2
Features
- Levels: Two
- Stories: 2
- Patio & porch: Covered
- Pool features: None
- Fencing: Back Yard,Stone,Wood
Lot
- Size: 10,105 Square Feet
- Dimensions: 10,106
Details
- Parcel number: R1031602
Construction
Type & style
- Home type: SingleFamily
- Architectural style: Detached
- Property subtype: Single Family Residence
Materials
- Foundation: Slab
- Roof: Composition
Condition
- Year built: 2024
Utilities & green energy
- Sewer: Public Sewer
- Water: Public
- Utilities for property: Natural Gas Available, Sewer Available, Separate Meters, Water Available, Cable Available
Community & HOA
Community
- Features: Sidewalks
- Subdivision: Windsong Ranch Ph 6d
HOA
- Has HOA: Yes
- Services included: All Facilities, Maintenance Grounds
- HOA fee: $630 quarterly
- HOA name: Ccmc Community Mgmt
- HOA phone: 972-347-9270
Location
- Region: Prosper
Financial & listing details
- Price per square foot: $236/sqft
- Tax assessed value: $964,479
- Annual tax amount: $18,374
- Date on market: 6/4/2026
- Cumulative days on market: 49 days
- Listing terms: Cash,Conventional,FHA,VA Loan
- Exclusions: Excludes refrigerator, washer/dryer, TVs and mounts, and all patio furniture.
Estimated market value
$855,300
$813,000 - $898,000
$5,203/mo
Price history
| Date | Event | Price |
|---|---|---|
| 6/4/2026 | Listed for sale | $889,990$236/sqft |
Source: NTREIS #21290334 Report a problem | ||
Public tax history
| Year | Property taxes | Tax assessment |
|---|---|---|
| 2025 | $1,776 +644.2% | $964,479 +659.3% |
| 2024 | $239 | $127,025 |
Find assessor info on the county website
Monthly payment
Est. payment
Payment breakdown
Explore the cost of this home by adjusting the details. Changes won't be saved.Climate risks
Neighborhood: Windsong Ranch
Nearby schools
GreatSchools rating
- 9/10MRS Jerry Bryant Elementary SchoolGrades: PK-5Distance: 0.7 mi
- NAMoseley Middle SchoolGrades: 6-8Distance: 0.7 mi
- NARichland High SchoolGrades: 9-12Distance: 1.6 mi
Schools provided by the listing agent
- Elementary: Windsong Ranch
- Middle: Moseley
- High: Richland
- District: Prosper ISD
Source: NTREIS. This data may not be complete. We recommend contacting the local school district to confirm school assignments for this home.
- $--5 bd4 ba3.5k sqft4341 Berylline Ln, Prosper, TX 75078Sold
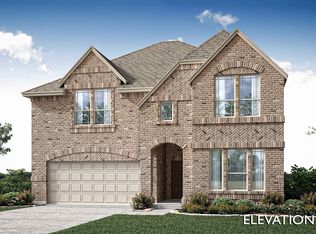
- $--5 bd4 ba3.4k sqft4350 Lavina Ln, Prosper, TX 75078Sold
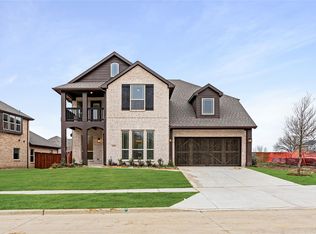
- $--4 bd4 ba3.5k sqft4301 Berylline Ln, Prosper, TX 75078Sold
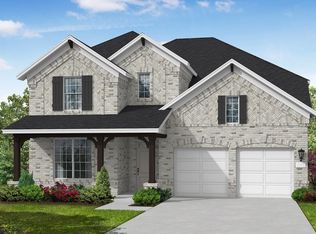
- $--5 bd4 ba3.5k sqft4340 Lavina Ln, Prosper, TX 75078Sold
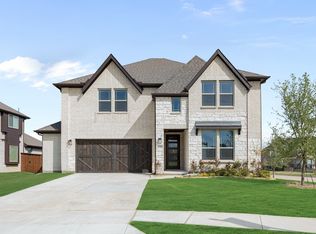
- $4,8005 bd4 ba3.5k sqft4370 Lavina Ln, Prosper, TX 75078For Rent
- $--4 bd4 ba3k sqft4321 Berylline Ln, Prosper, TX 75078Sold
- $--4 bd3 ba3.2k sqft4360 Lavina Ln, Prosper, TX 75078Sold
- $--5 bd4 ba3.4k sqft4350 Berylline Ln, Prosper, TX 75078Sold
A local agent can set up tours, give advice and negotiate with sellers.
Similar homes
- $890,0005 bd5 ba3.9k sqft2351 Glen Heather Ln, Prosper, TX 75078For Sale
 MLS ID #21306460, Stephanie Funk. NTREIS
 - $889,9004 bd4 ba3.5k sqft260 Saint Mark Ln, Prosper, TX 75078For Sale
 MLS ID #21287430, Lorraine Terkelsen. NTREIS
 - $960,0006 bd4 ba4.6k sqft1110 Columbus Ln, Prosper, TX 75078For Sale By Owner
- $770,0005 bd4 ba3.4k sqft4101 Kestrel St, Prosper, TX 75078For Sale
 MLS ID #21244607, Sandi Tijerina. NTREIS
 - $799,0004 bd3 ba3.2k sqft1041 Lone Grove Ln, Prosper, TX 75078For SaleMLS ID #21285387, Laura Bacon. NTREIS
- $690,0004 bd4 ba3.3k sqft781 Elm Park Dr, Prosper, TX 75078For SaleMLS ID #21309604, Todd Tramonte. NTREIS
- $869,9994 bd3 ba3.1k sqft1758 Evening Star Rd, Frisco, TX 75033For SaleMLS ID #21304944, Amanda Rupley. NTREIS
- $749,0004 bd4 ba3.9k sqft791 Dover Dr, Prosper, TX 75078For SaleMLS ID #21311672, Rebecca Lee. NTREIS
- $1,000,0005 bd5 ba3.9k sqft3567 Rustic Oak Dr, Frisco, TX 75033For SaleMLS ID #21280057, Laurie Dean. NTREIS
- $799,9005 bd4 ba3.6k sqft1657 Lilac Ln, Celina, TX 75009For SaleMLS ID #21244027, Aja Shroll. NTREIS
- $590,0005 bd4 ba3.6k sqft4804 Wharton Ave, Aubrey, TX 76227For SaleMLS ID #21317023, Christine Kamel. NTREIS
- $789,9005 bd4 ba3.5k sqft1319 Bridgewater Blvd, Celina, TX 75009For SaleMLS ID #21235644, Courtney Hugghins. NTREIS
- $699,5006 bd4 ba4.4k sqft4504 Barnacre Ave, Aubrey, TX 76227For SaleMLS ID #21256230, Shannon Greer. NTREIS
- $534,0004 bd4 ba2.7k sqft16501 Stillhouse Hollow Ct, Prosper, TX 75078For SaleMLS ID #21310958, Alexander Taylor. NTREIS
- $457,0005 bd4 ba3.2k sqft10408 Table Bluff St, Aubrey, TX 76227For SaleMLS ID #21336747, Trisha Ramos. NTREIS
- $849,9005 bd6 ba4.4k sqft800 Beckington Dr, Shady Shores, TX 76208For SaleMLS ID #21270075, Shannon Piper. NTREIS
- $499,0003 bd3 ba2.5k sqft3621 Platte River Trl, Prosper, TX 75078For SaleMLS ID #21287170, Ashley Massey. NTREIS
- $649,0005 bd6 ba3.2k sqft1247 Sumner St, Aubrey, TX 76227For SaleMLS ID #21189987, Nataliia Murcia. NTREIS
- $699,9994 bd3 ba3k sqft1340 Carlet Dr, Little Elm, TX 75068For SaleMLS ID #21230418, Joclyn Gaston. NTREIS
- $769,0004 bd5 ba3.5k sqft4209 Harper Ave, Celina, TX 75009For SaleMLS ID #21190986, Vanessa Fillingim. NTREIS
