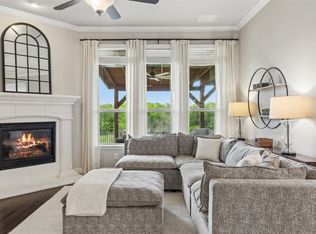
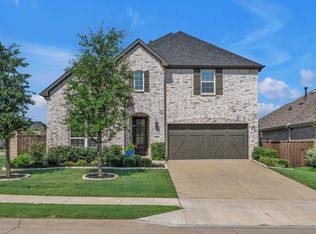
Built in 2020 and thoughtfully upgraded throughout, this 4-bedroom, 3.5-bath home offers the space, finishes, and everyday functionality buyers are looking for, all in the incredible community of The Parks at Legacy, where every grade from kindergarten through high school is within walking distance with your children, creating memories that will last a lifetime. Once inside, French doors open to a dedicated office, creating a quiet space to work or study. White Oak wood floors lead you into the open living area, where a beautiful stone fireplace serves as a stylish centerpiece. The kitchen was made for gathering, featuring quartz counters, an elegant backsplash, an oversized island, a walk-in pantry, and plenty of room to cook, serve, and stay connected. The primary suite continues the home's thoughtful design with a large walk-in closet that connects directly to an oversized laundry room, making normally tedious chores and daily routines a whole lot easier, and daily living way more practical. Generous secondary bedrooms give everyone plenty of private space. A large floored walk-in attic provides the flexible space and storage that's hard to find. Outside, the extended concrete patio is ready for weekend cookouts thanks to the added gas line for your grill, while the board-on-board privacy fence creates a comfortable and private setting for relaxing outdoors. A dedicated concrete pad keeps trash bins neatly tucked away, and the 2.5-car garage offers valuable extra space for a golf cart, workshop, or storage. Smart garage door controls, a smart thermostat, a tankless water heater, and a full sprinkler system add convenience and efficiency behind the scenes. Life in The Parks at Legacy comes with two community pools, parks, basketball courts, fishing, and a neighborhood lake, all just minutes from your front door. With shopping, dining, and convenient roads for your commute nearby, this home delivers the upgrades you want in a location that's hard to beat.
For sale
$690,000
781 Elm Park Dr, Prosper, TX 75078
4beds
3,389sqft
:
Get pre-qualified$4,935/mo
Single Family Residence
Built in 2020
7,797 Square Feet Lot
$660,800 Zestimate®
$204/sqft
$83/mo HOA
What's special
Beautiful stone fireplaceBoard-on-board privacy fenceWhite oak wood floorsQuartz countersLarge floored walk-in atticLarge walk-in closetElegant backsplash
- 38 days |
- 635 |
- 36 |
Likely to sell faster than
Zillow last checked:
Listing updated:
Listed by:
Todd Tramonte 0515613 214-216-2161,
Market Experts Realty 214-216-2161,
Jeremy Payne 0697384 972-269-5074,
Market Experts Realty
Source: NTREIS,MLS#: 21309604
Facts & features
Interior
Bedrooms & bathrooms
- Bedrooms: 4
- Bathrooms: 4
- Full bathrooms: 3
- 1/2 bathrooms: 1
Primary bedroom
- Features: Built-in Features, Ceiling Fan(s), Dual Sinks, En Suite Bathroom, Garden Tub/Roman Tub, Linen Closet, Separate Shower, Walk-In Closet(s)
- Level: First
- Dimensions: 16 x 16
Bedroom
- Features: En Suite Bathroom, Walk-In Closet(s)
- Level: First
- Dimensions: 12 x 12
Bedroom
- Features: Ceiling Fan(s), En Suite Bathroom, Walk-In Closet(s)
- Level: First
- Dimensions: 12 x 12
Bedroom
- Level: Second
- Dimensions: 11 x 12
Breakfast room nook
- Level: First
- Dimensions: 10 x 12
Dining room
- Level: First
- Dimensions: 12 x 10
Game room
- Features: Ceiling Fan(s)
- Level: Second
- Dimensions: 16 x 20
Kitchen
- Level: First
- Dimensions: 12 x 17
Living room
- Features: Ceiling Fan(s), Fireplace
- Level: First
- Dimensions: 20 x 17
Office
- Features: Ceiling Fan(s)
- Level: First
- Dimensions: 13 x 11
Utility room
- Features: Built-in Features, Utility Room
- Level: First
- Dimensions: 8 x 12
Heating
- Central, Natural Gas
Cooling
- Central Air, Ceiling Fan(s), Electric
Appliances
- Included: Some Gas Appliances, Convection Oven, Dishwasher, Gas Cooktop, Disposal, Microwave, Plumbed For Gas, Vented Exhaust Fan
- Laundry: Washer Hookup, Dryer Hookup, Laundry in Utility Room
Features
- Built-in Features, Decorative/Designer Lighting Fixtures, Eat-in Kitchen, High Speed Internet, Kitchen Island, Open Floorplan, Pantry, Smart Home, Walk-In Closet(s)
- Flooring: Carpet, Tile, Wood
- Windows: Window Coverings
- Has basement: No
- Number of fireplaces: 1
- Fireplace features: Gas, Gas Starter, Living Room, Stone
Interior area
- Total interior livable area: 3,389 sqft
Video & virtual tour
Property
Parking
- Total spaces: 2
- Parking features: Concrete, Driveway, Garage Faces Front, Garage, Golf Cart Garage, Inside Entrance, Kitchen Level, Lighted, Oversized, Storage, Tandem
- Attached garage spaces: 2
Features
- Levels: Two
- Stories: 2
- Patio & porch: Rear Porch, Covered
- Exterior features: Rain Gutters
- Pool features: None, Community
- Fencing: Back Yard,Privacy,Wood
Lot
- Size: 7,797 Square Feet
- Features: Interior Lot, Landscaped, Level, Sprinkler System, Few Trees
Details
- Parcel number: R701270
Construction
Type & style
- Home type: SingleFamily
- Architectural style: Traditional,Detached
- Property subtype: Single Family Residence
- Attached to another structure: Yes
Materials
- Brick
- Foundation: Slab
- Roof: Composition,Shingle
Condition
- Year built: 2020
Utilities & green energy
- Sewer: Public Sewer
- Water: Public
- Utilities for property: Cable Available, Electricity Connected, Natural Gas Available, Sewer Available, Separate Meters, Water Available
Community & HOA
Community
- Features: Playground, Park, Pool, Sidewalks, Trails/Paths, Community Mailbox, Curbs
- Security: Carbon Monoxide Detector(s), Smoke Detector(s)
- Subdivision: Parks At Legacy Ph Ii
HOA
- Has HOA: Yes
- Services included: All Facilities, Association Management
- HOA fee: $995 annually
- HOA name: Neighborhood Management
- HOA phone: 972-359-1548
Location
- Region: Prosper
Financial & listing details
- Price per square foot: $204/sqft
- Tax assessed value: $728,762
- Annual tax amount: $12,495
- Date on market: 6/26/2026
- Cumulative days on market: 107 days
- Listing terms: Cash,Conventional,FHA,VA Loan
Estimated market value
$660,800
$628,000 - $694,000
$3,956/mo
Price history
| Date | Event | Price |
|---|---|---|
| 6/26/2026 | Listed for sale | $690,000-1.3%$204/sqft |
Source: NTREIS #21309604 Report a problem | ||
| 6/17/2026 | Listing removed | $699,000$206/sqft |
Source: NTREIS #21223072 Report a problem | ||
| 5/28/2026 | Price change | $699,000-2.2%$206/sqft |
Source: NTREIS #21223072 Report a problem | ||
| 5/11/2026 | Price change | $715,000-2.1%$211/sqft |
Source: NTREIS #21223072 Report a problem | ||
| 4/27/2026 | Price change | $730,000-1.4%$215/sqft |
Source: NTREIS #21223072 Report a problem | ||
| 4/9/2026 | Listed for sale | $740,000$218/sqft |
Source: NTREIS #21223072 Report a problem | ||
Public tax history
| Year | Property taxes | Tax assessment |
|---|---|---|
| 2025 | $1,206 +9% | $655,901 +10% |
| 2024 | $1,106 +9.4% | $596,274 +10% |
| 2023 | $1,012 -4.5% | $542,067 +10% |
| 2022 | $1,059 +2.6% | $492,788 +10% |
| 2021 | $1,033 +342.5% | $447,989 +332% |
| 2020 | $233 -0.1% | $103,703 |
| 2019 | $234 +66.9% | $103,703 +66.7% |
| 2018 | $140 | $62,222 +66.7% |
| 2017 | -- | $37,333 |
Find assessor info on the county website
Monthly payment
Est. payment
Payment breakdown
Explore the cost of this home by adjusting the details. Changes won't be saved.Climate risks
Neighborhood: The Parks at Legacy
Nearby schools
GreatSchools rating
- 9/10Charles and Cindy Stuber Elementary SchoolGrades: PK-5Distance: 0.4 mi
- 8/10William Rushing MiddleGrades: 6-8Distance: 0.2 mi
- NARichland High SchoolGrades: 9-12Distance: 0.4 mi
Schools provided by the listing agent
- Elementary: Charles and Cindy Stuber
- Middle: William Rushing
- High: Richland
- District: Prosper ISD
Source: NTREIS. This data may not be complete. We recommend contacting the local school district to confirm school assignments for this home.
- $604,9004 bd3 ba2.8k sqft801 Elm Park Dr, Prosper, TX 75078Off Market
- $--3 bd3 ba2.3k sqft771 Elm Park Dr, Prosper, TX 75078Sold

- $730,6005 bd4 ba3.5k sqft780 Walworth Dr, Prosper, TX 75078Off Market
- $686,4005 bd3 ba3.4k sqft761 Elm Park Dr, Prosper, TX 75078Off Market
- $588,4004 bd4 ba2.6k sqft811 Elm Park Dr, Prosper, TX 75078Off Market
- $690,3005 bd3 ba3.2k sqft770 Walworth Dr, Prosper, TX 75078Off Market
- $747,2005 bd4 ba3.9k sqft800 Walworth Dr, Prosper, TX 75078Off Market
- $813,9004 bd4 ba3.8k sqft800 Elm Park Dr, Prosper, TX 75078Off Market
A local agent can set up tours, give advice and negotiate with sellers.
Similar homes
- $615,0004 bd4 ba3.2k sqft16013 Gladewater Ter, Prosper, TX 75078For Sale
 MLS ID #21259637, Rachael Wang. NTREIS
 - $775,0005 bd5 ba3.6k sqft15505 City Garden Ln, Prosper, TX 75078For Sale
 MLS ID #21149137, Christopher Ohlig. NTREIS
 - $799,0004 bd3 ba3.2k sqft1041 Lone Grove Ln, Prosper, TX 75078For Sale
 MLS ID #21285387, Laura Bacon. NTREIS
 - $850,0005 bd5 ba3.9k sqft2351 Glen Heather Ln, Prosper, TX 75078For Sale
 MLS ID #21306460, Stephanie Funk. NTREIS
 - $698,9994 bd4 ba3.1k sqft2270 English Ivy Rd, Frisco, TX 75033For SaleMLS ID #21277778, Amanda Rupley. NTREIS
- $775,0004 bd4 ba3k sqft15726 Cherry Blossom Rd, Frisco, TX 75033For SaleMLS ID #21339112, Stephanie Funk. NTREIS
- $725,0003 bd3 ba2.9k sqft11510 La Salle Rd, Frisco, TX 75035For SaleMLS ID #21344568, Sandra Burrus. NTREIS
- $774,9004 bd4 ba3.3k sqft12346 Piper Dr, Frisco, TX 75033For SaleMLS ID #21337312, Jan Richey. NTREIS
- $700,0005 bd4 ba3.9k sqft14563 Carlos St, Frisco, TX 75035For SaleMLS ID #21285664, Wanda Charles. NTREIS
- $599,9004 bd3 ba2.7k sqft1704 Snowdrop Dr, Celina, TX 75078For SaleMLS ID #21290789, Beatrice Williams. NTREIS
- $695,0004 bd3 ba3.1k sqft8813 Brunswick Ln, McKinney, TX 75072For SaleMLS ID #21275303, Kim Davis. NTREIS
- $649,9004 bd3 ba2.9k sqft3917 Redbud Dr, Aubrey, TX 76227For SaleMLS ID #21248042, Iryna Mitchell. NTREIS
- $695,0004 bd4 ba4k sqft3108 Maplewood Dr, McKinney, TX 75071For SaleMLS ID #21227836, Stacy Solomon. NTREIS
- $699,0004 bd4 ba3.8k sqft3604 Ancona St, McKinney, TX 75071For SaleMLS ID #21307528, Genevieve Talbott. NTREIS
- $674,9004 bd4 ba3.3k sqft3301 Ski Lift Ct, McKinney, TX 75070For SaleMLS ID #21293028, Bruce Rayburn. NTREIS
- $500,0004 bd4 ba2.4k sqft2726 Salt Creek Way, Prosper, TX 75078For SaleMLS ID #21293595, Whitney Presley. NTREIS
- $750,0004 bd3 ba3k sqft12163 Curry Creek Dr, Frisco, TX 75035For SaleMLS ID #21303910, Pallavi Prabhune. NTREIS
- $649,0005 bd4 ba3.5k sqft11101 Norcross Dr, Crossroads, TX 76227For SaleMLS ID #21239163, Logan Walter. NTREIS
- $539,9004 bd4 ba2.9k sqft1020 Knoll St, Aubrey, TX 76227For SaleMLS ID #21294635, PAUL ILAMI. NTREIS
- $775,0005 bd4 ba3.5k sqft1319 Bridgewater Blvd, Celina, TX 75009For SaleMLS ID #21235644, Courtney Hugghins. NTREIS
