This beautifully designed home blends luxury finishes, flexible living spaces, and a prime location, all with no MUD or PID taxes! Step inside and you’re greeted by a chef’s dream kitchen with custom cabinetry, a 36-inch gas cooktop, granite counters, and a wood-shrouded vent hood that makes a statement. The open family room shines with natural light and a cozy cast stone fireplace, while the private study offers the perfect spot to work from home (or easily flex into a 4th bedroom). The primary suite is pure relaxation, featuring a window seat, dual vanities, soaking tub, walk-in shower, and a closet that’s built to impress. Enjoy split bedrooms for privacy plus a spacious game room or retreat. The oversized backyard is a true highlight; fully fenced, ready for gatherings, and with room for that dream pool. Don’t miss the oversized 3-car garage with epoxy flooring, designed for large vehicles or extra storage. Upgrades are everywhere: wood floors, plantation shutters, vaulted ceilings, surround sound wiring, and thoughtful storage throughout. Washer, dryer, and refrigerator stay, making this home move-in ready today. Location Perks: Just minutes from the Dallas North Tollway, residents enjoy quick access to shopping, dining, employment hubs, and attractions like the PGA Headquarters & Golf Course. Community amenities include a resort-style pool, 7-acre park with trails, playgrounds, sports fields, and a catch-and-release pond. Zoned to award-winning Prosper ISD. Move-in ready and waiting for its next chapter, could it be yours?
Sold
Price Unknown
771 Elm Park Dr, Prosper, TX 75078
3beds
2,382sqft
Single Family Residence
Built in 2018
7,797 Square Feet Lot
$542,800 Zestimate®
$--/sqft
$3,295 Estimated rent
Home value
$542,800
$510,000 - $575,000
$3,295/mo
Zestimate® history
Owner options
List your home for rent
$3,295/mo
Rent Zestimate®
Find your next renter with Zillow Rental Manager. Plus, with online applications, you can quickly screen prospective tenants – for free.
$3,295/mo
Rent Zestimate®
Refinance and save
$995/mo
Est. payment
Refinancing to a lower rate could help reduce your monthly payments and save thousands over the life of the loan.
$995/mo
Est. payment
Explore your selling options
Work with a Zillow partner agent
Leverage their expertise and Zillow's premium Showcase listings to get your home seen by more buyers.
Get startedList with your own agent
Get your home in front of millions of buyers by listing it on Zillow.
Learn how to do itSell it yourself
Take full control of how buyers see your home on Zillow by listing For Sale by Owner (FSBO).
List your homeWhat's special
Cozy cast stone fireplaceOversized backyardWood floorsGranite countersOpen family roomEpoxy flooringSplit bedrooms
Zillow last checked:
Listing updated:
Listed by:
Tiffany Smith 0575367 214-425-3233,
Compass RE Texas, LLC 469-210-8288
Bought with:
Barbara Schneider
Monument Realty
Source: NTREIS,MLS#: 20938339
Facts & features
Interior
Bedrooms & bathrooms
- Bedrooms: 3
- Bathrooms: 3
- Full bathrooms: 2
- 1/2 bathrooms: 1
Primary bedroom
- Features: Ceiling Fan(s), En Suite Bathroom, Walk-In Closet(s)
- Level: First
- Dimensions: 13 x 19
Bedroom
- Features: Ceiling Fan(s), Split Bedrooms
- Level: First
- Dimensions: 14 x 11
Bedroom
- Features: Ceiling Fan(s), Split Bedrooms
- Level: First
- Dimensions: 12 x 10
Primary bathroom
- Features: Built-in Features, Dual Sinks, En Suite Bathroom, Granite Counters, Garden Tub/Roman Tub, Linen Closet, Solid Surface Counters, Separate Shower
- Level: First
- Dimensions: 9 x 17
Dining room
- Level: First
- Dimensions: 15 x 11
Game room
- Features: Other
- Level: First
- Dimensions: 17 x 11
Kitchen
- Features: Built-in Features, Eat-in Kitchen, Kitchen Island, Pantry, Stone Counters, Walk-In Pantry
- Level: First
- Dimensions: 15 x 16
Living room
- Features: Ceiling Fan(s), Fireplace
- Level: First
- Dimensions: 15 x 18
Office
- Level: First
- Dimensions: 11 x 13
Utility room
- Features: Utility Room
- Level: First
- Dimensions: 6 x 6
Heating
- Central, Electric
Cooling
- Central Air, Ceiling Fan(s), Electric
Appliances
- Included: Dishwasher, Disposal, Gas Water Heater, Tankless Water Heater
Features
- Decorative/Designer Lighting Fixtures, Double Vanity, Eat-in Kitchen, Granite Counters, High Speed Internet, Kitchen Island, Open Floorplan, Pantry, Cable TV, Vaulted Ceiling(s), Wired for Data, Walk-In Closet(s), Wired for Sound
- Flooring: Carpet, Luxury Vinyl Plank, Tile
- Has basement: No
- Number of fireplaces: 1
- Fireplace features: Gas, Gas Log, Gas Starter, Living Room
Interior area
- Total interior livable area: 2,382 sqft
Property
Parking
- Total spaces: 3
- Parking features: Door-Multi, Direct Access, Driveway, Epoxy Flooring, Garage Faces Front, Garage, Garage Door Opener, Inside Entrance, Side By Side
- Attached garage spaces: 3
- Has uncovered spaces: Yes
Features
- Levels: One
- Stories: 1
- Patio & porch: Covered
- Exterior features: Lighting, Private Yard, Rain Gutters, Storage
- Pool features: None
- Fencing: Back Yard,Privacy,Wood
Lot
- Size: 7,797 Square Feet
- Features: Interior Lot, Landscaped, Subdivision, Sprinkler System, Few Trees
- Residential vegetation: Grassed
Details
- Parcel number: R701269
Construction
Type & style
- Home type: SingleFamily
- Architectural style: Traditional,Detached
- Property subtype: Single Family Residence
Materials
- Brick, Rock, Stone
- Foundation: Slab
- Roof: Composition
Condition
- Year built: 2018
Utilities & green energy
- Sewer: Public Sewer
- Water: Public
- Utilities for property: Natural Gas Available, Phone Available, Sewer Available, Separate Meters, Underground Utilities, Water Available, Cable Available
Green energy
- Energy efficient items: Appliances, Construction, Doors, HVAC, Insulation, Rain/Freeze Sensors, Thermostat, Water Heater, Windows
- Indoor air quality: Ventilation
- Construction elements: Onsite Recycling Center
- Water conservation: Low-Flow Fixtures, Water-Smart Landscaping
Community & HOA
Community
- Features: Curbs, Sidewalks
- Security: Prewired, Carbon Monoxide Detector(s), Smoke Detector(s)
- Subdivision: Parks At Legacy Ph II
HOA
- Has HOA: Yes
- Services included: Association Management, Maintenance Grounds
- HOA fee: $995 annually
- HOA name: Neighborhood Management Inc
- HOA phone: 972-359-1548
Location
- Region: Prosper
Financial & listing details
- Tax assessed value: $626,052
- Annual tax amount: $12,175
- Date on market: 5/16/2025
- Cumulative days on market: 168 days
- Listing terms: Cash,Conventional,VA Loan
Price history
| Date | Event | Price |
|---|---|---|
| 10/30/2025 | Sold | -- |
Source: NTREIS #20938339 Report a problem | ||
| 10/23/2025 | Pending sale | $564,900$237/sqft |
Source: NTREIS #20938339 Report a problem | ||
| 10/17/2025 | Contingent | $564,900$237/sqft |
Source: NTREIS #20938339 Report a problem | ||
| 9/3/2025 | Price change | $564,900-4.1%$237/sqft |
Source: NTREIS #20938339 Report a problem | ||
| 7/10/2025 | Price change | $589,000-1.7%$247/sqft |
Source: NTREIS #20938339 Report a problem | ||
| 6/1/2025 | Price change | $599,000-4.9%$251/sqft |
Source: NTREIS #20938339 Report a problem | ||
| 4/30/2025 | Listed for sale | $630,000+2.4%$264/sqft |
Source: NTREIS #20910930 Report a problem | ||
| 6/3/2022 | Sold | -- |
Source: NTREIS #20043524 Report a problem | ||
| 5/6/2022 | Pending sale | $615,000$258/sqft |
Source: NTREIS #20043524 Report a problem | ||
| 5/4/2022 | Contingent | $615,000$258/sqft |
Source: NTREIS #20043524 Report a problem | ||
| 4/29/2022 | Listed for sale | $615,000$258/sqft |
Source: NTREIS #20043524 Report a problem | ||
Public tax history
| Year | Property taxes | Tax assessment |
|---|---|---|
| 2025 | $1,164 -0.9% | $626,052 +0.2% |
| 2024 | $1,174 -8.3% | $625,000 -7.5% |
| 2023 | $1,281 +47.8% | $676,000 +67.5% |
| 2022 | $867 +2.8% | $403,488 +10% |
| 2021 | $843 +4.5% | $366,807 +0.8% |
| 2020 | $807 +90.6% | $363,827 +209.5% |
| 2019 | $424 +202.6% | $117,541 +88.9% |
| 2018 | $140 | $62,222 +66.7% |
| 2017 | -- | $37,333 |
Find assessor info on the county website
Neighborhood: The Parks at Legacy
Nearby homes
- $689,8005 bd3 ba3.4k sqft761 Elm Park Dr, Prosper, TX 75078Off Market
- $690,0004 bd4 ba3.3k sqft781 Elm Park Dr, Prosper, TX 75078For Sale
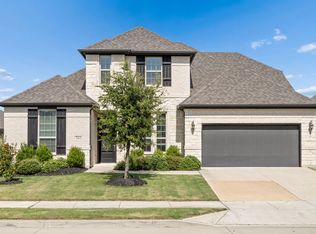
- $696,0005 bd3 ba3.2k sqft770 Walworth Dr, Prosper, TX 75078Off Market
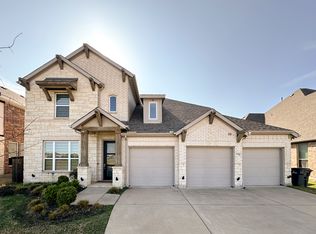
- $677,8947,797 Square Feet751 Elm Park Dr, Prosper, TX 75078Off Market
- $604,9004 bd3 ba2.8k sqft801 Elm Park Dr, Prosper, TX 75078Off Market
- $745,0004 bd4 ba3.4k sqft760 Walworth Dr, Prosper, TX 75078For Sale
- $727,6005 bd4 ba3.5k sqft780 Walworth Dr, Prosper, TX 75078Off Market
- $--3 bd3 ba2.4k sqft780 Elm Park Dr, Roanoke, TX 75078Sold
Nearby schools
GreatSchools rating
- 9/10Charles and Cindy Stuber Elementary SchoolGrades: PK-5Distance: 0.4 mi
- 8/10William Rushing MiddleGrades: 6-8Distance: 0.2 mi
- NARichland High SchoolGrades: 9-12Distance: 0.4 mi
Schools provided by the listing agent
- Elementary: Charles and Cindy Stuber
- Middle: William Rushing
- High: Richland
- District: Prosper ISD
Source: NTREIS. This data may not be complete. We recommend contacting the local school district to confirm school assignments for this home.
Get a cash offer in 3 minutes
Find out how much your home could sell for in as little as 3 minutes with a no-obligation cash offer.
Estimated market value
$542,800
Get a cash offer in 3 minutes
Find out how much your home could sell for in as little as 3 minutes with a no-obligation cash offer.
Estimated market value
$542,800
- Texas
- Denton County
- Prosper
- 75078
- The Parks at Legacy
- 771 Elm Park Dr
Nearby cities
Nearby neighborhoods
Nearby zip codes
Other Prosper Topics
