Experience refined living in this exceptional Highland Home, where timeless elegance meets modern comfort. Thoughtfully designed for both everyday living & sophisticated entertaining, this impressive residence offers 4 spacious bedrooms, 3 bathrooms, a private executive study, formal dining room, dedicated media room & an expansive game room. The well-designed floor plan features two generously sized bedrooms on the main level, providing the ideal setup for multi-generational living or accommodating guests in comfort and privacy. At the heart of the home, an open-concept living area seamlessly connects to a chef-inspired kitchen, creating the perfect setting for gatherings large and small. The luxurious primary suite serves as a private retreat, complete with a spa-like ensuite bath and an oversized walk-in closet. Upstairs, two additional bedrooms are complemented by abundant natural light, spacious closets, and easy access to the game and media rooms. The dedicated media room, complete with included equipment, offers an immersive entertainment experience, while the game room provides endless possibilities for recreation & relaxation. Recent 2023 enhancements elevate the home's appeal, including a beautifully renovated upstairs bathroom, luxury vinyl plank flooring throughout the bedrooms and study, and premium epoxy finishes in both the garage and covered patio area. Step outside to the inviting covered outdoor living space, perfect for morning coffee, evening gatherings, or simply enjoying the serene surroundings. Ideally located within walking distance to highly rated schools and Northeast Community Park, this home combines luxury, convenience, and lifestyle in one remarkable package. As an added bonus, the refrigerator, washer, dryer, media equipment & water softener system will convey with the property, making this truly a move-in-ready opportunity. Perfect blend of sophistication, comfort & exceptional value in one of the area's most desirable communities.
For sale
Price cut: $10K (7/31)
$750,000
12163 Curry Creek Dr, Frisco, TX 75035
4beds
3,035sqft
Single Family Residence
Built in 2017
6,664 Square Feet Lot
$727,600 Zestimate®
$247/sqft
$87/mo HOA
What's special
Formal dining roomAbundant natural lightPrivate executive studyBeautifully renovated upstairs bathroomExpansive game roomDedicated media roomOversized walk-in closet
- 51 days |
- 226 |
- 4 |
Zillow last checked:
Listing updated:
Listed by:
Pallavi Prabhune 0696927 888-455-6040,
Fathom Realty 888-455-6040
Source: NTREIS,MLS#: 21303910
Facts & features
Interior
Bedrooms & bathrooms
- Bedrooms: 4
- Bathrooms: 3
- Full bathrooms: 3
Primary bedroom
- Features: En Suite Bathroom, Walk-In Closet(s)
- Level: First
- Dimensions: 17 x 13
Bedroom
- Features: Ceiling Fan(s), Walk-In Closet(s)
- Level: First
- Dimensions: 11 x 11
Bedroom
- Features: Ceiling Fan(s), Split Bedrooms, Walk-In Closet(s)
- Level: Second
- Dimensions: 12 x 10
Bedroom
- Features: Ceiling Fan(s), Split Bedrooms, Walk-In Closet(s)
- Level: Second
- Dimensions: 12 x 10
Breakfast room nook
- Level: First
- Dimensions: 11 x 10
Dining room
- Level: First
- Dimensions: 12 x 10
Game room
- Features: Ceiling Fan(s)
- Level: Second
- Dimensions: 21 x 14
Kitchen
- Features: Breakfast Bar, Granite Counters, Kitchen Island, Pantry
- Level: First
- Dimensions: 17 x 10
Living room
- Features: Fireplace
- Level: First
- Dimensions: 17 x 17
Media room
- Level: Second
- Dimensions: 17 x 14
Office
- Features: Ceiling Fan(s)
- Level: First
- Dimensions: 13 x 10
Utility room
- Level: First
- Dimensions: 7 x 5
Heating
- Central, Fireplace(s)
Cooling
- Central Air, Ceiling Fan(s)
Appliances
- Included: Some Gas Appliances, Dryer, Dishwasher, Gas Cooktop, Disposal, Microwave, Plumbed For Gas, Refrigerator, Water Softener, Tankless Water Heater, Water Purifier, Washer
Features
- Chandelier, Decorative/Designer Lighting Fixtures, Eat-in Kitchen, High Speed Internet, Kitchen Island, Open Floorplan, Pantry, Smart Home, Cable TV, Vaulted Ceiling(s), Walk-In Closet(s), Wired for Sound
- Flooring: Carpet, Ceramic Tile, Luxury Vinyl Plank, Wood
- Windows: Shutters, Window Coverings
- Has basement: No
- Number of fireplaces: 1
- Fireplace features: Gas, Living Room
Interior area
- Total interior livable area: 3,035 sqft
Video & virtual tour
Property
Parking
- Total spaces: 2
- Parking features: Alley Access, Door-Single, Garage, Garage Door Opener, Kitchen Level, Lighted, Garage Faces Rear
- Attached garage spaces: 2
Features
- Levels: Two
- Stories: 2
- Patio & porch: Covered
- Exterior features: Rain Gutters
- Pool features: None
- Fencing: Wood
Lot
- Size: 6,664 Square Feet
- Features: Acreage, Interior Lot, Landscaped, Level, Sprinkler System, Few Trees
- Residential vegetation: Grassed
Details
- Parcel number: R1127100H01501
- Other equipment: Home Theater
Construction
Type & style
- Home type: SingleFamily
- Architectural style: Traditional,Detached
- Property subtype: Single Family Residence
Materials
- Brick
- Foundation: Slab
- Roof: Composition
Condition
- Resale
- Year built: 2017
Utilities & green energy
- Sewer: Public Sewer
- Water: Public
- Utilities for property: Electricity Available, Natural Gas Available, Sewer Available, Separate Meters, Water Available, Cable Available
Community & HOA
Community
- Features: Park, Sidewalks, Trails/Paths, Curbs
- Security: Security System, Carbon Monoxide Detector(s), Smoke Detector(s)
- Subdivision: Prairie View Ph 2a
HOA
- Has HOA: Yes
- Services included: All Facilities
- HOA fee: $260 quarterly
- HOA name: Ccmc
- HOA phone: 469-246-3505
Location
- Region: Frisco
Financial & listing details
- Price per square foot: $247/sqft
- Tax assessed value: $737,300
- Annual tax amount: $13,789
- Date on market: 7/1/2026
- Cumulative days on market: 52 days
- Listing terms: Cash,Conventional
- Exclusions: Refrigerator, Washer, Dryer, Media Equipment & Water Softener System will convey!
Estimated market value
$727,600
$691,000 - $764,000
$3,366/mo
Price history
| Date | Event | Price |
|---|---|---|
| 8/7/2026 | Listed for rent | $3,500$1/sqft |
Source: Zillow Rentals Report a problem | ||
| 7/31/2026 | Price change | $750,000-1.3%$247/sqft |
Source: NTREIS #21303910 Report a problem | ||
| 7/1/2026 | Listed for sale | $760,000-4.4%$250/sqft |
Source: NTREIS #21303910 Report a problem | ||
| 12/7/2024 | Listing removed | $795,000$262/sqft |
Source: NTREIS #20757363 Report a problem | ||
| 10/17/2024 | Listed for sale | $795,000-2.5%$262/sqft |
Source: NTREIS #20757363 Report a problem | ||
| 10/11/2024 | Listing removed | $3,500$1/sqft |
Source: Zillow Rentals Report a problem | ||
| 9/17/2024 | Listed for rent | $3,500$1/sqft |
Source: Zillow Rentals Report a problem | ||
| 9/10/2024 | Listing removed | $3,500$1/sqft |
Source: Zillow Rentals Report a problem | ||
| 8/22/2024 | Listed for rent | $3,500+16.7%$1/sqft |
Source: Zillow Rentals Report a problem | ||
| 8/21/2024 | Listing removed | -- |
Source: NTREIS #20606690 Report a problem | ||
| 7/17/2024 | Price change | $815,000-1.2%$269/sqft |
Source: NTREIS #20606690 Report a problem | ||
| 5/17/2024 | Price change | $825,000-1.2%$272/sqft |
Source: NTREIS #20606690 Report a problem | ||
| 5/8/2024 | Listed for sale | $835,000+5.7%$275/sqft |
Source: NTREIS #20606690 Report a problem | ||
| 5/4/2023 | Sold | -- |
Source: NTREIS #20291413 Report a problem | ||
| 4/17/2023 | Pending sale | $790,000$260/sqft |
Source: NTREIS #20291413 Report a problem | ||
| 4/7/2023 | Contingent | $790,000$260/sqft |
Source: NTREIS #20291413 Report a problem | ||
| 3/30/2023 | Listed for sale | $790,000+13%$260/sqft |
Source: NTREIS #20291413 Report a problem | ||
| 7/11/2022 | Sold | -- |
Source: NTREIS #20064867 Report a problem | ||
| 6/6/2022 | Pending sale | $699,000$230/sqft |
Source:  Coldwell Banker Apex, Realtors #20064867 Report a problem Coldwell Banker Apex, Realtors #20064867 Report a problem | ||
| 6/6/2022 | Contingent | $699,000$230/sqft |
Source: NTREIS #20064867 Report a problem | ||
| 6/2/2022 | Listed for sale | $699,000+47.2%$230/sqft |
Source: NTREIS #20064867 Report a problem | ||
| 8/4/2020 | Listing removed | $3,000$1/sqft |
Source: Frisco #14366554 Report a problem | ||
| 6/19/2020 | Listed for rent | $3,000$1/sqft |
Source: Coldwell Banker Apex, REALTORS #14366554 Report a problem | ||
| 12/3/2019 | Listing removed | $475,000$157/sqft |
Source: Coldwell Banker Apex Realtors #14202836 Report a problem | ||
| 10/26/2019 | Price change | $475,000-1%$157/sqft |
Source: Coldwell Banker Apex Realtors #14202836 Report a problem | ||
| 10/11/2019 | Listed for sale | $480,000$158/sqft |
Source: Coldwell Banker Apex, REALTORS #14202836 Report a problem | ||
Public tax history
| Year | Property taxes | Tax assessment |
|---|---|---|
| 2025 | $13,789 -0.2% | $737,300 +2% |
| 2024 | $13,819 +4.1% | $723,004 +4.6% |
| 2023 | $13,268 +37.4% | $690,957 +38.3% |
| 2022 | $9,659 +5.1% | $499,775 +10% |
| 2021 | $9,186 +3.8% | $454,341 +5.4% |
| 2020 | $8,847 -2.2% | $431,076 +1.2% |
| 2019 | $9,048 +240.2% | $425,846 +280.8% |
| 2018 | $2,660 | $111,824 |
| 2017 | -- | -- |
Find assessor info on the county website
Monthly payment
Est. payment
Payment breakdown
Explore the cost of this home by adjusting the details. Changes won't be saved.Climate risks
Neighborhood: 75035
Nearby schools
GreatSchools rating
- 10/10Jim Spradley Elementary SchoolGrades: K-5Distance: 0.4 mi
- 9/10Bill Hays MiddleGrades: 6-8Distance: 0.9 mi
- 8/10Rock Hill High SchoolGrades: 9-12Distance: 1.2 mi
Schools provided by the listing agent
- Elementary: Jim Spradley
- Middle: Bill Hays
- High: Rock Hill
- District: Prosper ISD
Source: NTREIS. This data may not be complete. We recommend contacting the local school district to confirm school assignments for this home.
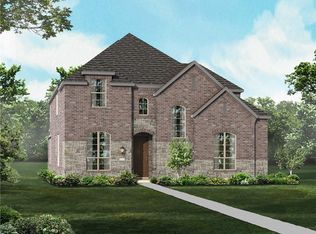
- $679,0004 bd3 ba3.3k sqft12145 Curry Creek Dr, Frisco, TX 75035Off Market
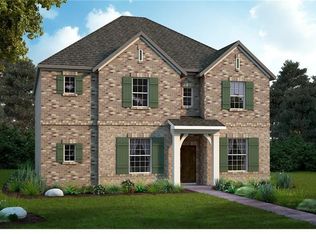
- $652,9005 bd4 ba3.2k sqft12181 Curry Creek Dr, Frisco, TX 75035Off Market
- $664,5004 bd3 ba3.1k sqft12127 Curry Creek Dr, Frisco, TX 75035Off Market
- $679,1005 bd4 ba3.2k sqft12199 Curry Creek Dr, Frisco, TX 75035Off Market
- $645,4004 bd3 ba3.2k sqft12082 Antler Dr, Frisco, TX 75035Off Market
- $684,3004 bd3 ba3.3k sqft12106 Antler Dr, Frisco, TX 75035Off Market
- $--4 bd3 ba3.3k sqft12058 Antler Dr, Frisco, TX 75035Sold
- $565,1004 bd3 ba2.3k sqft12130 Antler Dr, Frisco, TX 75035Off Market
A local agent can set up tours, give advice and negotiate with sellers.
A local lender can help you make sure your offer is ready when you are.
Similar homes
- $715,0003 bd3 ba2.9k sqft11510 La Salle Rd, Frisco, TX 75035For Sale
 MLS ID #21344568, Sandra Burrus. NTREIS
 - $795,0004 bd4 ba3.5k sqft1519 Bedstraw Ln, Frisco, TX 75033For Sale
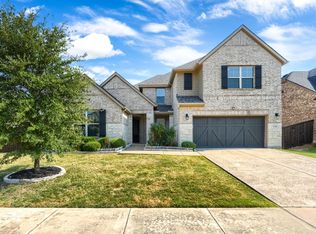 MLS ID #21348227, Ranjeeth Vasikarla. NTREIS
 - $624,9004 bd4 ba3.7k sqft601 Ely Ct, McKinney, TX 75072For Sale
 MLS ID #21308258, George Moozhayil. NTREIS
 - $769,0005 bd5 ba3.4k sqft329 Hitch Wagon Dr, McKinney, TX 75071For Sale
 MLS ID #21320648, Aliya Khan. NTREIS
 - $620,0004 bd4 ba3k sqft10700 Marble Falls Pl, McKinney, TX 75071For SaleMLS ID #21298771, Geniya Talsky. NTREIS
- $719,0005 bd4 ba3.3k sqft687 Dry Canyon Dr, Frisco, TX 75034For SaleMLS ID #21348312, Joseph Goh. NTREIS
- $675,0004 bd4 ba3.1k sqft8805 Abbington Pl, McKinney, TX 75072For SaleMLS ID #21332286, Melissa Holland. NTREIS
- $674,9004 bd4 ba3.3k sqft3301 Ski Lift Ct, McKinney, TX 75070For SaleMLS ID #21293028, Bruce Rayburn. NTREIS
- $675,0004 bd4 ba2.9k sqft1714 Montura Ln, Frisco, TX 75033For SaleMLS ID #21334987, Leslie Knutson. NTREIS
- $799,0005 bd4 ba4.1k sqft16380 Radstock Rd, Frisco, TX 75033For SaleMLS ID #21330320, Matt Norton. NTREIS
- $664,9004 bd4 ba3.2k sqft751 Devonshire Ct, Prosper, TX 75078For SaleMLS ID #21322057, Harish Nehate. NTREIS
- $775,0005 bd4 ba3.5k sqft1319 Bridgewater Blvd, Celina, TX 75009For SaleMLS ID #21235644, Courtney Hugghins. NTREIS
- $794,0004 bd3 ba3.2k sqft1041 Lone Grove Ln, Prosper, TX 75078For SaleMLS ID #21285387, Laura Bacon. NTREIS
- $785,0005 bd5 ba4k sqft3360 Country Glen Trl, Frisco, TX 75034For SaleMLS ID #21202816, Shalvi Jhaveri. NTREIS
- $670,0004 bd3 ba3k sqft1517 Snowdrop Dr, Prosper, TX 75078For SaleMLS ID #21259749, Susan Amrhein. NTREIS
- $735,0005 bd4 ba3.3k sqft4827 Saguaro Rdg, McKinney, TX 75070For SaleMLS ID #21260718, Lisa Wiggins. NTREIS
- $700,0005 bd4 ba2.9k sqft1522 Snowdrop Dr, Prosper, TX 75078For SaleMLS ID #21292055, Matthew Mccollum. NTREIS
- $639,9004 bd4 ba3.3k sqft2373 Falcon Point Dr, Frisco, TX 75033For SaleMLS ID #21276418, Tammy Lowe. NTREIS
- $879,0004 bd4 ba3.6k sqft2131 Lassen Dr, Prosper, TX 75078For SaleMLS ID #21299146, Ronda Roberts. NTREIS
- $525,0004 bd3 ba2.9k sqft10036 Long Branch Dr, McKinney, TX 75071For SaleMLS ID #21347676, Robie Dodson. NTREIS
