Skip main navigation
For sale
  • Price cut: $10K (6/18)
    $670,000

    1517 Snowdrop Dr, Prosper, TX 75078

    4beds
    3,017sqft
    : 
    Loading
    Get pre-qualified
    Single Family Residence
    Built in 2018
    6,098 Square Feet Lot
    $644,300 Zestimate®
    $222/sqft
    $96/mo HOA

    What's special

    Abundant natural lightPrivate officeCovered patioLarge walk-in closetGame roomSoaring ceilingsGuest bedroom
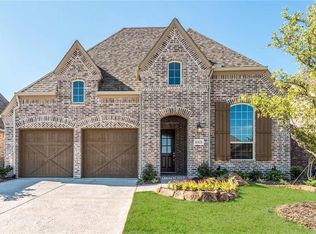
    Experience luxury living in this stunning Highland Home located in highly sought-after Prosper ISD! From the moment you enter, you’ll be captivated by the soaring ceilings, abundant natural light, and spacious open-concept design perfect for both everyday living and entertaining. The first floor features a private office, guest bedroom, and full bath; you'll find ideal for multi-generational living or visiting guests. Retreat to the spacious primary suite with spa-inspired ensuite bath, dual vanities, separate shower, and large walk-in closet. The oversized chef’s kitchen is truly the heart of the home, offering expansive prep space, endless cabinetry, a massive walk-in pantry, breakfast bar seating, and a separate breakfast nook. Upstairs, enjoy two additional bedrooms, a game room, and a cozy reading or media nook designed for relaxing nights in. Step outside to the covered patio, the perfect place to enjoy your morning coffee or unwind after a long day. Outside your door, enjoy resort-style community amenities including pools, parks, playgrounds, miles of scenic trails, pickleball and basketball courts, a ninja fitness course, dog park, fishing pond, shaded pavilions, and more. Conveniently located just minutes from the Dallas North Tollway, premier shopping, dining, and entertainment. This home truly has it all!
    58 days
    |
    124
    |
    7
    |

    Zillow last checked:

    Listing updated:

    Listed by:

    Susan Amrhein 0481471 214-498-6222,

    Keller Williams Realty DPR 972-732-6000

    Source: NTREIS,MLS#: 21259749

    Loading...

      Facts & features

      Interior

      Bedrooms & bathrooms
      • Bedrooms: 4
      • Bathrooms: 3
      • Full bathrooms: 3
      Primary bedroom
      • Features: En Suite Bathroom, Walk-In Closet(s)
      • Level: First
      • Dimensions: 1 x 1
      Bedroom
      • Level: First
      • Dimensions: 1 x 1
      Bedroom
      • Level: Second
      • Dimensions: 1 x 1
      Bedroom
      • Level: Second
      • Dimensions: 1 x 1
      Primary bathroom
      • Features: Built-in Features, Double Vanity, Garden Tub/Roman Tub, Sink, Separate Shower
      • Level: First
      • Dimensions: 1 x 1
      Breakfast room nook
      • Level: First
      • Dimensions: 1 x 1
      Den
      • Level: Second
      • Dimensions: 1 x 1
      Dining room
      • Features: Built-in Features
      • Level: First
      • Dimensions: 1 x 1
      Other
      • Features: Built-in Features
      • Level: First
      • Dimensions: 1 x 1
      Other
      • Features: Built-in Features, Dual Sinks
      • Level: Second
      • Dimensions: 1 x 1
      Game room
      • Features: Ceiling Fan(s)
      • Level: Second
      • Dimensions: 1 x 1
      Kitchen
      • Features: Granite Counters, Kitchen Island, Pantry, Walk-In Pantry
      • Level: First
      • Dimensions: 1 x 1
      Laundry
      • Features: Built-in Features
      • Level: First
      • Dimensions: 1 x 1
      Living room
      • Features: Fireplace
      • Level: First
      • Dimensions: 1 x 1
      Office
      • Level: First
      • Dimensions: 1 x 1
      Heating
      • Central
      Cooling
      • Central Air
      Appliances
      • Included: Built-In Gas Range, Dishwasher, Electric Oven, Disposal, Microwave
      • Laundry: Washer Hookup, Dryer Hookup, ElectricDryer Hookup, Laundry in Utility Room
      Features
      • Built-in Features, Decorative/Designer Lighting Fixtures, Double Vanity, Kitchen Island, Open Floorplan, Pantry, Cable TV, Vaulted Ceiling(s), Walk-In Closet(s)
      • Flooring: Carpet, Tile, Wood
      • Windows: Window Coverings
      • Has basement: No
      • Number of fireplaces: 1
      • Fireplace features: Gas Log, Gas Starter
      Interior area
      • Total interior livable area: 3,017 sqft
      Video & virtual tour

      Property

      Parking
      • Total spaces: 2
      • Parking features: Driveway, Garage Faces Front, Garage, Garage Door Opener
      • Attached garage spaces: 2
      Features
      • Levels: Two
      • Stories: 2
      • Patio & porch: Covered
      • Exterior features: Rain Gutters
      • Pool features: None, Community
      • Fencing: Fenced,Wood
      Lot
      • Size: 6,098 Square Feet
      • Features: Interior Lot, Landscaped, Level, Subdivision, Sprinkler System
      Details
      • Parcel number: R1122000J00901

      Construction

      Type & style
      • Home type: SingleFamily
      • Architectural style: Traditional,Detached
      • Property subtype: Single Family Residence
      Materials
      • Wood Siding
      • Foundation: Slab
      • Roof: Composition
      Condition
      • Year built: 2018

      Utilities & green energy

      • Sewer: Public Sewer
      • Water: Public
      • Utilities for property: Municipal Utilities, Sewer Available, Separate Meters, Underground Utilities, Water Available, Cable Available

      Community & HOA

      Community
      • Features: Fishing, Other, Playground, Pickleball, Pool, Sidewalks, Trails/Paths, Curbs
      • Security: Fire Alarm, Smoke Detector(s)
      • Subdivision: Lilyana Ph 1
      HOA
      • Has HOA: Yes
      • Services included: All Facilities, Association Management, Maintenance Grounds
      • HOA fee: $96 monthly
      • HOA name: First Service Residential
      • HOA phone: 214-871-9700
      Location
      • Region: Prosper

      Financial & listing details

      • Price per square foot: $222/sqft
      • Tax assessed value: $631,850
      • Annual tax amount: $12,171
      • Date on market: 5/22/2026
      • Cumulative days on market: 59 days
      • Listing terms: Cash,Conventional,FHA,VA Loan

        Estimated market value

        $644,300

        $612,000 - $677,000

        $3,593/mo

        Price history

        DateEventPrice
        6/18/2026Price change$670,000-1.5%$222/sqft
        Source: NTREIS #21259749 Report a problem
        5/23/2026Price change$680,000+1.5%$225/sqft
        Source: NTREIS #21259749 Report a problem
        5/22/2026Listed for sale$670,000$222/sqft
        Source: NTREIS #21259749 Report a problem

        Public tax history

        YearProperty taxesTax assessment
        2025$11,487 +2.6%$602,219 +10%
        2024$11,192 +7.6%$547,472 +10%
        2023$10,402 -7.4%$497,702 +10%
        2022$11,227 +5.2%$452,456 +10%
        2021$10,674 +4.2%$411,324 +5.5%
        2020$10,242 -0.4%$389,890 +2.7%
        2019$10,287 +215.7%$379,574 +433.9%
        2018$3,259 $71,100 +24.7%
        2017-- $57,000
        Find assessor info on the county website

        Monthly payment

        Est. payment

        Payment breakdown

        Explore the cost of this home by adjusting the details. Changes won't be saved.
        All calculations are estimates and provided by Zillow, Inc. for informational purposes only. Actual amounts may vary.
        HOA fees may include property taxes on listings classified as Co-Ops. Contact the listing agent and/or owner for fee details.
        Mortgage interest rates are dependent on a number of factors, including credit score, down payment, and repayment length. Interest rate data provided by Zillow Group Marketplace, Inc. as of 1/1/1970 from various mortgage lenders with which we have lead or other similar arrangements; the Estimated Payment is an average of those rates.
        See how much you could borrow to make a competitive offer.

        Climate risks

        Neighborhood: Lilyana

        Getting around

        2 / 100
        Car-Dependent
        25 / 100
        Somewhat Bikeable

        Nearby schools

        GreatSchools rating
        Schools provided by the listing agent
        • Elementary: Lilyana
        • Middle: Lorene Rogers
        • High: Prosper
        • District: Prosper ISD

        Source: NTREIS. This data may not be complete. We recommend contacting the local school district to confirm school assignments for this home.

        A local agent can set up tours, give advice and negotiate with sellers.

        Browse local experts

        Similar homes