Welcome to 329 Hitch Wagon Drive, McKinney, TX 75071, a spacious and beautifully upgraded home designed for comfort and convenience. This exceptional property features 5 bedrooms and 5 full bathrooms, with the highly desirable layout of 4 bedrooms and 4 full baths on the first floor and one private bedroom with a full bath upstairs, making it ideal for multi-generational living or guests. The home boasts elegant hardwood flooring throughout the main living areas plantation shutter's creating a sophisticated look. Enjoy movie nights and entertainment in the dedicated media room located on the first floor. The kitchen opens to generous living and dining spaces, perfect for everyday living and entertaining. Energy-efficient solar panels help reduce utility costs, while the epoxy-coated garage floor provides a clean, durable, and polished finish. Conveniently located near top-rated schools, shopping, dining, and major commuter routes, this move-in-ready home offers luxury, space, and practicality in one of McKinney’s most sought-after communities.
For sale
Price cut: $11K (7/21)
$769,000
329 Hitch Wagon Dr, McKinney, TX 75071
5beds
3,478sqft
Single Family Residence
Built in 2014
7,400 Square Feet Lot
$751,900 Zestimate®
$221/sqft
$76/mo HOA
What's special
Energy-efficient solar panels
- 54 days |
- 219 |
- 7 |
Zillow last checked:
Listing updated:
Listed by:
Aliya Khan 0506870 832-876-2093,
Texas Signature Realty 832-876-2093
Source: NTREIS,MLS#: 21320648
Facts & features
Interior
Bedrooms & bathrooms
- Bedrooms: 5
- Bathrooms: 5
- Full bathrooms: 5
Primary bedroom
- Features: Ceiling Fan(s), Dual Sinks, Garden Tub/Roman Tub, Separate Shower
- Level: First
- Dimensions: 18 x 12
Bedroom
- Features: Ceiling Fan(s)
- Level: First
- Dimensions: 13 x 11
Bedroom
- Features: Ceiling Fan(s)
- Level: First
- Dimensions: 12 x 11
Bedroom
- Features: Ceiling Fan(s)
- Level: Second
- Dimensions: 13 x 10
Breakfast room nook
- Level: First
- Dimensions: 11 x 10
Dining room
- Level: First
- Dimensions: 12 x 11
Game room
- Features: Built-in Features, Ceiling Fan(s)
- Level: Second
- Dimensions: 21 x 15
Kitchen
- Features: Galley Kitchen, Granite Counters, Kitchen Island, Pantry, Walk-In Pantry
- Level: First
- Dimensions: 12 x 11
Living room
- Features: Ceiling Fan(s), Fireplace
- Level: First
- Dimensions: 20 x 15
Media room
- Features: Ceiling Fan(s)
- Level: First
- Dimensions: 20 x 12
Media room
- Level: First
- Dimensions: 20 x 12
Heating
- Active Solar, Central, Fireplace(s)
Cooling
- Central Air, Ceiling Fan(s), Other, Zoned
Appliances
- Included: Built-In Gas Range, Double Oven, Dishwasher, Gas Cooktop, Disposal, Gas Range, Microwave, Refrigerator
Features
- Chandelier, Decorative/Designer Lighting Fixtures, Double Vanity, Eat-in Kitchen, Granite Counters, High Speed Internet, Kitchen Island, Open Floorplan, Pantry, Walk-In Closet(s)
- Flooring: Carpet, Concrete, Hardwood, Tile
- Has basement: No
- Number of fireplaces: 1
- Fireplace features: Insert, Family Room, Gas Starter, Living Room, Stone, Wood Burning
Interior area
- Total interior livable area: 3,478 sqft
Video & virtual tour
Property
Parking
- Total spaces: 2
- Parking features: Door-Multi, Driveway, Epoxy Flooring, Garage, Garage Door Opener
- Attached garage spaces: 2
Features
- Levels: Two
- Stories: 2
- Pool features: None
Lot
- Size: 7,400 Square Feet
- Features: Interior Lot
Details
- Parcel number: R1009000D03901
Construction
Type & style
- Home type: SingleFamily
- Architectural style: Traditional,Detached
- Property subtype: Single Family Residence
Materials
- Brick
- Foundation: Slab
Condition
- Year built: 2014
Utilities & green energy
- Sewer: Public Sewer
- Water: Public
- Utilities for property: Cable Available, Natural Gas Available, Sewer Available, Separate Meters, Water Available
Community & HOA
Community
- Features: Curbs, Sidewalks
- Security: Security System, Carbon Monoxide Detector(s), Smoke Detector(s)
- Subdivision: Saddlehorn
HOA
- Has HOA: Yes
- Services included: Utilities
- HOA fee: $906 annually
- HOA name: Grandmanorestonebridge
- HOA phone: 214-733-5800
Location
- Region: Mckinney
Financial & listing details
- Price per square foot: $221/sqft
- Tax assessed value: $719,136
- Annual tax amount: $10,848
- Date on market: 7/3/2026
- Cumulative days on market: 54 days
- Exclusions: Only 3 years old Refrigerator and washer dryer are available for purchase !!!
Estimated market value
$751,900
$714,000 - $789,000
$3,756/mo
Price history
| Date | Event | Price |
|---|---|---|
| 8/3/2026 | Listing removed | $3,800$1/sqft |
Source: Zillow Rentals Report a problem | ||
| 7/21/2026 | Price change | $769,000-1.4%$221/sqft |
Source: NTREIS #21320648 Report a problem | ||
| 7/3/2026 | Price change | $3,800-5%$1/sqft |
Source: Zillow Rentals Report a problem | ||
| 7/3/2026 | Listed for sale | $780,000+5.5%$224/sqft |
Source: NTREIS #21320648 Report a problem | ||
| 6/21/2026 | Listed for rent | $4,000$1/sqft |
Source: Zillow Rentals Report a problem | ||
| 5/15/2023 | Sold | -- |
Source: NTREIS #20312208 Report a problem | ||
| 5/5/2023 | Pending sale | $739,500$213/sqft |
Source: NTREIS #20312208 Report a problem | ||
| 4/30/2023 | Contingent | $739,500$213/sqft |
Source: NTREIS #20312208 Report a problem | ||
| 4/27/2023 | Listed for sale | $739,500+43.6%$213/sqft |
Source: NTREIS #20312208 Report a problem | ||
| 12/10/2020 | Listing removed | $514,900$148/sqft |
Source: Keller Williams NO. Collin Cty #14452460 Report a problem | ||
| 12/2/2020 | Pending sale | $514,900$148/sqft |
Source: Keller Williams NO. Collin Cty #14452460 Report a problem | ||
| 11/10/2020 | Price change | $514,900-2.8%$148/sqft |
Source: Keller Williams NO. Collin Cty #14452460 Report a problem | ||
| 10/21/2020 | Listed for sale | $530,000$152/sqft |
Source: Keller Williams NO. Collin Cty #14452460 Report a problem | ||
Public tax history
| Year | Property taxes | Tax assessment |
|---|---|---|
| 2025 | $10,848 -16.7% | $719,136 -2.1% |
| 2024 | $13,016 +37.9% | $734,856 +22.3% |
| 2023 | $9,440 | $600,663 +10% |
| 2022 | -- | $546,057 +10% |
| 2021 | $10,152 +1.8% | $496,415 +11.3% |
| 2020 | $9,978 -6.3% | $446,002 -5.3% |
| 2019 | $10,648 -1.7% | $471,108 +3.3% |
| 2018 | $10,836 +0.6% | $455,846 +2.4% |
| 2017 | $10,774 | $445,055 +2.6% |
| 2016 | $10,774 +437.5% | $433,977 +3.8% |
| 2015 | $2,005 | $418,180 +436.1% |
| 2014 | $2,005 | $78,000 +1.5% |
| 2013 | -- | $76,860 +30.3% |
| 2012 | -- | $59,000 |
Find assessor info on the county website
Monthly payment
Est. payment
Payment breakdown
Explore the cost of this home by adjusting the details. Changes won't be saved.Climate risks
Neighborhood: Stonebridge Ranch
Nearby schools
GreatSchools rating
- 8/10Lizzie Nell Cundiff Mcclure Elementary SchoolGrades: K-5Distance: 0.9 mi
- 9/10Dr Jack Cockrill Middle SchoolGrades: 6-8Distance: 2.2 mi
- 8/10McKinney North High SchoolGrades: 9-12Distance: 4 mi
Schools provided by the listing agent
- Elementary: Lizzie Nell Cundiff McClure
- Middle: Dr Jack Cockrill
- High: McKinney North
- District: McKinney ISD
Source: NTREIS. This data may not be complete. We recommend contacting the local school district to confirm school assignments for this home.
- $731,6004 bd3 ba3.8k sqft325 Hitch Wagon Dr, McKinney, TX 75071Off Market
- $801,2005 bd4 ba3.9k sqft333 Hitch Wagon Dr, McKinney, TX 75071Off Market
- $718,1004 bd3 ba3.9k sqft320 Longhorn Dr, McKinney, TX 75071Off Market
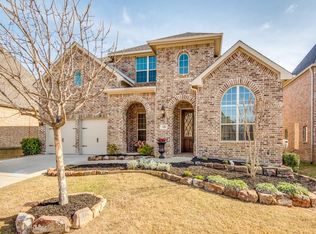
- $600,1004 bd3 ba2.6k sqft324 Longhorn Dr, McKinney, TX 75071Off Market
- $--4 bd3 ba2.8k sqft321 Hitch Wagon Dr, McKinney, TX 75071Sold
- $853,8005 bd5 ba4.3k sqft316 Longhorn Dr, McKinney, TX 75071Off Market
- $685,7004 bd4 ba3.2k sqft328 Longhorn Dr, McKinney, TX 75071Off Market
- $613,6004 bd3 ba2.8k sqft312 Longhorn Dr, McKinney, TX 75071Off Market
A local agent can set up tours, give advice and negotiate with sellers.
Similar homes
- $759,0005 bd5 ba3.8k sqft8304 Parish Ave, McKinney, TX 75071For Sale
 MLS ID #21361093, David Short. NTREIS
 - $895,0004 bd5 ba3.7k sqft405 Cypress Garden Dr, McKinney, TX 75071For Sale
 MLS ID #21310914, Susan Sine. NTREIS
 - $675,0005 bd4 ba3.5k sqft813 Moss Cliff Cir, McKinney, TX 75071For Sale
 MLS ID #21230943, Kimberly Miller. NTREIS
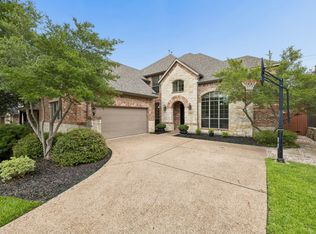
 - $699,0004 bd4 ba3.5k sqft8709 Herns Meadow Ln, McKinney, TX 75071For Sale
 MLS ID #21303367, Kristin Quigley. NTREIS
 - $749,0005 bd4 ba3.7k sqft1204 Pecan Valley Dr, McKinney, TX 75072For SaleMLS ID #21201273, Rachelle Hearrell. NTREIS
- $695,0004 bd4 ba4k sqft3108 Maplewood Dr, McKinney, TX 75071For SaleMLS ID #21227836, Stacy Solomon. NTREIS
- $724,5005 bd4 ba3.8k sqft5116 Dunster Dr, McKinney, TX 75070For SaleMLS ID #21262807, Toni Evans Morrow. NTREIS
- $735,0005 bd4 ba3.3k sqft4827 Saguaro Rdg, McKinney, TX 75070For SaleMLS ID #21260718, Lisa Wiggins. NTREIS
- $650,0005 bd4 ba2.8k sqft2712 Cross Oak Pl, McKinney, TX 75071For SaleMLS ID #21271834, Christie Cannon. NTREIS
- $675,0004 bd4 ba3.1k sqft8805 Abbington Pl, McKinney, TX 75072For SaleMLS ID #21332286, Melissa Holland. NTREIS
- $674,9004 bd4 ba3.3k sqft3301 Ski Lift Ct, McKinney, TX 75070For SaleMLS ID #21293028, Bruce Rayburn. NTREIS
- $695,0004 bd3 ba3.1k sqft8813 Brunswick Ln, McKinney, TX 75072For SaleMLS ID #21275303, Kim Davis. NTREIS
- $625,0004 bd4 ba3.5k sqft1305 Grapevine Cv, McKinney, TX 75071For SaleMLS ID #21355394, Sara Hudler. NTREIS
- $725,0004 bd3 ba3k sqft508 Turkey Creek Dr, McKinney, TX 75071For SaleMLS ID #21283877, Jay Yun. NTREIS
- $750,0004 bd3 ba3k sqft12163 Curry Creek Dr, Frisco, TX 75035For SaleMLS ID #21303910, Pallavi Prabhune. NTREIS
- $549,0003 bd3 ba2.4k sqft2017 Triton Dr, McKinney, TX 75071For SaleMLS ID #21343972, Lynn Chandler. NTREIS
- $599,0004 bd4 ba3.4k sqft7505 Dolan Fls, McKinney, TX 75071For SaleMLS ID #21348212, Savannah Smith. NTREIS
- $749,9004 bd4 ba3.6k sqft13674 Carmenita Dr, Frisco, TX 75035For SaleMLS ID #21197218, Amanda Poulsen. NTREIS
- $700,0005 bd4 ba3.9k sqft14563 Carlos St, Frisco, TX 75035For SaleMLS ID #21285664, Wanda Charles. NTREIS
- $835,0004 bd4 ba4k sqft12406 Botanical Ln, Frisco, TX 75035For SaleMLS ID #21337431, Jan Eaken. NTREIS
