Exceptional single story home offers the perfect blend of timeless elegance and modern comfort in the gated section of Auburn Hills. Beautifully appointed throughout, the home features handsome wood flooring, classic plantation shutters, stunning architectural details, and mature landscaping. The open-concept floor plan centers around a gourmet kitchen complete with a spacious island, abundant cabinetry, and seamless flow into the living area, where a cozy gas fireplace serves as the focal point. This home has two dining areas. It also has an office which can be a flex space. The backyard has a covered patio and mature landscape. Enjoy the privacy and exclusivity of gated community living while taking advantage of Auburn Hills' outstanding amenities, including a recreation center, two community swimming pools, parks, playgrounds, scenic jogging trails, and an additional private pool exclusively for residents of the gated section. Perfectly situated in the heart of McKinney, just minutes from Baylor Scott & White Medical Center, shopping, dining, and everyday conveniences. Spend weekends exploring the charm of Historic Downtown McKinney Square, just a 10 minute drive away, with its boutique shopping, acclaimed restaurants, and year-round community events. Life in Auburn Hills offers more than a beautiful home: it's a lifestyle. No MUD Or PID tax. Showing Time will give gate code.
For sale
$549,000
2017 Triton Dr, McKinney, TX 75071
3beds
2,405sqft
Single Family Residence
Built in 2017
6,054 Square Feet Lot
$-- Zestimate®
$228/sqft
$151/mo HOA
What's special
Cozy gas fireplaceModern comfortOpen-concept floor planHandsome wood flooringTwo dining areasSpacious islandGourmet kitchen
- 20 days
- 527
- 20
Zillow last checked:
Listing updated:
Listed by:
Lynn Chandler 0633289 972-562-3969,
Ebby Halliday Realtors 972-562-3969,
Michael Chandler 0631280 214-801-5217,
Ebby Halliday Realtors
Source: NTREIS,MLS#: 21343972
Facts & features
Interior
Bedrooms & bathrooms
- Bedrooms: 3
- Bathrooms: 3
- Full bathrooms: 3
Primary bedroom
- Features: Ceiling Fan(s), Walk-In Closet(s)
- Level: First
- Dimensions: 16 x 13
Bedroom
- Features: Ceiling Fan(s), Walk-In Closet(s)
- Level: First
- Dimensions: 11 x 11
Bedroom
- Features: Ceiling Fan(s)
- Level: First
- Dimensions: 11 x 11
Primary bathroom
- Features: Built-in Features, Dual Sinks, Separate Shower
- Level: First
- Dimensions: 15 x 9
Breakfast room nook
- Level: First
- Dimensions: 14 x 13
Dining room
- Level: First
- Dimensions: 12 x 11
Other
- Features: Built-in Features, Garden Tub/Roman Tub
- Level: First
- Dimensions: 5 x 12
Other
- Features: Built-in Features, Separate Shower
- Level: First
- Dimensions: 5 x 8
Kitchen
- Features: Breakfast Bar, Built-in Features, Kitchen Island, Walk-In Pantry
- Level: First
- Dimensions: 13 x 11
Living room
- Features: Ceiling Fan(s), Fireplace
- Level: First
- Dimensions: 16 x 15
Office
- Level: First
- Dimensions: 11 x 11
Utility room
- Features: Built-in Features, Utility Room
- Level: First
- Dimensions: 8 x 7
Heating
- Fireplace(s), Natural Gas, Zoned
Cooling
- Central Air, Ceiling Fan(s), Zoned
Appliances
- Included: Some Gas Appliances, Dishwasher, Electric Oven, Gas Cooktop, Disposal, Gas Water Heater, Microwave, Plumbed For Gas, Refrigerator, Tankless Water Heater, Vented Exhaust Fan
- Laundry: Washer Hookup, Dryer Hookup, ElectricDryer Hookup, Laundry in Utility Room
Features
- Built-in Features, Chandelier, Decorative/Designer Lighting Fixtures, High Speed Internet, Kitchen Island, Open Floorplan, Pantry, Cable TV, Walk-In Closet(s)
- Flooring: Carpet, Ceramic Tile, Engineered Hardwood
- Windows: Shutters, Window Coverings
- Has basement: No
- Number of fireplaces: 1
- Fireplace features: Gas, Gas Log, Gas Starter, Living Room
Interior area
- Total interior livable area: 2,405 sqft
Video & virtual tour
Property
Parking
- Total spaces: 2
- Parking features: Door-Single, Garage Faces Front
- Attached garage spaces: 2
Features
- Levels: One
- Stories: 1
- Patio & porch: Patio, Covered
- Exterior features: Rain Gutters
- Pool features: None, Community
- Fencing: Brick,Wood
Lot
- Size: 6,054 Square Feet
- Features: Interior Lot, Landscaped, Subdivision, Few Trees
Details
- Parcel number: R1113400F01601
Construction
Type & style
- Home type: SingleFamily
- Architectural style: Traditional,Detached
- Property subtype: Single Family Residence
- Attached to another structure: Yes
Materials
- Brick, Rock, Stone
- Foundation: Slab
- Roof: Composition
Condition
- Resale
- Year built: 2017
Utilities & green energy
- Sewer: Public Sewer
- Water: Public
- Utilities for property: Natural Gas Available, Sewer Available, Separate Meters, Water Available, Cable Available
Green energy
- Energy efficient items: Insulation
Community & HOA
Community
- Features: Clubhouse, Playground, Pool, Trails/Paths, Community Mailbox, Curbs, Gated, Sidewalks
- Security: Prewired, Security System Owned, Security System, Carbon Monoxide Detector(s), Gated Community, Smoke Detector(s)
- Subdivision: Auburn Hills Ph 5a
HOA
- Has HOA: Yes
- Services included: All Facilities, Association Management, Maintenance Grounds
- HOA fee: $454 quarterly
- HOA name: Willowcreek At Auburn Hills Homeowners Association
- HOA phone: 972-359-1548
Location
- Region: Mckinney
Financial & listing details
- Price per square foot: $228/sqft
- Tax assessed value: $608,515
- Annual tax amount: $9,224
- Date on market: 8/15/2026
- Cumulative days on market: 21 days
- Listing terms: Cash,Conventional,FHA,VA Loan
Estimated market value
Not available
Estimated sales range
Not available
Not available
Price history
| Date | Event | Price |
|---|---|---|
| 8/15/2026 | Listed for sale | $549,000$228/sqft |
Source: NTREIS #21343972 Report a problem | ||
Public tax history
| Year | Property taxes | Tax assessment |
|---|---|---|
| 2025 | $2,567 | $527,926 +10% |
| 2024 | -- | $479,933 +10% |
| 2023 | $2,196 -28.7% | $436,303 +10% |
| 2022 | $3,082 -0.7% | $396,639 +10% |
| 2021 | $3,104 +1.6% | $360,581 +4.7% |
| 2020 | $3,054 -0.9% | $344,360 0% |
| 2019 | $3,081 -33.1% | $344,432 +77.9% |
| 2018 | $4,603 | $193,617 +222.7% |
| 2017 | -- | $60,000 |
Find assessor info on the county website
Monthly payment
Est. payment
Payment breakdown
Explore the cost of this home by adjusting the details. Changes won't be saved.Climate risks
Neighborhood: Auburn Hills
Nearby schools
Schools provided by the listing agent
- Elementary: Lizzie Nell Cundiff McClure
- Middle: Dr Jack Cockrill
- High: Mckinney Boyd
- District: McKinney ISD
Source: NTREIS. This data may not be complete. We recommend contacting the local school district to confirm school assignments for this home.


Similar homes
- $490,0003 bd2 ba2.1k sqft5413 Leyton Dr, McKinney, TX 75071For Sale
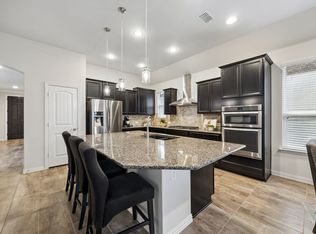 MLS ID #21344836, Nicole Cannaday. NTREIS
 - $549,9904 bd3 ba3k sqft4008 Brook Wood Dr, McKinney, TX 75071For Sale
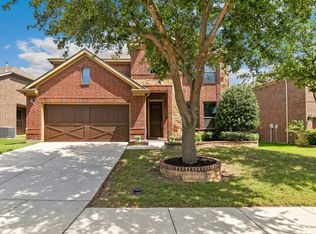 MLS ID #21254231, Wendy Hulkowich. NTREIS
 - $570,0004 bd3 ba3.3k sqft2312 Catherine Ln, McKinney, TX 75071For Sale
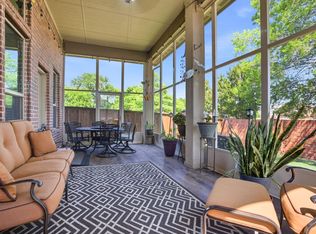 MLS ID #21271508, Kim Kankel. NTREIS
 - $549,9004 bd3 ba2.7k sqft1704 Snowdrop Dr, Celina, TX 75078For Sale
 MLS ID #21290789, Beatrice Williams. NTREIS
