Welcome to 2302 Sherbrooke Lane, where timeless charm meets endless potential in one of McKinney’s established neighborhoods. Nestled beneath mature trees on a spacious lot, this inviting home offers generous living spaces designed for both everyday comfort and entertaining.
Step inside to discover a flexible floor plan filled with natural light, spacious living areas, and a seamless connection to the backyard oasis. Outdoors, you’ll find a sparkling pool, an expansive deck, and plenty of room to relax, host family gatherings, or enjoy quiet Texas evenings.
Whether you’re searching for a home you can move into and enjoy today or one where you can gradually add your own style and vision, this property offers an exceptional opportunity.
Located just minutes from highly rated schools, parks, shopping, dining, and everything McKinney has to offer, this home combines location, lifestyle, and value in one exceptional package. Come experience the possibilities and imagine the memories waiting to be made!
For sale
Price cut: $5K (7/10)
$590,000
2302 Sherbrooke Ln, McKinney, TX 75070
5beds
2,956sqft
:
Get pre-qualified$4,105/mo
Single Family Residence
Built in 1996
8,276 Square Feet Lot
$577,000 Zestimate®
$200/sqft
$-- HOA
What's special
Sparkling poolSpacious lotFilled with natural lightGenerous living spacesHost family gatheringsFlexible floor planExpansive deck
- 67 days |
- 812 |
- 79 |
Likely to sell faster than
Zillow last checked:
Listing updated:
Listed by:
Toni Evans Morrow 0635105 972-396-9100,
RE/MAX Four Corners 972-396-9100
Source: NTREIS,MLS#: 21271638
Facts & features
Interior
Bedrooms & bathrooms
- Bedrooms: 5
- Bathrooms: 3
- Full bathrooms: 3
Primary bedroom
- Features: Sitting Area in Primary, Walk-In Closet(s)
- Level: Second
- Dimensions: 26 x 20
Bedroom
- Features: Ceiling Fan(s), Walk-In Closet(s)
- Level: First
- Dimensions: 11 x 10
Bedroom
- Features: Ceiling Fan(s), Walk-In Closet(s)
- Level: Second
- Dimensions: 13 x 12
Bedroom
- Features: Ceiling Fan(s), Walk-In Closet(s)
- Level: Second
- Dimensions: 13 x 10
Bedroom
- Features: Ceiling Fan(s), Walk-In Closet(s)
- Level: Second
- Dimensions: 12 x 15
Primary bathroom
- Features: Built-in Features, Dual Sinks, Granite Counters, Jetted Tub, Stone Counters, Sitting Area in Primary, Separate Shower
- Level: Second
- Dimensions: 11 x 11
Breakfast room nook
- Level: First
- Dimensions: 12 x 8
Dining room
- Level: First
- Dimensions: 12 x 13
Other
- Features: Built-in Features, Dual Sinks, Linen Closet, Stone Counters
- Level: Second
- Dimensions: 11 x 5
Other
- Features: Built-in Features, Granite Counters, Linen Closet
- Level: First
- Dimensions: 10 x 5
Kitchen
- Features: Breakfast Bar, Built-in Features, Eat-in Kitchen, Granite Counters, Kitchen Island, Pantry, Walk-In Pantry
- Level: First
- Dimensions: 12 x 18
Laundry
- Features: Built-in Features
- Level: First
- Dimensions: 11 x 8
Living room
- Level: First
- Dimensions: 17 x 17
Living room
- Features: Ceiling Fan(s), Fireplace
- Level: First
- Dimensions: 15 x 15
Heating
- Central, Natural Gas
Cooling
- Central Air, Ceiling Fan(s), Electric
Appliances
- Included: Dishwasher, Microwave
Features
- Chandelier, Decorative/Designer Lighting Fixtures, Eat-in Kitchen, Granite Counters, High Speed Internet, Kitchen Island, Open Floorplan, Pantry, Cable TV
- Flooring: Carpet, Ceramic Tile, Laminate, Luxury Vinyl Plank, Tile
- Has basement: No
- Number of fireplaces: 1
- Fireplace features: Gas
Interior area
- Total interior livable area: 2,956 sqft
Video & virtual tour
Property
Parking
- Total spaces: 2
- Parking features: Additional Parking, Alley Access, Garage, Garage Door Opener, Garage Faces Rear
- Attached garage spaces: 2
Features
- Levels: Two
- Stories: 2
- Patio & porch: Covered
- Exterior features: Gas Grill, Outdoor Grill
- Pool features: In Ground, Pool, Pool/Spa Combo
- Fencing: Fenced,Wood
Lot
- Size: 8,276 Square Feet
- Features: Interior Lot, Sprinkler System, Few Trees
Details
- Parcel number: R327100H02201
Construction
Type & style
- Home type: SingleFamily
- Architectural style: Traditional,Detached
- Property subtype: Single Family Residence
Materials
- Brick
- Foundation: Slab
- Roof: Composition
Condition
- Year built: 1996
Utilities & green energy
- Sewer: Public Sewer
- Water: Public
- Utilities for property: Electricity Available, Natural Gas Available, Sewer Available, Separate Meters, Water Available, Cable Available
Community & HOA
Community
- Features: Curbs
- Security: Smoke Detector(s)
- Subdivision: Vista Of Eldorado Ph Vi
HOA
- Has HOA: No
Location
- Region: Mckinney
Financial & listing details
- Price per square foot: $200/sqft
- Tax assessed value: $541,334
- Annual tax amount: $9,458
- Date on market: 5/23/2026
- Cumulative days on market: 67 days
- Listing terms: Cash,Conventional,1031 Exchange,FHA,Texas Vet,VA Loan
- Exclusions: Staging items
Estimated market value
$577,000
$548,000 - $606,000
$4,240/mo
Price history
| Date | Event | Price |
|---|---|---|
| 7/10/2026 | Price change | $590,000-0.8%$200/sqft |
Source: NTREIS #21271638 Report a problem | ||
| 5/23/2026 | Listed for sale | $595,000$201/sqft |
Source: NTREIS #21271638 Report a problem | ||
Public tax history
| Year | Property taxes | Tax assessment |
|---|---|---|
| 2025 | $7,784 +4.3% | $541,334 +9.9% |
| 2024 | $7,463 +10.8% | $492,470 +10% |
| 2023 | $6,734 -11.3% | $447,700 +10% |
| 2022 | $7,590 | $407,000 +6.8% |
| 2021 | -- | $381,084 +10% |
| 2020 | $7,348 +4.4% | $346,440 +5.2% |
| 2019 | $7,038 +5.3% | $329,347 +10% |
| 2018 | $6,685 +17.1% | $299,406 -4.9% |
| 2017 | $5,708 | $314,994 +8% |
| 2016 | $5,708 +14.6% | $291,704 +6.9% |
| 2015 | $4,981 | $272,939 +33.5% |
| 2014 | $4,981 | $204,498 -3.2% |
| 2013 | -- | $211,163 +3.8% |
| 2012 | -- | $203,513 -2.1% |
| 2011 | -- | $207,938 -2.6% |
| 2010 | -- | $213,470 +3.4% |
| 2009 | -- | $206,546 -3.3% |
| 2008 | -- | $213,671 -1.1% |
| 2007 | -- | $216,088 +3.5% |
| 2006 | -- | $208,775 +2.7% |
| 2005 | -- | $203,269 -0.3% |
| 2004 | -- | $203,811 -1.9% |
| 2003 | -- | $207,662 -1% |
| 2002 | -- | $209,858 +2.2% |
| 2001 | -- | $205,277 +18.9% |
| 2000 | -- | $172,702 |
Find assessor info on the county website
Monthly payment
Est. payment
Payment breakdown
Explore the cost of this home by adjusting the details. Changes won't be saved.Climate risks
Neighborhood: Eldorado
Nearby schools
GreatSchools rating
- 6/10Arthur High Mcneil Elementary SchoolGrades: K-5Distance: 0.6 mi
- 9/10Faubion Middle SchoolGrades: 6-8Distance: 3.2 mi
- 7/10McKinney High SchoolGrades: 9-12Distance: 2.2 mi
Schools provided by the listing agent
- Elementary: Mcneil
- Middle: Faubion
- High: Mckinney
- District: McKinney ISD
Source: NTREIS. This data may not be complete. We recommend contacting the local school district to confirm school assignments for this home.
- $550,4004 bd2 ba3k sqft2304 Sherbrooke Ln, McKinney, TX 75070Off Market
- $485,7004 bd3 ba2.6k sqft2300 Sherbrooke Ln, McKinney, TX 75070Off Market
- $479,7004 bd2 ba2.3k sqft3303 Saint Pierre, McKinney, TX 75070Off Market
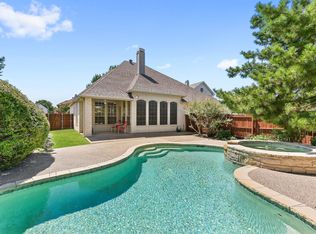
- $--4 bd3 ba2.8k sqft2306 Sherbrooke Ln, McKinney, TX 75070Sold
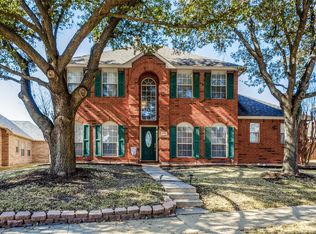
- $--3 bd2 ba2.3k sqft3305 Saint Pierre, McKinney, TX 75070Sold
- $506,6004 bd3 ba2.8k sqft3301 Saint Pierre, McKinney, TX 75070Off Market
- $2,9205 bd3 ba3.2k sqft3307 Saint Pierre, McKinney, TX 75070For Rent
- $513,600-- bd-- ba2.8k sqft2301 Sherbrooke Ln, McKinney, TX 75070Off Market
A local agent can set up tours, give advice and negotiate with sellers.
A local lender can help you make sure your offer is ready when you are.
Similar homes
- $605,0005 bd3 ba3.3k sqft7512 Powder Horn Ln, McKinney, TX 75070For Sale
 MLS ID #21219120, Nikki Barringer. NTREIS
 - $410,0004 bd3 ba2.5k sqft3108 Candide Ln, McKinney, TX 75070For Sale
 MLS ID #21276721, Katsura Ito. NTREIS
 - $599,9995 bd4 ba3k sqft708 Brookwater Dr, McKinney, TX 75071For Sale
 MLS ID #21336222, Kayti Gage. NTREIS
 - $650,0005 bd3 ba3.2k sqft2101 Fleming Dr, McKinney, TX 75072For Sale
 MLS ID #21279004, Tonya Peek. NTREIS
 - $569,9004 bd3 ba2.7k sqft2214 Cherry Hill Ln, McKinney, TX 75072For SaleMLS ID #21288523, Jeannette Sandin. NTREIS
- $674,9004 bd4 ba3.3k sqft3301 Ski Lift Ct, McKinney, TX 75070For SaleMLS ID #21293028, Bruce Rayburn. NTREIS
- $599,9995 bd4 ba3.6k sqft1804 Cross Point Rd, McKinney, TX 75072For SaleMLS ID #21260620, Jessi Ramos. NTREIS
- $619,0004 bd4 ba3.2k sqft1507 Hunters Creek Dr, McKinney, TX 75072For SaleMLS ID #21254023, Silvana Azpiazu. NTREIS
- $600,0003 bd2 ba2.1k sqft6612 Fortuna Ln, McKinney, TX 75070For SaleMLS ID #21287801, Tonya Peek. NTREIS
- $595,0004 bd2 ba2.1k sqft400 Waters Crossing Ct, Allen, TX 75013For SaleMLS ID #21278321, Jenn Rock. NTREIS
- $590,0005 bd4 ba3.4k sqft913 Royal Oaks Dr, McKinney, TX 75072For SaleMLS ID #21234167, Deb Wells. NTREIS
- $585,0004 bd4 ba2.9k sqft801 Hackberry Ridge Dr, McKinney, TX 75072For SaleMLS ID #21309232, Jonny Bertrand. NTREIS
- $699,0005 bd4 ba3.1k sqft1110 Wedge Hill Rd, McKinney, TX 75072For SaleMLS ID #21305389, Rayford Collins. NTREIS
- $600,0004 bd3 ba2.8k sqft1107 Springfield Ln, Allen, TX 75002For SaleMLS ID #21292593, Heather Stevens. NTREIS
- $575,0004 bd4 ba3.1k sqft1607 Wood Creek Ln, Allen, TX 75002For SaleMLS ID #21247130, Laura Robertson. NTREIS
- $750,0005 bd4 ba3.8k sqft5116 Dunster Dr, McKinney, TX 75070For SaleMLS ID #21262807, Toni Evans Morrow. NTREIS
- $529,0004 bd3 ba2.9k sqft8901 Bear Creek Dr, McKinney, TX 75072For SaleMLS ID #21326177, Kim Kankel. NTREIS
- $565,0005 bd4 ba3.1k sqft9004 Regal Oaks Dr, McKinney, TX 75072For SaleMLS ID #21295054, Laura Robertson. NTREIS
- $525,0004 bd2 ba2k sqft2830 Rosewood Blvd, McKinney, TX 75071For SaleMLS ID #21324542, Katie Dougan. NTREIS
- $550,0004 bd4 ba2.7k sqft208 Adonis Cir, McKinney, TX 75072For SaleMLS ID #21279142, Torang Nazmi. NTREIS
