Water views, a corner lot, and 2,181 square feet all on one level in Watters Crossing, one of Allen's established neighborhoods. This traditional brick home offers 4 bedrooms, 2 baths, and a flexible floor plan with two living areas and two dining areas, so the space adapts to how you actually use it. A formal room at the front works as a sitting room, home office, or study, while the back of the house opens up for everyday living.
Fresh interior paint throughout. The island kitchen has a walk-in pantry, generous cabinetry, and clear sight lines to the breakfast area and the living room, where a gas log fireplace anchors the space. Wood, tile, and carpet flooring run through the home.
The primary suite sits privately and adds a sitting area that works well as a reading nook or workspace, plus a walk-in closet, jetted garden tub, separate shower, and dual vanities. Three additional bedrooms share a full bath.
Outside, a covered patio overlooks a private gated backyard with mature landscaping, a sprinkler system, and green space beyond the fence line — room to breathe without the upkeep of a large lot. A 2-car attached garage completes the exterior.
Watters Crossing residents enjoy a community pool, lakes, parks, playgrounds, greenbelts, and walking trails woven through the neighborhood. The home is zoned to Allen ISD, and you're minutes from Watters Creek at Montgomery Farm, the Allen Event Center, Allen Premium Outlets, and US-75, with easy access toward Plano, McKinney, Frisco, and the greater DFW job corridor.
Move-in ready single-story living in an amenity-rich Allen community.
For sale
Price cut: $20K (9/30)
$519,000
400 Waters Crossing Ct, Allen, TX 75013
4beds
2,181sqft
Single Family Residence
Built in 1993
0.4 Acres Lot
$509,000 Zestimate®
$238/sqft
$79/mo HOA
What's special
- 29 days
- 1,462
- 101
Likely to sell faster than
Zillow last checked:
Listing updated:
Listed by:
Jenn Rock 0544050 214-708-0919,
Better Homes & Gardens, Winans 972-774-9888
Source: NTREIS,MLS#: 21382706
Facts & features
Interior
Bedrooms & bathrooms
- Bedrooms: 4
- Bathrooms: 2
- Full bathrooms: 2
Primary bedroom
- Features: Ceiling Fan(s), En Suite Bathroom, Garden Tub/Roman Tub, Jetted Tub, Sitting Area in Primary, Separate Shower, Walk-In Closet(s)
- Level: First
- Dimensions: 17 x 13
Bedroom
- Features: Ceiling Fan(s)
- Level: First
- Dimensions: 12 x 12
Bedroom
- Level: First
- Dimensions: 12 x 12
Bedroom
- Level: First
- Dimensions: 10 x 11
Bedroom
- Level: First
- Dimensions: 12 x 12
Breakfast room nook
- Level: First
- Dimensions: 12 x 8
Dining room
- Level: First
- Dimensions: 15 x 13
Other
- Level: First
- Dimensions: 0 x 0
Other
- Level: First
- Dimensions: 0 x 0
Kitchen
- Features: Kitchen Island, Walk-In Pantry
- Level: First
- Dimensions: 12 x 10
Living room
- Features: Built-in Features, Ceiling Fan(s), Fireplace
- Level: First
- Dimensions: 15 x 17
Living room
- Level: First
- Dimensions: 15 x 15
Utility room
- Level: First
- Dimensions: 8 x 8
Heating
- Central, Natural Gas
Cooling
- Central Air, Ceiling Fan(s), Electric
Appliances
- Included: Built-In Gas Range, Dishwasher, Disposal
Features
- High Speed Internet, Kitchen Island, Pantry, Cable TV, Walk-In Closet(s)
- Flooring: Carpet, Ceramic Tile, Wood
- Has basement: No
- Number of fireplaces: 1
- Fireplace features: Gas Log, Gas Starter
Interior area
- Total interior livable area: 2,181 sqft
Video & virtual tour
Property
Parking
- Total spaces: 1
- Parking features: Garage, Garage Door Opener, Garage Faces Rear
- Attached garage spaces: 1
Features
- Levels: One
- Stories: 1
- Patio & porch: Covered
- Pool features: None
- Fencing: Back Yard,Wood
- Has view: Yes
- View description: Water
- Has water view: Yes
Lot
- Size: 0.4 Acres
- Features: Back Yard, Corner Lot, Lawn, Landscaped, Many Trees, Subdivision, Sprinkler System
Details
- Parcel number: R286800C06801
Construction
Type & style
- Home type: SingleFamily
- Architectural style: Traditional,Detached
- Property subtype: Single Family Residence
Materials
- Brick
- Foundation: Slab
- Roof: Composition
Condition
- Resale
- Year built: 1993
Utilities & green energy
- Sewer: Public Sewer
- Water: Public
- Utilities for property: Sewer Available, Water Available, Cable Available
Community & HOA
Community
- Security: Smoke Detector(s)
- Subdivision: Watters Crossing I
HOA
- Has HOA: Yes
- Services included: All Facilities, Association Management
- HOA fee: $950 annually
- HOA name: Watters Crossing
- HOA phone: 972-359-1548
Location
- Region: Allen
Financial & listing details
- Price per square foot: $238/sqft
- Tax assessed value: $587,938
- Annual tax amount: $7,878
- Date on market: 9/10/2026
- Cumulative days on market: 78 days
- Listing terms: Cash,Conventional,FHA,VA Loan
Estimated market value
$509,000
$484,000 - $534,000
$2,642/mo
Price history
| Date | Event | Price |
|---|---|---|
| 9/30/2026 | Price change | $519,000-3.7%$238/sqft |
Source: NTREIS #21382706 Report a problem | ||
| 9/10/2026 | Price change | $539,000-6.3%$247/sqft |
Source: NTREIS #21382706 Report a problem | ||
| 8/20/2026 | Price change | $575,000-3.4%$264/sqft |
Source: NTREIS #21278321 Report a problem | ||
| 7/23/2026 | Listed for sale | $595,000+164.4%$273/sqft |
Source: NTREIS #21278321 Report a problem | ||
| 3/15/2012 | Listing removed | $225,000$103/sqft |
Source: Keller Williams Collin County #3S Report a problem | ||
| 2/25/2011 | Listed for sale | $225,000$103/sqft |
Source: RE/MAX Four Corners #3 Report a problem | ||
| 11/18/2003 | Sold | -- |
Source: Agent Provided Report a problem | ||
Public tax history
| Year | Property taxes | Tax assessment |
|---|---|---|
| 2025 | $7,878 +5.5% | $548,362 -0.8% |
| 2024 | $7,471 +11% | $553,043 +22% |
| 2023 | $6,732 -48.7% | $453,192 +10% |
| 2022 | $13,122 +73.2% | $411,993 +10% |
| 2021 | $7,576 +2.5% | $374,539 +4.5% |
| 2020 | $7,389 +2.6% | $358,396 +3.9% |
| 2019 | $7,203 -5.5% | $344,913 -0.9% |
| 2018 | $7,620 +12.5% | $348,167 +3.3% |
| 2017 | $6,770 | $336,893 +12.3% |
| 2016 | $6,770 +11% | $300,000 +8.7% |
| 2015 | $6,098 | $275,911 +6.5% |
| 2014 | $6,098 | $259,119 +11.7% |
| 2013 | -- | $232,069 +0% |
| 2012 | -- | $232,068 +1.9% |
| 2011 | -- | $227,784 -1.5% |
| 2010 | -- | $231,333 +2.6% |
| 2009 | -- | $225,493 -3.3% |
| 2008 | -- | $233,108 +1.3% |
| 2007 | -- | $230,227 +4.5% |
| 2006 | -- | $220,261 -0.4% |
| 2005 | -- | $221,073 +8.5% |
| 2003 | -- | $203,699 +0.6% |
| 2002 | -- | $202,515 +2.5% |
| 2001 | -- | $197,537 +7.3% |
| 2000 | -- | $184,154 |
Find assessor info on the county website
Monthly payment
Est. payment
Payment breakdown
Explore the cost of this home by adjusting the details. Changes won't be saved.Climate risks
Neighborhood: Watters Crossing
Nearby schools
Schools provided by the listing agent
- Elementary: Norton
- Middle: Ereckson
- High: Allen
- District: Allen ISD
Source: NTREIS. This data may not be complete. We recommend contacting the local school district to confirm school assignments for this home.

Similar homes
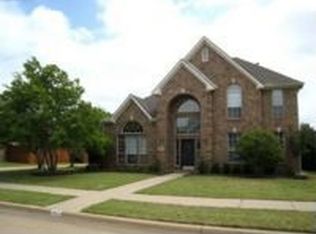
- $510,0004 bd2 ba2.3k sqft423 Fox Trl, Allen, TX 75002For Sale
 MLS ID #21372032, Lauren Barrett. NTREIS
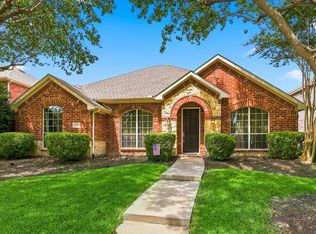
 - $615,0004 bd3 ba2.8k sqft915 Wyndham Way, Allen, TX 75013For Sale
 MLS ID #21383113, Heather Poehler. NTREIS
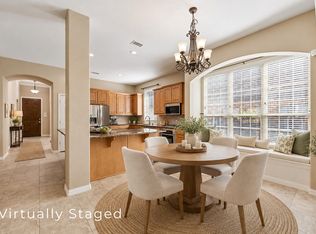
 - $475,0004 bd3 ba2.1k sqft503 Glenn Ln, McKinney, TX 75072For Sale
 MLS ID #21397692, Ashley Sykes. NTREIS
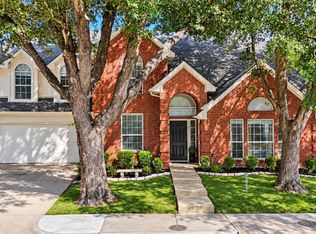
 - $495,0004 bd3 ba2.8k sqft920 Mustang Dr, Allen, TX 75002For Sale
 MLS ID #21304435, Tom Grisak. NTREIS
