Zoned to highly acclaimed Wylie ISD, this beautifully maintained 1.5-story home offers outstanding recent updates, including a new roof (Jan. 2026) with a transferable 30-year manufacturer shingle warranty and 5-year labor warranty, new water heater with a flood stop sensor (June 2026) , and a major Lennox HVAC cooling system update featuring a new 5-ton condenser, evaporator coil, drain pan, and float switch on one of the home's two HVAC systems. The Lennox components include approximately one year of remaining parts warranty. The buyer will also receive a paid one-year Total Plumbing membership beginning from the water heater installation date.
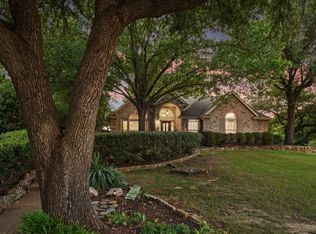
Exceptional curb appeal features mature landscaping, a well-maintained exterior, and a desirable side-entry two-car garage.
The open-concept floor plan is ideal for everyday living and entertaining, offering abundant natural wood cabinetry, built-in oven and microwave, electric cooktop, generous counter space, and oversized recessed windows that fill the home with natural light. A gas line is already in place beneath the cooktop for an easy conversion to gas cooking. The spacious living room is anchored by a floor-to-ceiling brick gas log fireplace.
The split-bedroom layout provides privacy, with the primary suite tucked away from the secondary bedrooms. The ensuite bath features dual vanities, a garden tub, separate shower, walk-in closet, and large windows that brighten the space with natural light. All bedrooms are located on the first floor, while the oversized upstairs bonus room offers flexible space for a game room, media room, home office, gym, or guest retreat.
For sale
$499,999
327 Montana Trl, Murphy, TX 75094
4beds
2,680sqft
Single Family Residence
Built in 2005
0.25 Acres Lot
$-- Zestimate®
$187/sqft
$33/mo HOA
What's special
Open-concept floor planWell-maintained exteriorExceptional curb appealWalk-in closetSplit-bedroom layout provides privacyGenerous counter spaceMature landscaping
- 111 days
- 302
- 8
Zillow last checked:
Listing updated:
Listed by:
Stacy Villanueva 0748726 972-814-8280,
Keller Williams Realty DPR 972-732-6000
Source: NTREIS,MLS#: 21276698
Facts & features
Interior
Bedrooms & bathrooms
- Bedrooms: 4
- Bathrooms: 2
- Full bathrooms: 2
Primary bedroom
- Features: Ceiling Fan(s), En Suite Bathroom, Walk-In Closet(s)
- Level: First
- Dimensions: 16 x 16
Bedroom
- Features: Ceiling Fan(s)
- Level: First
- Dimensions: 10 x 12
Bedroom
- Features: Ceiling Fan(s), Walk-In Closet(s)
- Level: First
- Dimensions: 10 x 13
Bedroom
- Level: First
- Dimensions: 10 x 12
Bedroom
- Features: Ceiling Fan(s), Walk-In Closet(s)
- Level: First
- Dimensions: 10 x 12
Primary bathroom
- Features: Built-in Features, Dual Sinks, En Suite Bathroom, Garden Tub/Roman Tub, Separate Shower
- Level: First
- Dimensions: 12 x 13
Dining room
- Level: First
- Dimensions: 10 x 12
Family room
- Features: Ceiling Fan(s), Fireplace
- Level: First
- Dimensions: 22 x 21
Other
- Level: First
- Dimensions: 8 x 5
Game room
- Features: Ceiling Fan(s)
- Level: Second
- Dimensions: 19 x 24
Kitchen
- Features: Built-in Features, Eat-in Kitchen, Kitchen Island, Pantry
- Level: First
- Dimensions: 13 x 21
Laundry
- Level: First
- Dimensions: 9 x 5
Living room
- Level: First
- Dimensions: 10 x 15
Heating
- Central, Natural Gas
Cooling
- Central Air, Ceiling Fan(s), Electric
Appliances
- Included: Dishwasher, Electric Cooktop, Electric Oven, Disposal, Gas Water Heater, Microwave, Vented Exhaust Fan
Features
- Eat-in Kitchen, High Speed Internet, Kitchen Island, Pantry, Cable TV, Walk-In Closet(s)
- Flooring: Carpet, Laminate, Luxury Vinyl Plank
- Windows: Window Coverings
- Has basement: No
- Number of fireplaces: 1
- Fireplace features: Gas, Gas Log, Masonry
Interior area
- Total interior livable area: 2,680 sqft
Video & virtual tour
Property
Parking
- Total spaces: 2
- Parking features: Door-Single, Garage, Garage Door Opener, Garage Faces Side
- Attached garage spaces: 2
Features
- Levels: One and One Half
- Patio & porch: Covered, Other, Patio
- Exterior features: Private Yard, Rain Gutters
- Pool features: None, Community
- Fencing: Wood
Lot
- Size: 0.25 Acres
- Features: Back Yard, Interior Lot, Lawn, Landscaped, Sprinkler System
Details
- Parcel number: R886800T03901
Construction
Type & style
- Home type: SingleFamily
- Architectural style: Traditional,Detached
- Property subtype: Single Family Residence
Materials
- Brick
- Foundation: Slab
- Roof: Composition,Shingle
Condition
- Resale
- Year built: 2005
Utilities & green energy
- Sewer: Public Sewer
- Water: Public
- Utilities for property: Sewer Available, Water Available, Cable Available
Community & HOA
Community
- Features: Other, Playground, Park, Pool, Sidewalks, Tennis Court(s), Trails/Paths
- Security: Security System Owned, Carbon Monoxide Detector(s), Smoke Detector(s)
- Subdivision: The Ranch Ph 8 At North Hill
HOA
- Has HOA: Yes
- Services included: Association Management
- HOA fee: $200 semi-annually
- HOA name: Firstservice Residential
- HOA phone: 214-871-9700
Location
- Region: Murphy
Financial & listing details
- Price per square foot: $187/sqft
- Tax assessed value: $503,567
- Annual tax amount: $8,879
- Date on market: 5/22/2026
- Cumulative days on market: 111 days
- Listing terms: Cash,Conventional,FHA,Other,VA Loan
- Exclusions: Shed in backyard, Ford Tailgate Bench located in the flower bed.
Estimated market value
Not available
Estimated sales range
Not available
Not available
Price history
| Date | Event | Price |
|---|---|---|
| 5/22/2026 | Listed for sale | $499,999-1.9%$187/sqft |
Source: NTREIS #21276698 Report a problem | ||
| 11/7/2025 | Listing removed | $509,900$190/sqft |
Source: NTREIS #21059028 Report a problem | ||
| 10/24/2025 | Price change | $509,900-1.9%$190/sqft |
Source: NTREIS #21059028 Report a problem | ||
| 9/16/2025 | Listed for sale | $519,900$194/sqft |
Source: NTREIS #21059028 Report a problem | ||
Public tax history
| Year | Property taxes | Tax assessment |
|---|---|---|
| 2025 | $8,879 -1.1% | $503,567 +1.1% |
| 2024 | $8,980 +0.2% | $497,975 +2.8% |
| 2023 | $8,966 +2.2% | $484,346 +15.7% |
| 2022 | $8,773 +21.5% | $418,449 +27.7% |
| 2021 | $7,220 -3.7% | $327,588 -0.9% |
| 2020 | $7,501 +0.6% | $330,545 +1.5% |
| 2019 | $7,453 -1.8% | $325,506 +2.6% |
| 2018 | $7,587 +14.6% | $317,162 +6.7% |
| 2017 | $6,620 | $297,205 +9.5% |
| 2016 | $6,620 +22% | $271,356 +10.5% |
| 2015 | $5,427 | $245,605 +13.5% |
| 2014 | $5,427 | $216,461 +6.7% |
| 2013 | -- | $202,930 +12% |
| 2012 | -- | $181,125 -0.8% |
| 2011 | -- | $182,556 -3.7% |
| 2010 | -- | $189,550 -2.2% |
| 2009 | -- | $193,848 |
| 2008 | -- | $193,848 -2% |
| 2007 | -- | $197,737 +149.9% |
| 2006 | -- | $79,130 |
Find assessor info on the county website
Monthly payment
Est. payment
Payment breakdown
Explore the cost of this home by adjusting the details. Changes won't be saved.Climate risks
Neighborhood: The Ranch
Nearby schools
Schools provided by the listing agent
- Elementary: Tibbals
- Middle: Dr. Al Draper,Cooper
- High: Wylie
- District: Wylie ISD
Source: NTREIS. This data may not be complete. We recommend contacting the local school district to confirm school assignments for this home.

Similar homes
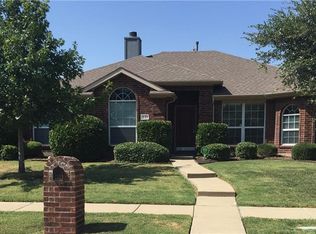
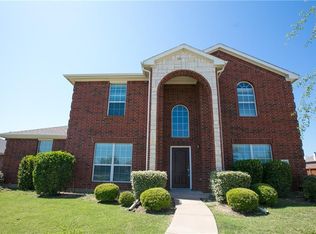
- $519,0004 bd2 ba2.4k sqft524 Jasmine Dr, Murphy, TX 75094For Sale
 MLS ID #21218625, SatSr Teems. NTREIS
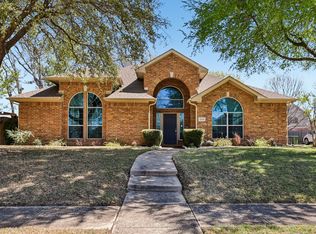
 - $480,0004 bd2 ba2.4k sqft1021 Hyannis St, Plano, TX 75094For Sale
 MLS ID #21336527, Kevin Rutherford. NTREIS
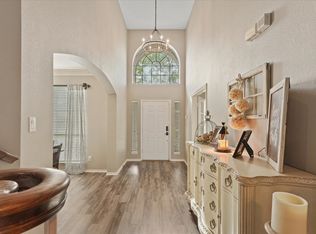
 - $529,5004 bd3 ba2.9k sqft903 Fountain Dr, Wylie, TX 75098For Sale
 MLS ID #21377936, Chad Gibson. NTREIS
 - $539,0004 bd2 ba2.1k sqft400 Waters Crossing Ct, Allen, TX 75013For Sale
 MLS ID #21382706, Jenn Rock. NTREIS
