Spacious and elegant, this stunning Richardson home offers over 3,000 square feet of beautifully designed living space. Featuring 4 bedrooms and 3.5 baths, the residence includes two primary suites, perfect for privacy and comfort. Enjoy the versatility of two living areas and two dining spaces, ideal for both relaxing family moments and entertaining guests. Plus large game room upstairs. Situated on an approximate 0.31-acre lot, the property boasts meticulously landscaped front yard and an expansive open backyard, creating a serene outdoor retreat. The large patio invites alfresco dining and peaceful gatherings in a tranquil setting. This home seamlessly combines spacious interiors with an inviting outdoor environment, making it a perfect place to create lasting memories.
For sale
$569,000
3608 Edmonton Ct, Richardson, TX 75082
4beds
3,031sqft
Single Family Residence
Built in 1995
0.3 Acres Lot
$554,200 Zestimate®
$188/sqft
$-- HOA
What's special
Spacious interiorsAlfresco diningMeticulously landscaped front yardTwo primary suitesLarge patioTwo dining spacesTranquil setting
- 160 days
- 470
- 33
Zillow last checked:
Listing updated:
Listed by:
Scott Hogg 0623858 214-755-8201,
Coldwell Banker Apex, REALTORS 972-783-1919
Source: NTREIS,MLS#: 21265736
Facts & features
Interior
Bedrooms & bathrooms
- Bedrooms: 4
- Bathrooms: 4
- Full bathrooms: 3
- 1/2 bathrooms: 1
Primary bedroom
- Features: Dual Sinks, Double Vanity, Garden Tub/Roman Tub, Separate Shower
- Level: Second
- Dimensions: 0 x 0
Primary bedroom
- Features: En Suite Bathroom
- Level: Second
- Dimensions: 0 x 0
Bedroom
- Level: Second
- Dimensions: 0 x 0
Bedroom
- Level: Second
- Dimensions: 0 x 0
Breakfast room nook
- Features: Breakfast Bar
- Level: First
- Dimensions: 0 x 0
Dining room
- Level: First
- Dimensions: 0 x 0
Family room
- Level: First
- Dimensions: 0 x 0
Game room
- Level: Second
- Dimensions: 0 x 0
Half bath
- Level: First
- Dimensions: 0 x 0
Kitchen
- Features: Granite Counters, Kitchen Island
- Level: First
- Dimensions: 0 x 0
Laundry
- Level: First
- Dimensions: 0 x 0
Living room
- Level: First
- Dimensions: 0 x 0
Heating
- Central
Cooling
- Central Air, Ceiling Fan(s), Electric
Appliances
- Included: Dishwasher, Electric Cooktop, Electric Oven, Disposal, Gas Water Heater, Microwave
- Laundry: Washer Hookup, Dryer Hookup, Laundry in Utility Room
Features
- Decorative/Designer Lighting Fixtures, High Speed Internet, Kitchen Island, Loft, Multiple Master Suites, Open Floorplan, Cable TV, Walk-In Closet(s)
- Has basement: No
- Number of fireplaces: 1
- Fireplace features: Gas Starter
Interior area
- Total interior livable area: 3,031 sqft
Video & virtual tour
Property
Parking
- Total spaces: 2
- Parking features: Garage
- Attached garage spaces: 2
Features
- Levels: Two
- Stories: 2
- Patio & porch: Patio
- Pool features: None
- Fencing: Wood
Lot
- Size: 0.3 Acres
- Features: Back Yard, Cul-De-Sac, Interior Lot, Lawn, Landscaped, Subdivision, Few Trees
Details
- Parcel number: R293600F01501
Construction
Type & style
- Home type: SingleFamily
- Architectural style: Traditional,Detached
- Property subtype: Single Family Residence
Materials
- Brick
- Foundation: Slab
- Roof: Composition
Condition
- Year built: 1995
Utilities & green energy
- Sewer: Public Sewer
- Water: Public
- Utilities for property: Sewer Available, Underground Utilities, Water Available, Cable Available
Community & HOA
Community
- Features: Curbs, Sidewalks
- Security: Smoke Detector(s)
- Subdivision: Carrington Estates Ph 1
HOA
- Has HOA: No
Location
- Region: Richardson
Financial & listing details
- Price per square foot: $188/sqft
- Tax assessed value: $493,285
- Annual tax amount: $8,940
- Date on market: 5/11/2026
- Cumulative days on market: 160 days
- Listing terms: Cash,Conventional,FHA,VA Loan
Estimated market value
$554,200
$526,000 - $582,000
$3,327/mo
Price history
| Date | Event | Price |
|---|---|---|
| 7/9/2026 | Price change | $569,000-1.7%$188/sqft |
Source: NTREIS #21265736 Report a problem | ||
| 6/2/2026 | Price change | $579,000-1.7%$191/sqft |
Source: NTREIS #21265736 Report a problem | ||
| 5/11/2026 | Listed for sale | $589,000$194/sqft |
Source: NTREIS #21265736 Report a problem | ||
Public tax history
| Year | Property taxes | Tax assessment |
|---|---|---|
| 2025 | $7,367 -2% | $493,285 +3.2% |
| 2024 | $7,517 +8.4% | $478,218 +10% |
| 2023 | $6,937 -8.4% | $434,744 +10% |
| 2022 | $7,577 +1.2% | $395,222 +10% |
| 2021 | $7,487 -1.5% | $359,293 -0.7% |
| 2020 | $7,600 +3.2% | $361,670 +3.8% |
| 2019 | $7,362 +5.5% | $348,487 +10% |
| 2018 | $6,975 +20.8% | $316,806 +2.2% |
| 2017 | $5,773 | $310,053 +7.8% |
| 2016 | $5,773 +7.6% | $287,687 +20.9% |
| 2015 | $5,365 | $238,021 -0.4% |
| 2014 | $5,365 | $238,892 +12.4% |
| 2013 | -- | $212,488 -6.4% |
| 2012 | -- | $226,908 -2.8% |
| 2011 | -- | $233,534 -0.7% |
| 2010 | -- | $235,071 -0.2% |
| 2009 | -- | $235,437 +0.5% |
| 2008 | -- | $234,199 +1.3% |
| 2007 | -- | $231,300 +2% |
| 2006 | -- | $226,665 +7.7% |
| 2005 | -- | $210,545 -1.6% |
| 2003 | -- | $213,974 0% |
| 2002 | -- | $214,068 +1.2% |
| 2001 | -- | $211,599 +9.5% |
| 2000 | -- | $193,328 |
Find assessor info on the county website
Monthly payment
Est. payment
Payment breakdown
Explore the cost of this home by adjusting the details. Changes won't be saved.Climate risks
Neighborhood: Carrington Estates
Nearby schools
Schools provided by the listing agent
- Elementary: Schell
- Middle: Otto
- High: Williams,Plano East
- District: Plano ISD
Source: NTREIS. This data may not be complete. We recommend contacting the local school district to confirm school assignments for this home.


Similar homes
- $599,0005 bd4 ba3.2k sqft4433 Courtney Ln, Richardson, TX 75082For Sale
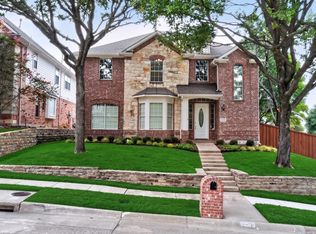 MLS ID #21369097, Andy Clyce. NTREIS
 - $599,0004 bd3 ba3.1k sqft4412 Greenfield Dr, Richardson, TX 75082For Sale
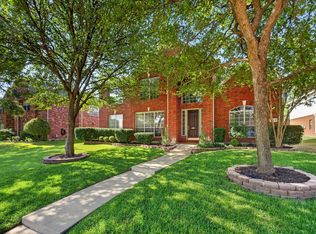 MLS ID #21397637, Elie Tabbah. NTREIS
 - $699,9995 bd4 ba4k sqft5604 Exeter Dr, Richardson, TX 75082For Sale
 MLS ID #21310849, Paulette Greene. NTREIS
 - $579,9505 bd3 ba2.7k sqft514 Newport Ct, Murphy, TX 75094For Sale
 MLS ID #21317016, Nadeem Khan. NTREIS
