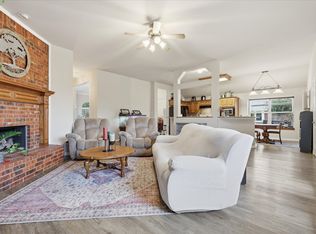
Beautifully updated North Garland home in the Firewheel area offering 4 bedrooms, 2.5 baths, a study, and 2,840 square feet. The thoughtfully designed interior features wood flooring, plantation shutters, custom window treatments, decorative lighting, and multiple living areas. The kitchen offers granite countertops, stainless steel GE Profile appliances, a walk-in pantry, and a spacious island with electrical access.
The spacious primary suite features a beautifully remodeled modern bath with a walk-in shower, freestanding soaking tub, dual vanities, and two closets with built-in shelving. A versatile flex space within the primary suite offers endless possibilities for a nursery, dressing room, home office, or private sitting area. The upstairs bath has also been thoughtfully remodeled with a walk-in stone-finished shower and updated finishes.
The backyard is designed for outdoor enjoyment with an in-ground gunite pool, pergola, patio, landscaped grounds, and professional landscape lighting. The tall board-on-board wood privacy fence creates a private outdoor setting. An oversized three-car garage with epoxy flooring provides ample parking and storage, with additional storage available in two attics and under the stairs. Two HVAC systems, one for each level, are less than a year old. No HOA.
Conveniently located near Firewheel Town Center for shopping, dining, and entertainment, with nearby recreation at Rowlett Creek Preserve, Holford Park, and Firewheel Golf Park. Easy access to major roadways provides convenient connectivity throughout the Dallas-Fort Worth area.
This spacious, thoughtfully updated home offers flexible living spaces, beautifully renovated baths, generous storage, and exceptional outdoor living.
For sale
Price cut: $19.1K (10/9)
$499,900
1221 Tralee Ln, Garland, TX 75044
4beds
2,840sqft
Single Family Residence
Built in 1997
10,323 Square Feet Lot
$-- Zestimate®
$176/sqft
$-- HOA
What's special
Beautifully remodeled modern bathIn-ground gunite poolWood flooringUpdated finishesExceptional outdoor livingCustom window treatmentsFlexible living spaces
- 36 days
- 579
- 39
Zillow last checked:
Listing updated:
Listed by:
Tameko Lawler 0649432 972-838-6176,
Keller Williams Frisco Stars 972-712-9898
Source: NTREIS,MLS#: 21367360
Facts & features
Interior
Bedrooms & bathrooms
- Bedrooms: 4
- Bathrooms: 3
- Full bathrooms: 2
- 1/2 bathrooms: 1
Primary bedroom
- Features: Ceiling Fan(s), Dual Sinks, En Suite Bathroom, Hollywood Bath, Linen Closet, Sitting Area in Primary, Separate Shower, Walk-In Closet(s)
- Level: Second
- Dimensions: 16 x 13
Bedroom
- Features: Walk-In Closet(s)
- Level: Second
- Dimensions: 13 x 12
Bedroom
- Features: Walk-In Closet(s)
- Level: Second
- Dimensions: 12 x 11
Bedroom
- Features: Walk-In Closet(s)
- Level: Second
- Dimensions: 12 x 11
Dining room
- Features: Ceiling Fan(s)
- Level: First
- Dimensions: 14 x 11
Family room
- Features: Ceiling Fan(s), Fireplace
- Level: First
- Dimensions: 17 x 18
Kitchen
- Features: Built-in Features, Eat-in Kitchen, Pantry, Stone Counters, Walk-In Pantry
- Level: First
- Dimensions: 17 x 17
Living room
- Features: Ceiling Fan(s)
- Level: First
- Dimensions: 14 x 14
Office
- Level: First
- Dimensions: 12 x 12
Heating
- Central, Heat Pump, Natural Gas, Zoned
Cooling
- Central Air, Electric, Zoned
Appliances
- Included: Some Gas Appliances, Built-In Gas Range, Convection Oven, Dishwasher, Gas Cooktop, Disposal, Gas Oven, Gas Water Heater, Microwave, Plumbed For Gas
- Laundry: Laundry in Utility Room
Features
- Eat-in Kitchen, Granite Counters, Pantry, Cable TV, Walk-In Closet(s)
- Flooring: Carpet, Combination, Tile, Wood
- Has basement: No
- Number of fireplaces: 1
- Fireplace features: Decorative, Family Room, Gas, Gas Starter, Wood Burning
Interior area
- Total interior livable area: 2,840 sqft
Video & virtual tour
Property
Parking
- Total spaces: 5
- Parking features: Additional Parking
- Attached garage spaces: 3
- Carport spaces: 2
- Covered spaces: 4
Features
- Levels: Two
- Stories: 2
- Patio & porch: Awning(s), Covered, Deck
- Exterior features: Deck, Lighting, Rain Gutters
- Pool features: In Ground, Outdoor Pool, Pool
- Fencing: Back Yard,Fenced,Wood
Lot
- Size: 10,323 Square Feet
- Features: Back Yard, Interior Lot, Lawn, Landscaped, Sprinkler System, Few Trees
Details
- Parcel number: 26092710060030000
- Other equipment: Irrigation Equipment
Construction
Type & style
- Home type: SingleFamily
- Architectural style: Traditional,Detached
- Property subtype: Single Family Residence
Materials
- Brick
- Foundation: Slab
- Roof: Composition
Condition
- Resale
- Year built: 1997
Utilities & green energy
- Sewer: Public Sewer
- Water: Public
- Utilities for property: Sewer Available, Water Available, Cable Available
Community & HOA
Community
- Security: Security System, Security Service
- Subdivision: Cloverdell Meadows 01
HOA
- Has HOA: No
Location
- Region: Garland
Financial & listing details
- Price per square foot: $176/sqft
- Tax assessed value: $582,340
- Annual tax amount: $13,945
- Date on market: 9/8/2026
- Cumulative days on market: 35 days
- Listing terms: Cash,Conventional,FHA,VA Loan
- Exclusions: All personal property, including but not limited to window units
Estimated market value
Not available
Estimated sales range
Not available
Not available
Price history
| Date | Event | Price |
|---|---|---|
| 10/9/2026 | Price change | $499,900-3.7%$176/sqft |
Source: NTREIS #21367360 Report a problem | ||
| 9/8/2026 | Listed for sale | $519,000+48.3%$183/sqft |
Source: NTREIS #21367360 Report a problem | ||
| 2/10/2020 | Listing removed | $349,900$123/sqft |
Source: 5th Stream Realty #14181221 Report a problem | ||
| 1/22/2020 | Pending sale | $349,900$123/sqft |
Source: 5th Stream Realty #14181221 Report a problem | ||
| 10/8/2019 | Price change | $349,900-2.5%$123/sqft |
Source: 5th Stream Realty #14181221 Report a problem | ||
| 9/11/2019 | Listed for sale | $359,000+2.6%$126/sqft |
Source: 5th Stream Realty #14181221 Report a problem | ||
| 9/20/2017 | Sold | -- |
Source: Agent Provided Report a problem | ||
| 8/25/2017 | Pending sale | $349,900$123/sqft |
Source: Ebby Halliday, REALTORS #13670046 Report a problem | ||
| 8/11/2017 | Listed for sale | $349,900$123/sqft |
Source: Ebby Halliday, REALTORS #13670046 Report a problem | ||
Public tax history
| Year | Property taxes | Tax assessment |
|---|---|---|
| 2025 | $2,424 +0.2% | $582,340 |
| 2024 | $2,420 -14.6% | $582,340 +9.5% |
| 2023 | $2,834 +5.9% | $531,830 +12.3% |
| 2022 | $2,676 +23.2% | $473,630 +30% |
| 2021 | $2,172 +21.6% | $364,400 +4.4% |
| 2020 | $1,787 +3.9% | $349,140 +5% |
| 2019 | $1,720 -21.2% | $332,430 |
| 2018 | $2,182 -63.1% | $332,430 +39.4% |
| 2017 | $5,915 +0.1% | $238,450 |
| 2016 | $5,911 +21.2% | $238,450 -1.4% |
| 2015 | $4,877 | $241,800 +16.1% |
| 2014 | $4,877 | $208,190 |
| 2013 | -- | -- |
| 2012 | -- | -- |
| 2011 | -- | -- |
| 2010 | -- | -- |
| 2009 | -- | -- |
| 2008 | -- | -- |
| 2007 | -- | -- |
| 2005 | -- | -- |
| 2004 | -- | -- |
| 2003 | -- | -- |
| 2002 | -- | -- |
| 2001 | -- | -- |
Find assessor info on the county website
Monthly payment
Est. payment
Payment breakdown
Explore the cost of this home by adjusting the details. Changes won't be saved.Climate risks
Neighborhood: Greens
Nearby schools
Schools provided by the listing agent
- District: Garland ISD
Source: NTREIS. This data may not be complete. We recommend contacting the local school district to confirm school assignments for this home.
Similar homes
- $615,0004 bd3 ba2.8k sqft1225 Donegal Ln, Garland, TX 75044For Sale
 MLS ID #21386852, Blair Smith. NTREIS
 - $385,0004 bd2 ba2k sqft1230 Tralee Ln, Garland, TX 75044For Sale
 MLS ID #21376023, Taryn Adams. NTREIS
 - $549,9995 bd3 ba2.7k sqft324 Ambrose Dr, Murphy, TX 75094For Sale
 MLS ID #21380488, Mumtaz Afzal. NTREIS
 - $489,9004 bd2 ba2.6k sqft327 Montana Trl, Murphy, TX 75094For Sale
 MLS ID #21276698, Stacy Villanueva. NTREIS
