ALL OFFERS DUE TODAY! Do not miss your chance to make it yours. Offers due by 10-13-2026 by 5pm!
Welcome to 6501 Texana Way, a spacious 3 bedroom, 2.5 bath home offering a flexible floor plan and inviting indoor and outdoor living spaces in a convenient Plano location. A dramatic two story entry welcomes you inside, where engineered wood flooring, replaced within the last five years, extends through the main living and dining areas. The open living room is filled with natural light and features a fireplace and backyard views. The kitchen offers abundant cabinetry, generous counter space, stainless steel appliances, and a breakfast bar overlooking the dining area. A dedicated office provides an ideal work from home space, while the upstairs loft offers flexibility as a game room, study area, second office, or additional living space. The oversized primary suite features a spacious bath and TWO LARGE walk in closets offering exceptional storage. Two additional bedrooms complete the second floor. Outside, enjoy a covered patio and deck overlooking a thoughtfully landscaped backyard with mature plantings, garden areas, and low maintenance hardscaping. Additional highlights include a roof approximately five years old, a two car garage, and abundant storage. Residents enjoy access to the community pool, with HOA dues including front yard maintenance. Nearby trails connect to Oak Point Nature Preserve, with Assembly Park, Downtown Plano, shopping, dining, entertainment, and major roadways just minutes away. Located in Plano ISD. Sellers Home Policy coverage thru CHOICE HOME WARRANTY!
For sale
$465,000
6501 Texana Way, Plano, TX 75074
3beds
2,784sqft
Single Family Residence
Built in 2009
6,098 Square Feet Lot
$455,000 Zestimate®
$167/sqft
$136/mo HOA
What's special
Engineered wood flooringLow maintenance hardscapingDramatic two story entryStainless steel appliancesFlexible floor planCovered patio and deckTwo car garage
- 9 days
- 1,018
- 76
Likely to sell faster than
Zillow last checked:
Listing updated:
Listed by:
Kathie Zahn 0407888,
Grow Realty 469-438-3316
Source: NTREIS,MLS#: 21402494
Facts & features
Interior
Bedrooms & bathrooms
- Bedrooms: 3
- Bathrooms: 3
- Full bathrooms: 2
- 1/2 bathrooms: 1
Primary bedroom
- Features: Closet Cabinetry, Ceiling Fan(s), Dual Sinks, Garden Tub/Roman Tub, Separate Shower, Walk-In Closet(s)
- Level: Second
- Dimensions: 22 x 15
Bedroom
- Level: Second
- Dimensions: 12 x 10
Bedroom
- Level: Second
- Dimensions: 12 x 10
Dining room
- Level: First
- Dimensions: 15 x 14
Kitchen
- Features: Breakfast Bar, Built-in Features, Granite Counters, Pantry
- Level: First
- Dimensions: 11 x 15
Laundry
- Level: First
- Dimensions: 6 x 10
Living room
- Features: Ceiling Fan(s), Fireplace
- Level: First
- Dimensions: 15 x 19
Loft
- Level: Second
- Dimensions: 12 x 11
Office
- Features: Ceiling Fan(s)
- Level: First
- Dimensions: 12 x 11
Heating
- Central, Electric, Heat Pump
Cooling
- Central Air, Ceiling Fan(s), Electric
Appliances
- Included: Dishwasher, Electric Range, Disposal
- Laundry: Washer Hookup, Electric Dryer Hookup, Laundry in Utility Room
Features
- Decorative/Designer Lighting Fixtures, Granite Counters, High Speed Internet, Walk-In Closet(s), Wired for Sound
- Flooring: Carpet, Ceramic Tile, Engineered Hardwood
- Windows: Window Coverings
- Has basement: No
- Number of fireplaces: 1
- Fireplace features: Wood Burning
Interior area
- Total interior livable area: 2,784 sqft
Video & virtual tour
Property
Parking
- Total spaces: 2
- Parking features: Door-Multi, Garage Faces Front, Garage, Garage Door Opener
- Attached garage spaces: 2
Features
- Levels: Two
- Stories: 2
- Patio & porch: Awning(s), Rear Porch, Deck, Front Porch, Patio, Covered
- Exterior features: Garden, Rain Gutters
- Pool features: None
- Fencing: Brick,Wood
Lot
- Size: 6,098 Square Feet
- Features: Corner Lot, Landscaped, No Backyard Grass, Subdivision
- Topography: Varied
Details
- Parcel number: R887700A04901
Construction
Type & style
- Home type: SingleFamily
- Architectural style: Traditional,Detached
- Property subtype: Single Family Residence
- Attached to another structure: Yes
Materials
- Roof: Composition
Condition
- Resale
- Year built: 2009
Utilities & green energy
- Sewer: Public Sewer
- Water: Public
- Utilities for property: Sewer Available, Underground Utilities, Water Available
Community & HOA
Community
- Features: Curbs, Sidewalks
- Subdivision: Oak Point Estates
HOA
- Has HOA: Yes
- Services included: Association Management
- HOA fee: $407 quarterly
- HOA name: Oak Point Estate
- HOA phone: 512-502-7500
Location
- Region: Plano
Financial & listing details
- Price per square foot: $167/sqft
- Tax assessed value: $547,300
- Annual tax amount: $8,304
- Date on market: 10/3/2026
- Cumulative days on market: 10 days
- Listing terms: Cash,Conventional,FHA,VA Loan
- Exclusions: ALL POTTED PLANTS, ALL TVS - Mounts will stay throughout - speakers in living room.
Estimated market value
$455,000
$432,000 - $478,000
$2,848/mo
Price history
| Date | Event | Price |
|---|---|---|
| 10/3/2026 | Listed for sale | $465,000-18.1%$167/sqft |
Source: NTREIS #21402494 Report a problem | ||
| 4/6/2023 | Listing removed | -- |
Source: NTREIS #20083770 Report a problem | ||
| 7/29/2022 | Listing removed | $568,000$204/sqft |
Source: NTREIS #20096456 Report a problem | ||
| 7/10/2022 | Price change | $568,000-2.9%$204/sqft |
Source: NTREIS #20096456 Report a problem | ||
| 6/24/2022 | Listed for sale | $585,000-3.9%$210/sqft |
Source: NTREIS #20096456 Report a problem | ||
| 6/20/2022 | Listing removed | $609,000$219/sqft |
Source: NTREIS #20083770 Report a problem | ||
| 6/12/2022 | Listed for sale | $609,000$219/sqft |
Source: NTREIS #20083770 Report a problem | ||
Public tax history
| Year | Property taxes | Tax assessment |
|---|---|---|
| 2025 | $5,946 +6% | $469,070 +10% |
| 2024 | $5,610 +10.2% | $426,427 +10% |
| 2023 | $5,092 -12.3% | $387,661 +10% |
| 2022 | $5,809 -0.1% | $352,419 +10% |
| 2021 | $5,813 +1.9% | $320,381 +2.3% |
| 2020 | $5,704 -4.1% | $313,315 -3.1% |
| 2019 | $5,947 -7.9% | $323,453 -2.4% |
| 2018 | $6,457 +20% | $331,245 +7.1% |
| 2017 | $5,382 | $309,274 +9.2% |
| 2016 | $5,382 +14.3% | $283,308 +13.8% |
| 2015 | $4,710 | $248,869 +8.3% |
| 2014 | $4,710 | $229,808 +7.7% |
| 2013 | -- | $213,443 +0.8% |
| 2012 | -- | $211,709 -0.7% |
| 2011 | -- | $213,275 |
| 2010 | -- | $213,275 +631.4% |
| 2009 | -- | $29,160 +0.9% |
| 2008 | -- | $28,900 +0.7% |
| 2007 | -- | $28,700 +43.5% |
| 2006 | -- | $20,000 |
Find assessor info on the county website
Monthly payment
Est. payment
Payment breakdown
Explore the cost of this home by adjusting the details. Changes won't be saved.Climate risks
Neighborhood: Oak Point
Nearby schools
Schools provided by the listing agent
- Elementary: Mccall
- Middle: Bowman
- High: Williams
- District: Plano ISD
Source: NTREIS. This data may not be complete. We recommend contacting the local school district to confirm school assignments for this home.

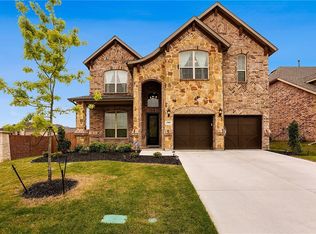
Similar homes
- $565,0004 bd3 ba2.6k sqft7104 Boysenberry Ln, Plano, TX 75074For Sale
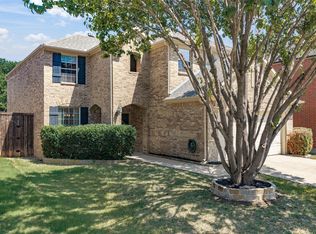 MLS ID #21360372, Rebecca Woodward. NTREIS
 - $469,0003 bd3 ba2.2k sqft2312 La Vida Pl, Plano, TX 75023For Sale
 MLS ID #21314200, Josh Kesterson. NTREIS
 - $488,0003 bd3 ba2.1k sqft8120 Tavaros Dr, Plano, TX 75024For Sale
 MLS ID #21372786, Nancy Janssen. NTREIS
 - $499,9004 bd3 ba2.3k sqft4252 Sun Creek Ct, Plano, TX 75093For Sale
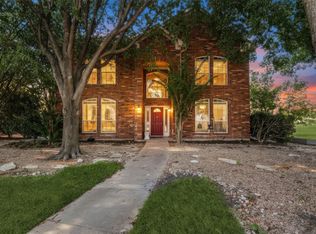 MLS ID #21316659, Becca Jacoy. NTREIS
