Fabulous updated one-story home in an amazing location, backing to a lush treed greenbelt on a quiet, low-traffic street. Inside, enjoy bright, spacious rooms with beautiful wood flooring, decorative moldings, upgraded light fixtures, and a charming see-through fireplace connecting the dining and living rooms. The flexible floorplan offers a large living room, a study or flex room with French doors, and a game or play area conveniently located near the three secondary bedrooms. The well-appointed kitchen features a center island, Corian countertops, gas cooktop, and double ovens. The private owners suite includes a bay-window sitting area, dual vanities, a garden tub, separate shower, and a walk-in closet. Step outside to an amazing private backyard with a sparkling pool, covered patio, and pergola sitting area—all overlooking the heavily treed green space behind the wrought iron fence. Located in the highly desirable Bozman Farms community with two resort-style pools, stocked catch-and-release ponds, playgrounds, and over 70 acres of scenic greenbelts with paved walking trails.
For sale
$470,000
1313 Canyon Creek Rd, Wylie, TX 75098
4beds
2,719sqft
Single Family Residence
Built in 2006
8,276 Square Feet Lot
$459,300 Zestimate®
$173/sqft
$50/mo HOA
What's special
Sparkling poolWrought iron fenceBeautiful wood flooringUpdated one-story homeBay-window sitting areaFlexible floorplanCorian countertops
- 22 days
- 842
- 118
Likely to sell faster than
Zillow last checked:
Listing updated:
Listed by:
Colleen Frost 0612659 469-280-0008,
Colleen Frost Real Estate Serv 469-280-0008,
Melissa Fairley 0396345 214-549-6460,
Colleen Frost Real Estate Serv
Source: NTREIS,MLS#: 21387600
Facts & features
Interior
Bedrooms & bathrooms
- Bedrooms: 4
- Bathrooms: 3
- Full bathrooms: 3
Primary bedroom
- Features: Ceiling Fan(s), Dual Sinks, Double Vanity, En Suite Bathroom, Garden Tub/Roman Tub, Separate Shower, Walk-In Closet(s)
- Level: First
- Dimensions: 18 x 14
Bedroom
- Features: Ceiling Fan(s), Split Bedrooms, Walk-In Closet(s)
- Level: First
- Dimensions: 12 x 11
Bedroom
- Features: Ceiling Fan(s), Split Bedrooms, Walk-In Closet(s)
- Level: First
- Dimensions: 14 x 11
Bedroom
- Features: Ceiling Fan(s), Split Bedrooms
- Level: First
- Dimensions: 15 x 10
Breakfast room nook
- Level: First
- Dimensions: 11 x 10
Dining room
- Level: First
- Dimensions: 15 x 13
Game room
- Features: Ceiling Fan(s)
- Level: First
- Dimensions: 21 x 21
Kitchen
- Features: Breakfast Bar, Built-in Features, Kitchen Island, Solid Surface Counters, Walk-In Pantry
- Level: First
- Dimensions: 14 x 14
Living room
- Features: Ceiling Fan(s), Fireplace
- Level: First
- Dimensions: 22 x 19
Office
- Features: Ceiling Fan(s)
- Level: First
- Dimensions: 15 x 13
Utility room
- Features: Utility Room
- Level: First
- Dimensions: 7 x 7
Heating
- Central, Natural Gas
Cooling
- Central Air, Ceiling Fan(s), Electric
Appliances
- Included: Double Oven, Dishwasher, Electric Oven, Gas Cooktop, Disposal, Vented Exhaust Fan
- Laundry: Washer Hookup, Electric Dryer Hookup, Laundry in Utility Room
Features
- High Speed Internet, Kitchen Island, Open Floorplan, Pantry, Cable TV, Walk-In Closet(s)
- Flooring: Carpet, Ceramic Tile, Wood
- Windows: Bay Window(s), Window Coverings
- Has basement: No
- Number of fireplaces: 1
- Fireplace features: Gas, See Through
Interior area
- Total interior livable area: 2,719 sqft
Property
Parking
- Total spaces: 2
- Parking features: Door-Multi, Driveway, Garage Faces Front, Garage
- Attached garage spaces: 2
Features
- Levels: One
- Stories: 1
- Patio & porch: Front Porch, Patio, Covered
- Exterior features: Lighting, Private Yard, Rain Gutters
- Has private pool: Yes
- Pool features: Gunite, In Ground, Outdoor Pool, Pool, Private, Water Feature, Community
- Fencing: Wood,Wrought Iron
Lot
- Size: 8,276 Square Feet
- Features: Backs to Greenbelt/Park, Greenbelt, Interior Lot, Landscaped, Subdivision, Sprinkler System
Details
- Parcel number: R910300G007U1
Construction
Type & style
- Home type: SingleFamily
- Architectural style: Traditional,Detached
- Property subtype: Single Family Residence
Materials
- Brick
- Foundation: Slab
- Roof: Composition
Condition
- Resale
- Year built: 2006
Utilities & green energy
- Sewer: Public Sewer
- Water: Public
- Utilities for property: Sewer Available, Underground Utilities, Water Available, Cable Available
Community & HOA
Community
- Features: Playground, Park, Pool, Trails/Paths, Curbs, Sidewalks
- Security: Carbon Monoxide Detector(s), Smoke Detector(s)
- Subdivision: Bozman Farm Estates Ph Ic
HOA
- Has HOA: Yes
- Services included: Association Management
- HOA fee: $50 monthly
- HOA name: Sbb Management
- HOA phone: 972-960-2800
Location
- Region: Wylie
Financial & listing details
- Price per square foot: $173/sqft
- Tax assessed value: $257,417
- Annual tax amount: $5,018
- Date on market: 9/18/2026
- Cumulative days on market: 23 days
- Listing terms: Cash,Conventional,FHA,VA Loan
- Exclusions: All wall TVs & brackets. *Primary bedroom wall bracket stays.
Estimated market value
$459,300
$436,000 - $482,000
$2,676/mo
Price history
| Date | Event | Price |
|---|---|---|
| 9/18/2026 | Listed for sale | $470,000$173/sqft |
Source: NTREIS #21387600 Report a problem | ||
Public tax history
| Year | Property taxes | Tax assessment |
|---|---|---|
| 2025 | $4,134 | $257,417 |
Find assessor info on the county website
Monthly payment
Est. payment
Payment breakdown
Explore the cost of this home by adjusting the details. Changes won't be saved.Climate risks
Neighborhood: Bozman Farms
Nearby schools
Schools provided by the listing agent
- Elementary: Wally Watkins
- Middle: Harrison,Burnett
- High: Wylie East
- District: Wylie ISD
Source: NTREIS. This data may not be complete. We recommend contacting the local school district to confirm school assignments for this home.
Similar homes
- $473,9004 bd2 ba2.2k sqft1120 Pheasant Xing, Wylie, TX 75098For Sale
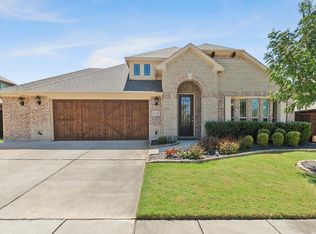 MLS ID #21385633, Bonnie Powell Copeland. NTREIS
 - $375,0004 bd2 ba2.1k sqft920 Springwood Ln, Wylie, TX 75098For Sale
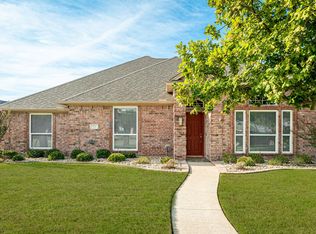 MLS ID #21400529, Colleen Frost. NTREIS
 - $579,0955 bd3 ba3.2k sqft903 Oak St, Wylie, TX 75098For Sale
 MLS ID #21335291, Kim Reasor. NTREIS
 - $445,0004 bd2 ba2.2k sqft6119 Laurel Crest Ln, Sachse, TX 75048For Sale
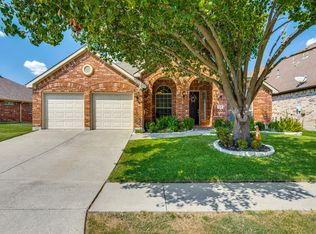 MLS ID #21382344, Arlene Ingram. NTREIS
