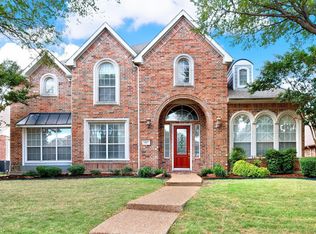
Room to spread out, indoors and out! This spacious red brick home in Richardson offers a flexible floorplan and a fantastic location in a quiet neighborhood just minutes from Firewheel's shopping, dining, and entertainment. Situated on a generous lot, the backyard features a sparkling pool plus plenty of grassy space for pets, play, gardening, or outdoor gatherings.
Inside, soaring ceilings and wood floors create a warm, inviting atmosphere. The open kitchen and living area serve as the heart of the home, while a second living area downstairs and a large upstairs game room provide space for everyone to work, relax, or entertain. With 4 bedrooms, 4 full bathrooms, and a dedicated office that could easily function as a 5th bedroom, this home offers exceptional versatility. Convenient access to major highways makes commuting throughout DFW simple while keeping everyday amenities just around the corner. As an added bonus, it's located near Breckinridge Park's extensive trail system, offering convenient access to miles of walking, running, and biking trails.
Schedule an appointment today and make this home yours! Check out the virtual video tour of the property in the VIRTUAL TOUR URL link!
Under contract
$635,000
2986 Marlow Ln, Richardson, TX 75082
4beds
3,750sqft
:
Get pre-qualified$4,456/mo
Single Family Residence
Built in 1998
0.33 Acres Lot
$-- Zestimate®
$169/sqft
$37/mo HOA
What's special
Dedicated officeWood floorsGenerous lotSpacious red brick homeFlexible floorplanLarge upstairs game roomSoaring ceilings
- 35 days |
- 801 |
- 41 |
Zillow last checked:
Listing updated:
Listed by:
Tamra Holden 0625547 469-569-6549,
eXp Realty LLC 888-519-7431
Source: NTREIS,MLS#: 21304763
Facts & features
Interior
Bedrooms & bathrooms
- Bedrooms: 4
- Bathrooms: 4
- Full bathrooms: 4
Primary bedroom
- Features: Ceiling Fan(s), Dual Sinks, Double Vanity, En Suite Bathroom, Garden Tub/Roman Tub, Sitting Area in Primary, Separate Shower, Walk-In Closet(s)
- Level: First
- Dimensions: 17 x 23
Bedroom
- Features: Ceiling Fan(s)
- Level: Second
- Dimensions: 11 x 11
Bedroom
- Features: Ceiling Fan(s), En Suite Bathroom
- Level: Second
- Dimensions: 11 x 11
Bedroom
- Features: Ceiling Fan(s), En Suite Bathroom
- Level: Second
- Dimensions: 11 x 11
Primary bathroom
- Features: Built-in Features, Dual Sinks, Double Vanity, En Suite Bathroom, Garden Tub/Roman Tub, Solid Surface Counters, Sink, Separate Shower
- Level: First
- Dimensions: 14 x 12
Breakfast room nook
- Level: First
- Dimensions: 12 x 10
Dining room
- Level: First
- Dimensions: 12 x 11
Other
- Features: Built-in Features, Solid Surface Counters
- Level: First
- Dimensions: 8 x 5
Other
- Features: Built-in Features, Dual Sinks, Solid Surface Counters
- Level: Second
- Dimensions: 11 x 6
Other
- Features: Jack and Jill Bath, Solid Surface Counters
- Level: Second
- Dimensions: 6 x 11
Game room
- Features: Ceiling Fan(s)
- Level: Second
- Dimensions: 15 x 17
Kitchen
- Features: Breakfast Bar, Built-in Features, Eat-in Kitchen, Granite Counters, Kitchen Island, Pantry
- Level: First
- Dimensions: 14 x 14
Living room
- Level: First
- Dimensions: 12 x 13
Living room
- Features: Ceiling Fan(s), Fireplace
- Level: First
- Dimensions: 16 x 19
Office
- Level: First
- Dimensions: 10 x 11
Utility room
- Features: Built-in Features, Utility Room
- Level: First
- Dimensions: 8 x 6
Heating
- Central, Natural Gas
Cooling
- Central Air, Ceiling Fan(s), Electric, Gas
Appliances
- Included: Dishwasher, Electric Oven, Gas Cooktop, Disposal, Microwave
- Laundry: Washer Hookup, Dryer Hookup, ElectricDryer Hookup, Laundry in Utility Room
Features
- Chandelier, Cathedral Ceiling(s), Decorative/Designer Lighting Fixtures, Double Vanity, Eat-in Kitchen, Granite Counters, Kitchen Island, Open Floorplan, Vaulted Ceiling(s), Walk-In Closet(s)
- Flooring: Carpet, Ceramic Tile, Vinyl, Wood
- Windows: Window Coverings
- Has basement: No
- Number of fireplaces: 1
- Fireplace features: Gas, Gas Starter, Living Room, Metal
Interior area
- Total interior livable area: 3,750 sqft
Video & virtual tour
Property
Parking
- Total spaces: 2
- Parking features: Attached Carport, Garage, Garage Door Opener
- Attached garage spaces: 2
Features
- Levels: Two
- Stories: 2
- Patio & porch: Rear Porch
- Exterior features: Private Yard, Rain Gutters
- Pool features: Gunite, In Ground, Pool
- Fencing: Wood
Lot
- Size: 0.33 Acres
- Features: Back Yard, Interior Lot, Lawn, Landscaped, Subdivision, Sprinkler System, Few Trees
Details
- Additional structures: Garage(s)
- Parcel number: R357300T01901
Construction
Type & style
- Home type: SingleFamily
- Architectural style: Traditional,Detached
- Property subtype: Single Family Residence
Materials
- Brick
- Foundation: Slab
- Roof: Composition
Condition
- Year built: 1998
Utilities & green energy
- Sewer: Public Sewer
- Water: Public
- Utilities for property: Electricity Connected, Natural Gas Available, Sewer Available, Separate Meters, Underground Utilities, Water Available
Community & HOA
Community
- Features: Curbs, Sidewalks
- Subdivision: Creek Hollow Estates Ph. 3
HOA
- Has HOA: Yes
- Services included: Association Management, Maintenance Grounds
- HOA fee: $445 annually
- HOA name: Spectrum Assn Mgmt
- HOA phone: 972-992-3444
Location
- Region: Richardson
Financial & listing details
- Price per square foot: $169/sqft
- Tax assessed value: $653,612
- Annual tax amount: $5,152
- Date on market: 6/18/2026
- Cumulative days on market: 35 days
- Listing terms: Cash,Conventional,FHA,VA Loan
Estimated market value
Not available
Estimated sales range
Not available
Not available
Price history
| Date | Event | Price |
|---|---|---|
| 7/20/2026 | Contingent | $635,000$169/sqft |
Source: NTREIS #21304763 Report a problem | ||
| 7/2/2026 | Listed for sale | $635,000$169/sqft |
Source: NTREIS #21304763 Report a problem | ||
| 6/26/2026 | Contingent | $635,000$169/sqft |
Source: NTREIS #21304763 Report a problem | ||
| 6/18/2026 | Listed for sale | $635,000$169/sqft |
Source: NTREIS #21304763 Report a problem | ||
Public tax history
| Year | Property taxes | Tax assessment |
|---|---|---|
| 2025 | $5,152 -12.2% | $630,152 +10% |
| 2024 | $5,865 +0.6% | $572,865 +10% |
| 2023 | $5,833 -26.3% | $520,786 +10% |
| 2022 | $7,915 +0.4% | $473,442 +10% |
| 2021 | $7,885 +0.3% | $430,402 +2.3% |
| 2020 | $7,858 -0.3% | $420,768 -0.5% |
| 2019 | $7,886 -0.4% | $423,095 +2.5% |
| 2018 | $7,920 -10.9% | $412,921 +5.4% |
| 2017 | $8,892 | $391,894 +3.7% |
| 2016 | $8,892 +14.6% | $377,789 +12.2% |
| 2015 | $7,761 | $336,777 +4.1% |
| 2014 | $7,761 | $323,379 +8% |
| 2013 | -- | $299,300 +0.5% |
| 2012 | -- | $297,688 -5.6% |
| 2011 | -- | $315,501 +3.2% |
| 2010 | -- | $305,645 -1.1% |
| 2009 | -- | $309,090 +3.9% |
| 2008 | -- | $297,507 +0.8% |
| 2007 | -- | $295,105 +1.2% |
| 2006 | -- | $291,502 +4.5% |
| 2005 | -- | $279,052 -3.5% |
| 2004 | -- | $289,142 +2.1% |
| 2003 | -- | $283,092 +0.6% |
| 2002 | -- | $281,430 +2.4% |
| 2001 | -- | $274,943 +3.6% |
| 2000 | -- | $265,283 |
Find assessor info on the county website
Monthly payment
Est. payment
Payment breakdown
Explore the cost of this home by adjusting the details. Changes won't be saved.Climate risks
Neighborhood: Creek Hollow Estates
Nearby schools
GreatSchools rating
- 9/10Stinson Elementary SchoolGrades: K-5Distance: 0.4 mi
- 8/10Otto Middle SchoolGrades: 6-8Distance: 1.3 mi
- 7/10C A McMillen High SchoolGrades: 9-10Distance: 3.6 mi
Schools provided by the listing agent
- Elementary: Stinson
- Middle: Otto
- High: Mcmillen,Plano East
- District: Plano ISD
Source: NTREIS. This data may not be complete. We recommend contacting the local school district to confirm school assignments for this home.
- $592,8005 bd4 ba3.2k sqft2988 Marlow Ln, Richardson, TX 75082Off Market
- $648,7005 bd4 ba3.6k sqft2984 Marlow Ln, Richardson, TX 75082Off Market

- $661,3005 bd4 ba3.3k sqft2989 Greenfield Dr, Richardson, TX 75082Off Market
- $633,9004 bd4 ba3.7k sqft2987 Greenfield Dr, Richardson, TX 75082Off Market
- $551,7004 bd4 ba2.8k sqft2990 Marlow Ln, Richardson, TX 75082Off Market
- $593,1004 bd3 ba3.7k sqft2982 Marlow Ln, Richardson, TX 75082Off Market
- $630,9005 bd3 ba3.2k sqft2987 Marlow Ln, Richardson, TX 75082Off Market
- $593,7005 bd3 ba3.5k sqft2991 Greenfield Dr, Richardson, TX 75082Off Market
A local agent can set up tours, give advice and negotiate with sellers.
A local lender can help you make sure your offer is ready when you are.
Similar homes
- $569,0004 bd4 ba3k sqft3608 Edmonton Ct, Richardson, TX 75082For Sale
 MLS ID #21265736, Scott Hogg. NTREIS
 - $747,0004 bd4 ba3.9k sqft3217 Tearose Dr, Richardson, TX 75082For Sale
 MLS ID #21170965, Joyce Lynn Chandler. NTREIS
 - $682,0004 bd4 ba4k sqft129 Timberbluff Ln, Murphy, TX 75094For Sale
 MLS ID #21257825, Carol Kahanek. NTREIS
 - $550,0004 bd4 ba3.6k sqft695 Shores Blvd, Rockwall, TX 75087For Sale
 MLS ID #21335163, Amy Smith. NTREIS
 - $624,9005 bd4 ba3.5k sqft1614 Mammoth Dr, Allen, TX 75002For SaleMLS ID #21297981, Yves Yongoueth. NTREIS
- $745,0005 bd4 ba4.1k sqft804 Meadowlark Dr, Murphy, TX 75094For SaleMLS ID #21299517, Troy Olson. NTREIS
- $749,0005 bd3 ba3.2k sqft1908 San Carlos Ave, Allen, TX 75002For SaleMLS ID #21338242, Cassy Stahl. NTREIS
- $526,0004 bd3 ba2.5k sqft335 Linhurst Dr, Murphy, TX 75094For SaleMLS ID #21227958, Nida Irfan. NTREIS
- $595,0004 bd4 ba3.2k sqft9806 Chasefield Dr, Rockwall, TX 75087For SaleMLS ID #21222318, Rachel Pratt. NTREIS
- $550,0005 bd4 ba3.2k sqft3504 Irvin Dr, Sachse, TX 75048For SaleMLS ID #21261508, Ken Taylor. NTREIS
- $699,0005 bd4 ba3.5k sqft7625 Ridgedale Ct, Sachse, TX 75048For SaleMLS ID #21174253, Melissa Mckeague. NTREIS
- $685,0005 bd5 ba4.5k sqft1724 Teakwood Dr, Wylie, TX 75098For SaleMLS ID #21322014, Tamera Nalls. NTREIS
- $519,0004 bd2 ba2.4k sqft524 Jasmine Dr, Murphy, TX 75094For SaleMLS ID #21218625, SatSr Teems. NTREIS
- $739,9004 bd4 ba3.5k sqft4305 Citabria Dr, McKinney, TX 75072For SaleMLS ID #21330918, Cori Zielinski. NTREIS
- $650,0005 bd4 ba3.8k sqft5208 Laser Ln, Plano, TX 75023For SaleMLS ID #21280630, Missy Fournet. NTREIS
- $739,0005 bd4 ba4.6k sqft4909 Walton Heath Dr, Garland, TX 75044For SaleMLS ID #21089101, Marsue Williams. NTREIS
- $675,0004 bd4 ba4.5k sqft3912 Thorndale Ln, Rockwall, TX 75087For SaleMLS ID #21237411, Jessica Hargis. NTREIS
- $650,0004 bd4 ba3.5k sqft7212 Sage Meadow Way, Plano, TX 75024For SaleMLS ID #21325167, Leigh Calvert. NTREIS
- $535,0004 bd3 ba2.4k sqft8201 Evening Star Dr, Rowlett, TX 75089For SaleMLS ID #21299683, Harold Pyles. NTREIS
- $649,9005 bd5 ba3.6k sqft3408 Sandy Trail Ln, Plano, TX 75023For SaleMLS ID #21194016, Amy Thompson. NTREIS
