Built by the renowned and highly respected First Texas Homes, this exceptional residence offers the perfect blend of quality craftsmanship, space, and comfort. This well-maintained home features 5 spacious bedrooms, 3.5 bathrooms, a private office room, a flexible bonus room, a formal dining room, a media room, and a game room—providing plenty of space for everyday living, entertaining, and working from home.
The quiet office room is conveniently located on the first floor alongside the primary suite and can easily serve as a guest bedroom. Rich hardwood flooring extends throughout most of the first floor, complemented by large ceramic tile in all wet areas. The gourmet kitchen is beautifully appointed with upgraded modern quartz countertops, abundant cabinetry, and an open layout that flows seamlessly into the main living areas.
Step outside to your own backyard retreat featuring a covered patio overlooking a beautifully landscaped garden with mature fruit trees, backing to a greenbelt. This home offers exceptional privacy and a peaceful setting to relax and unwind.
Zoned to the highly acclaimed Wylie ISD, one of the area's most sought-after and top-rated school district. Perfectly situated just a one-minute walk to the Elementary school. and only few minutes from shopping, dining, and everyday conveniences. This home truly has it all; combining an outstanding floor plan, premium upgrades, an unbeatable location, top schools, and meticulous care, this is a rare opportunity you won't want to miss!
For sale
$674,900
3806 Harlan Dr, Sachse, TX 75048
5beds
4,098sqft
:
Get pre-qualified$5,530/mo
Single Family Residence
Built in 2010
8,276 Square Feet Lot
$650,300 Zestimate®
$165/sqft
$42/mo HOA
What's special
Outstanding floor planFormal dining roomFlexible bonus roomGame roomMedia roomBacking to a greenbeltPrivate office room
- 1 day |
- 228 |
- 15 |
Likely to sell faster than
Zillow last checked:
Listing updated:
Listed by:
Thach Nguyen 0650507 469-765-2221,
Avignon Realty 972-792-0004
Source: NTREIS,MLS#: 21349856
Facts & features
Interior
Bedrooms & bathrooms
- Bedrooms: 5
- Bathrooms: 4
- Full bathrooms: 3
- 1/2 bathrooms: 1
Primary bedroom
- Level: First
- Dimensions: 18 x 21
Bonus room
- Level: First
- Dimensions: 15 x 12
Dining room
- Level: First
- Dimensions: 13 x 14
Kitchen
- Features: Built-in Features, Ceiling Fan(s), Kitchen Island, Walk-In Pantry
- Level: First
- Dimensions: 14 x 13
Living room
- Level: First
- Dimensions: 18 x 27
Media room
- Level: Second
- Dimensions: 22 x 13
Office
- Level: First
- Dimensions: 13 x 10
Heating
- Central, Fireplace(s)
Cooling
- Central Air, Ceiling Fan(s), Electric
Appliances
- Included: Dishwasher, Electric Oven, Gas Cooktop, Microwave
- Laundry: Laundry in Utility Room
Features
- Built-in Features
- Flooring: Carpet, Ceramic Tile, Hardwood
- Has basement: No
- Number of fireplaces: 1
- Fireplace features: Gas
Interior area
- Total interior livable area: 4,098 sqft
Video & virtual tour
Property
Parking
- Total spaces: 2
- Parking features: Driveway
- Attached garage spaces: 2
Features
- Levels: Two
- Stories: 2
- Patio & porch: Covered
- Pool features: None, Community
Lot
- Size: 8,276 Square Feet
Details
- Parcel number: R871800A01001
- Other equipment: Home Theater
Construction
Type & style
- Home type: SingleFamily
- Architectural style: Detached
- Property subtype: Single Family Residence
Materials
- Foundation: Slab
- Roof: Composition
Condition
- Year built: 2010
Utilities & green energy
- Sewer: Public Sewer
- Water: Public
- Utilities for property: Sewer Available, Water Available
Community & HOA
Community
- Features: Pool, Trails/Paths
- Security: Fire Alarm
- Subdivision: Parkwood Ranch Ph I
HOA
- Has HOA: Yes
- Services included: Association Management
- HOA fee: $250 semi-annually
- HOA name: Neighborhood Management Inc.
- HOA phone: 972-359-1548
Location
- Region: Sachse
Financial & listing details
- Price per square foot: $165/sqft
- Tax assessed value: $621,180
- Annual tax amount: $12,584
- Date on market: 8/4/2026
- Cumulative days on market: 2 days
- Listing terms: Cash,Conventional,FHA,VA Loan
- Exclusions: The clocks
Estimated market value
$650,300
$618,000 - $683,000
$3,839/mo
Price history
| Date | Event | Price |
|---|---|---|
| 8/4/2026 | Listed for sale | $674,900+105.1%$165/sqft |
Source: NTREIS #21349856 Report a problem | ||
| 9/23/2013 | Sold | -- |
Source: Agent Provided Report a problem | ||
| 8/16/2013 | Listed for sale | $329,000$80/sqft |
Source: Ebby Halliday Realtors #12010092 Report a problem | ||
Public tax history
| Year | Property taxes | Tax assessment |
|---|---|---|
| 2025 | $10,791 +5% | $611,994 +10% |
| 2024 | $10,274 +11.2% | $556,358 +10% |
| 2023 | $9,241 -6.6% | $505,780 +10% |
| 2022 | $9,891 +2.3% | $459,800 +10% |
| 2021 | $9,669 +5.8% | $418,000 +9.1% |
| 2020 | $9,137 -9.6% | $383,040 -8.5% |
| 2019 | $10,105 -1.6% | $418,765 +2.4% |
| 2018 | $10,274 +16.1% | $409,054 +10% |
| 2017 | $8,846 | $371,867 +7.5% |
| 2016 | $8,846 +10.5% | $345,826 +2.4% |
| 2015 | $8,009 | $337,699 +11.1% |
| 2014 | $8,009 | $303,925 +14.2% |
| 2013 | -- | $266,161 -0.8% |
| 2012 | -- | $268,295 +0.9% |
| 2011 | -- | $266,001 +611.2% |
| 2010 | -- | $37,400 |
| 2009 | -- | $37,400 +23.6% |
| 2008 | -- | $30,250 +2.2% |
| 2007 | -- | $29,600 +108% |
| 2006 | -- | $14,231 |
Find assessor info on the county website
Monthly payment
Est. payment
Payment breakdown
Explore the cost of this home by adjusting the details. Changes won't be saved.Climate risks
Neighborhood: Parkwood Ranch
Nearby schools
GreatSchools rating
- 10/10Don Whitt Elementary SchoolGrades: PK-4Distance: 0.2 mi
- 9/10Raymond B Cooper J High SchoolGrades: 7-8Distance: 1.2 mi
- 9/10Wylie High SchoolGrades: 9-12Distance: 1.8 mi
Schools provided by the listing agent
- Elementary: Don Whitt
- Middle: Dr. Al Draper
- High: Wylie
- District: Wylie ISD
Source: NTREIS. This data may not be complete. We recommend contacting the local school district to confirm school assignments for this home.
- $--4 bd4 ba3.2k sqft3810 Harlan Dr, Sachse, TX 75048Sold
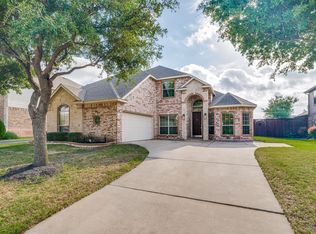
- $582,5005 bd4 ba3.9k sqft3802 Harlan Dr, Sachse, TX 75048Off Market

- $573,8005 bd4 ba4.3k sqft3814 Harlan Dr, Sachse, TX 75048Off Market
- $561,3004 bd4 ba3.3k sqft3710 Harlan Dr, Sachse, TX 75048Off Market

- $643,1005 bd4 ba3.8k sqft3617 Texas Dr, Sachse, TX 75048Off Market
- $562,8004 bd3 ba3.7k sqft3618 Irvin Dr, Sachse, TX 75048Off Market
- $551,1005 bd4 ba3.8k sqft3818 Harlan Dr, Sachse, TX 75048Off Market
- $462,8004 bd2 ba2.4k sqft3708 Harlan Dr, Sachse, TX 75048Off Market
A local agent can set up tours, give advice and negotiate with sellers.
Similar homes
- $699,9005 bd4 ba4.3k sqft10505 Waterview Pkwy, Rowlett, TX 75089For Sale
 MLS ID #21346851, Yanni Duran. NTREIS
 - $679,9995 bd6 ba4.6k sqft1217 Wynne Dr, Garland, TX 75044For Sale
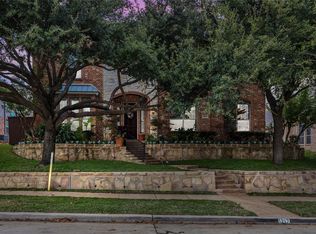 MLS ID #21124734, Brando Villatoro. NTREIS
 - $685,0005 bd5 ba4.5k sqft1724 Teakwood Dr, Wylie, TX 75098For Sale
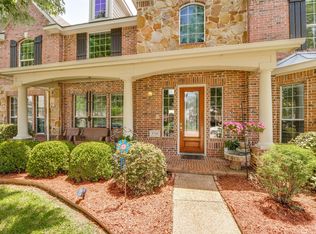 MLS ID #21322014, Tamera Nalls. NTREIS
 - $520,0004 bd4 ba2.7k sqft6610 Falcon Crest Ln, Sachse, TX 75048For Sale
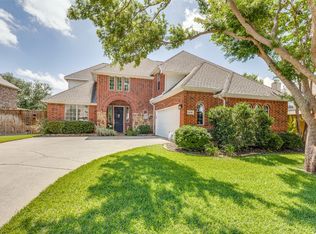 MLS ID #21303022, Mckinzye Riley. NTREIS
 - $682,0004 bd4 ba4k sqft129 Timberbluff Ln, Murphy, TX 75094For SaleMLS ID #21257825, Carol Kahanek. NTREIS
- $699,9995 bd4 ba4k sqft5604 Exeter Dr, Richardson, TX 75082For SaleMLS ID #21310849, Paulette Greene. NTREIS
- $659,0005 bd5 ba4k sqft822 Shadybrook Dr, Murphy, TX 75094For SaleMLS ID #21263470, Kathi Thompson. NTREIS
- $579,9995 bd4 ba3.5k sqft5804 Logan Dr, Plano, TX 75094For SaleMLS ID #21340454, Robert Agee. NTREIS
- $449,4293 bd2 ba2.3k sqft2314 Ranch Rd, Sachse, TX 75048For SaleMLS ID #21336382, Jeanie Marten. NTREIS
- $739,0005 bd4 ba4.6k sqft4909 Walton Heath Dr, Garland, TX 75044For SaleMLS ID #21089101, Marsue Williams. NTREIS
- $675,0004 bd3 ba3.4k sqft4212 Oxbow Dr, McKinney, TX 75072For SaleMLS ID #21337666, Daniel Harker. NTREIS
- $695,0005 bd4 ba3.6k sqft1814 Harvest Glen Dr, Allen, TX 75002For SaleMLS ID #21342078, Nancy Spaans. NTREIS
- $684,0005 bd4 ba3.9k sqft1680 Lake Brook Cir, Rockwall, TX 75087For SaleMLS ID #21321242, Ashley Lusk. NTREIS
- $745,0005 bd4 ba4.1k sqft804 Meadowlark Dr, Murphy, TX 75094For SaleMLS ID #21299517, Troy Olson. NTREIS
- $595,0005 bd4 ba3.7k sqft1720 Mapleleaf Dr, Wylie, TX 75098For SaleMLS ID #21282162, Trang Nguyen. NTREIS
- $630,0004 bd4 ba3k sqft436 Dakota Dr, Murphy, TX 75094For SaleMLS ID #21301015, Majdy Ighneim. NTREIS
- $699,9904 bd4 ba4.6k sqft3604 Bright Star Way, Plano, TX 75074For SaleMLS ID #21331568, Saad Khan. NTREIS
- $649,0005 bd4 ba4.3k sqft1715 Mammoth Dr, Allen, TX 75002For SaleMLS ID #21311825, Sharon Allen. NTREIS
- $747,0004 bd4 ba3.9k sqft3217 Tearose Dr, Richardson, TX 75082For SaleMLS ID #21170965, Joyce Lynn Chandler. NTREIS
- $585,0004 bd4 ba3.5k sqft206 Sweetgum Dr, Murphy, TX 75094For SaleMLS ID #21261945, Jennifer Dunn. NTREIS
