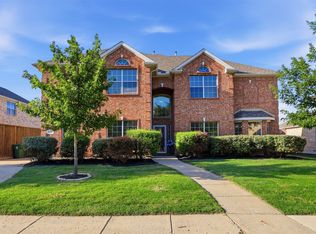
Beautifully maintained home in a desirable Murphy neighborhood featuring an open-concept floor plan, soaring ceilings, and abundant natural light throughout. Recent updates include new flooring and a fairly new roof, offering both style and peace of mind. The spacious layout is ideal for everyday living and entertaining, with generous living areas that flow seamlessly from room to room. The bright and airy interior creates a welcoming atmosphere, while the functional floor plan accommodates a variety of lifestyles.
Ideally located just minutes from shopping, dining, parks, and major commuter routes, this home is also conveniently near the new H-E-B and the upcoming Trader Joe’s, adding to the area’s growing list of amenities. Zoned to highly rated schools and situated in one of Murphy’s most sought-after communities, this property offers the perfect blend of comfort, convenience, and location. Buyer to verify all information, including schools and measurements.
For sale
Price cut: $20K (6/24)
$630,000
436 Dakota Dr, Murphy, TX 75094
4beds
3,037sqft
:
Get pre-qualified$4,438/mo
Single Family Residence
Built in 2002
0.25 Acres Lot
$615,600 Zestimate®
$207/sqft
$8/mo HOA
What's special
Open-concept floor planAbundant natural light throughoutBright and airy interiorNew flooringFunctional floor planSoaring ceilingsFairly new roof
- 52 days |
- 838 |
- 25 |
Zillow last checked:
Listing updated:
Listed by:
Majdy Ighneim 0799112 214-554-4425,
Real Broker, LLC 855-450-0442
Source: NTREIS,MLS#: 21301015
Facts & features
Interior
Bedrooms & bathrooms
- Bedrooms: 4
- Bathrooms: 4
- Full bathrooms: 3
- 1/2 bathrooms: 1
Primary bedroom
- Level: First
- Dimensions: 15 x 15
Bedroom
- Level: First
- Dimensions: 10 x 10
Bedroom
- Level: First
- Dimensions: 10 x 10
Bedroom
- Level: First
- Dimensions: 10 x 10
Kitchen
- Level: First
- Dimensions: 15 x 25
Living room
- Level: First
- Dimensions: 25 x 25
Media room
- Features: Ceiling Fan(s)
- Level: Second
- Dimensions: 20 x 20
Heating
- Central
Cooling
- Central Air
Appliances
- Included: Dryer, Gas Cooktop
- Laundry: Washer Hookup, Dryer Hookup, GasDryer Hookup
Features
- Built-in Features, Cable TV, Walk-In Closet(s)
- Flooring: Carpet, Laminate
- Has basement: No
- Number of fireplaces: 1
- Fireplace features: Living Room
Interior area
- Total interior livable area: 3,037 sqft
Video & virtual tour
Property
Parking
- Total spaces: 2
- Parking features: Additional Parking, Driveway
- Attached garage spaces: 2
Features
- Levels: Two
- Stories: 2
- Has private pool: Yes
- Pool features: Heated, Indoor, Pool, Private, Pool/Spa Combo
- Fencing: Back Yard,High Fence,Wood
Lot
- Size: 0.25 Acres
Details
- Parcel number: R508000B00201
Construction
Type & style
- Home type: SingleFamily
- Architectural style: Detached
- Property subtype: Single Family Residence
Condition
- Year built: 2002
Utilities & green energy
- Sewer: Public Sewer
- Water: Public
- Utilities for property: Electricity Available, Natural Gas Available, Sewer Available, Separate Meters, Water Available, Cable Available
Community & HOA
Community
- Security: Carbon Monoxide Detector(s), Smoke Detector(s)
- Subdivision: Hunters Landing Ph Iv
HOA
- Has HOA: Yes
- Services included: Association Management
- HOA fee: $100 annually
- HOA name: First Service
- HOA phone: 214-871-9700
Location
- Region: Murphy
Financial & listing details
- Price per square foot: $207/sqft
- Tax assessed value: $631,937
- Annual tax amount: $10,286
- Date on market: 6/13/2026
- Cumulative days on market: 53 days
Estimated market value
$615,600
$585,000 - $646,000
$3,687/mo
Price history
| Date | Event | Price |
|---|---|---|
| 6/24/2026 | Price change | $630,000-3.1%$207/sqft |
Source: NTREIS #21301015 Report a problem | ||
| 6/13/2026 | Listed for sale | $650,000+0%$214/sqft |
Source: NTREIS #21301015 Report a problem | ||
| 8/11/2025 | Listing removed | $649,900$214/sqft |
Source: NTREIS #20912575 Report a problem | ||
| 4/23/2025 | Listed for sale | $649,900+14%$214/sqft |
Source: NTREIS #20912575 Report a problem | ||
| 11/10/2023 | Sold | -- |
Source: NTREIS #20367838 Report a problem | ||
| 11/7/2023 | Pending sale | $569,999$188/sqft |
Source: NTREIS #20367838 Report a problem | ||
| 11/1/2023 | Contingent | $569,999$188/sqft |
Source: NTREIS #20367838 Report a problem | ||
| 11/1/2023 | Listed for sale | $569,999$188/sqft |
Source: NTREIS #20367838 Report a problem | ||
| 10/30/2023 | Contingent | $569,999$188/sqft |
Source: NTREIS #20367838 Report a problem | ||
| 10/23/2023 | Price change | $569,999-2.6%$188/sqft |
Source: NTREIS #20367838 Report a problem | ||
| 10/13/2023 | Price change | $584,999-2.5%$193/sqft |
Source: NTREIS #20367838 Report a problem | ||
| 10/2/2023 | Price change | $599,8990%$198/sqft |
Source: NTREIS #20367838 Report a problem | ||
| 8/14/2023 | Price change | $599,999-1.6%$198/sqft |
Source: NTREIS #20367838 Report a problem | ||
| 7/29/2023 | Price change | $609,999-1.6%$201/sqft |
Source: NTREIS #20367838 Report a problem | ||
| 7/11/2023 | Price change | $619,999-2.4%$204/sqft |
Source: NTREIS #20367838 Report a problem | ||
| 6/29/2023 | Listed for sale | $634,999$209/sqft |
Source: NTREIS #20367838 Report a problem | ||
Public tax history
| Year | Property taxes | Tax assessment |
|---|---|---|
| 2025 | $8,680 -15.8% | $631,937 +0.2% |
| 2024 | $10,314 +54.2% | $630,630 +37% |
| 2023 | $6,688 -12.5% | $460,164 +10% |
| 2022 | $7,645 +2.1% | $418,331 +10% |
| 2021 | $7,487 +1.3% | $380,301 +1.6% |
| 2020 | $7,392 +0.3% | $374,382 +1% |
| 2019 | $7,369 -4.9% | $370,569 -0.4% |
| 2018 | $7,751 +2.9% | $371,900 +2.6% |
| 2017 | $7,531 | $362,479 +1.6% |
| 2016 | $7,531 +15.4% | $356,926 +10.1% |
| 2015 | $6,524 | $324,174 +10.8% |
| 2014 | $6,524 | $292,678 +6.9% |
| 2013 | -- | $273,760 -1.3% |
| 2012 | -- | $277,333 +5.7% |
| 2011 | -- | $262,377 -1.8% |
| 2010 | -- | $267,178 -0.3% |
| 2009 | -- | $267,957 -0.4% |
| 2008 | -- | $269,086 +3.7% |
| 2007 | -- | $259,478 -2.4% |
| 2006 | -- | $265,974 +1.3% |
| 2005 | -- | $262,596 +0.8% |
| 2004 | -- | $260,491 +137.9% |
| 2003 | -- | $109,509 |
Find assessor info on the county website
Monthly payment
Est. payment
Payment breakdown
Explore the cost of this home by adjusting the details. Changes won't be saved.Climate risks
Neighborhood: Hunters Landing
Nearby schools
GreatSchools rating
- 10/10Boggess Elementary SchoolGrades: PK-5Distance: 0.6 mi
- 9/10Murphy Middle SchoolGrades: 6-8Distance: 0.7 mi
- 7/10C A McMillen High SchoolGrades: 9-10Distance: 0.7 mi
Schools provided by the listing agent
- Elementary: Boggess
- Middle: Murphy
- High: Mcmillen,Plano East
- District: Plano ISD
Source: NTREIS. This data may not be complete. We recommend contacting the local school district to confirm school assignments for this home.
- $558,7005 bd2 ba3.1k sqft440 Dakota Dr, Murphy, TX 75094Off Market
- $609,6005 bd4 ba3.1k sqft432 Dakota Dr, Murphy, TX 75094Off Market
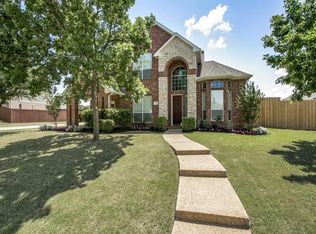
- $717,7004 bd4 ba3.7k sqft825 Dogwood Dr, Murphy, TX 75094Off Market
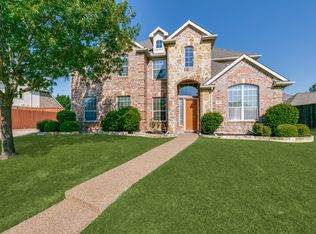
- $680,6004 bd3 ba3.9k sqft437 Huntington Dr, Murphy, TX 75094Off Market
- $701,6005 bd4 ba4k sqft441 Huntington Dr, Murphy, TX 75094Off Market
- $660,7005 bd3 ba3.2k sqft439 Dakota Dr, Murphy, TX 75094Off Market
- $604,0004 bd3 ba3k sqft435 Dakota Dr, Murphy, TX 75094Off Market
- $---- bd-- ba-- sqft435 Dakota Dr, Plano, TX 75094Off Market
A local agent can set up tours, give advice and negotiate with sellers.
Similar homes
- $659,0005 bd5 ba4k sqft822 Shadybrook Dr, Murphy, TX 75094For Sale
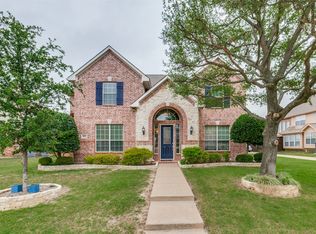 MLS ID #21263470, Kathi Thompson. NTREIS
 - $624,9004 bd4 ba3.4k sqft5736 New Castle Dr, Richardson, TX 75082For Sale
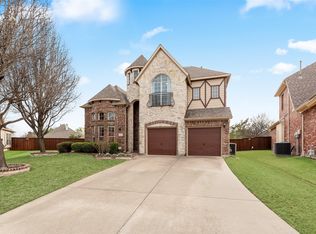 MLS ID #21347632, Faisal Rehman. NTREIS
 - $579,9995 bd4 ba3.5k sqft5804 Logan Dr, Plano, TX 75094For Sale
 MLS ID #21340454, Robert Agee. NTREIS
 - $699,9006 bd4 ba4.2k sqft639 Silver Ridge Dr, Murphy, TX 75094For Sale
 MLS ID #21329419, Lisa Shields. NTREIS
 - $627,0004 bd4 ba2.6k sqft4116 Onyx Way, Plano, TX 75074For SaleMLS ID #21292656, Justin Varghese. NTREIS
- $599,5004 bd4 ba3.4k sqft6010 Troon Cir, Garland, TX 75044For SaleMLS ID #21215171, Theresa Bradford. NTREIS
- $624,9005 bd4 ba3.5k sqft1614 Mammoth Dr, Allen, TX 75002For SaleMLS ID #21297981, Yves Yongoueth. NTREIS
- $550,0004 bd3 ba2.8k sqft903 Fountain Dr, Wylie, TX 75098For SaleMLS ID #21316547, Chad Gibson. NTREIS
- $641,0004 bd3 ba3k sqft3612 Bonita Dr, Plano, TX 75025For SaleMLS ID #21345555, Roy Plat Plat. NTREIS
- $640,0004 bd3 ba3.3k sqft1506 Constellation Dr, Allen, TX 75013For SaleMLS ID #21325308, Affi Moosa. NTREIS
- $685,0005 bd5 ba4.5k sqft1724 Teakwood Dr, Wylie, TX 75098For SaleMLS ID #21322014, Tamera Nalls. NTREIS
- $595,9004 bd3 ba2.5k sqft1307 Lighthouse Ln, Allen, TX 75013For SaleMLS ID #21306550, Tina Crisp. NTREIS
- $615,0004 bd3 ba2.6k sqft9878 Avalon Dr, Frisco, TX 75035For SaleMLS ID #21344940, Bernice Maez. NTREIS
- $530,0004 bd2 ba2.3k sqft5205 Teddington Park Dr, Plano, TX 75023For SaleMLS ID #21338261, Jessica Maddern. NTREIS
- $569,9003 bd4 ba2.7k sqft3252 Forestbrook Dr, Richardson, TX 75082For SaleMLS ID #21220806, Angela Katai. NTREIS
- $540,0005 bd4 ba3.2k sqft3504 Irvin Dr, Sachse, TX 75048For SaleMLS ID #21261508, Ken Taylor. NTREIS
- $695,0005 bd3 ba3.2k sqft4112 Blackpool Dr, Plano, TX 75093For SaleMLS ID #21331829, Sean Parsons. NTREIS
- $720,0005 bd4 ba3.5k sqft1227 Comanche Dr, Allen, TX 75013For SaleMLS ID #21327826, Stacy Solomon. NTREIS
- $575,0004 bd3 ba2.6k sqft1432 Honey Locust Dr, Plano, TX 75023For SaleMLS ID #21266691, Kimberly Betz-Broussard. NTREIS
- $574,0004 bd4 ba3.3k sqft3006 Redcliff Ln, Garland, TX 75043For SaleMLS ID #21288192, Cathy Tucker. NTREIS
