Stunning 5-bedroom, 4-bath home in sought-after Country Ridge! Offering over 4,500 square feet, this spacious residence features an open floor plan, soaring ceilings, formal living and dining, and a family room. A gourmet kitchen with a dining area and a butler's prep area that flows into the inviting family room. The private primary suite provides a relaxing retreat with a walk-in shower and a jetted tub, while generous secondary bedrooms offer plenty of space for family and guests. Enjoy a large backyard and community pool perfect for entertaining family and friends. Conveniently located in acclaimed Wylie ISD near parks, shopping, dining, and major highways. A perfect blend of comfort, style, and convenience!
For sale
Price cut: $15.1K (8/10)
$669,900
1724 Teakwood Dr, Wylie, TX 75098
5beds
4,513sqft
Single Family Residence
Built in 2007
9,147 Square Feet Lot
$-- Zestimate®
$148/sqft
$50/mo HOA
What's special
Open floor planLarge backyardInviting family roomFormal living and diningDining areaFamily roomRelaxing retreat
- 55 days
- 401
- 23
Zillow last checked:
Listing updated:
Listed by:
Tamera Nalls 0654685 214-276-3659,
Compass RE Texas, LLC. 214-814-8100
Source: NTREIS,MLS#: 21322014
Facts & features
Interior
Bedrooms & bathrooms
- Bedrooms: 5
- Bathrooms: 5
- Full bathrooms: 4
- 1/2 bathrooms: 1
Primary bedroom
- Features: Ceiling Fan(s), Jetted Tub, Separate Shower, Walk-In Closet(s)
- Level: First
- Dimensions: 20 x 13
Bedroom
- Level: First
- Dimensions: 14 x 12
Bedroom
- Level: Second
- Dimensions: 14 x 12
Bedroom
- Level: Second
- Dimensions: 12 x 10
Bedroom
- Level: Second
- Dimensions: 10 x 12
Primary bathroom
- Features: Dual Sinks, Double Vanity, Granite Counters, Jetted Tub
- Level: First
- Dimensions: 12 x 9
Dining room
- Level: First
- Dimensions: 17 x 11
Other
- Level: First
- Dimensions: 6 x 5
Other
- Level: Second
- Dimensions: 5 x 4
Other
- Level: Second
- Dimensions: 10 x 9
Game room
- Level: Second
- Dimensions: 24 x 14
Half bath
- Level: First
- Dimensions: 5 x 4
Kitchen
- Features: Breakfast Bar, Built-in Features, Butler's Pantry, Eat-in Kitchen, Granite Counters, Walk-In Pantry
- Level: First
- Dimensions: 27 x 21
Living room
- Features: Ceiling Fan(s), Fireplace
- Level: First
- Dimensions: 23 x 13
Living room
- Level: First
- Dimensions: 15 x 13
Media room
- Level: Second
- Dimensions: 20 x 15
Heating
- Central, Natural Gas
Cooling
- Central Air, Electric
Appliances
- Included: Gas Cooktop, Microwave, Vented Exhaust Fan
Features
- Built-in Features, Chandelier, Decorative/Designer Lighting Fixtures, Double Vanity, Granite Counters, High Speed Internet, Kitchen Island, Loft, Open Floorplan, Pantry, Cable TV, Walk-In Closet(s)
- Has basement: No
- Number of fireplaces: 1
- Fireplace features: Masonry, Wood Burning
Interior area
- Total interior livable area: 4,513 sqft
Video & virtual tour
Property
Parking
- Total spaces: 2
- Parking features: Alley Access, Driveway, Garage, Garage Door Opener, Garage Faces Rear
- Attached garage spaces: 2
Features
- Levels: Two
- Stories: 2
- Patio & porch: Covered
- Exterior features: Private Yard, Rain Gutters
- Pool features: None
- Fencing: Wood
Lot
- Size: 9,147 Square Feet
- Features: Landscaped, Subdivision, Sprinkler System, Few Trees
Details
- Parcel number: R879900F01001
Construction
Type & style
- Home type: SingleFamily
- Architectural style: Traditional,Detached
- Property subtype: Single Family Residence
Materials
- Brick, Stone Veneer, Wood Siding
- Foundation: Slab
- Roof: Composition
Condition
- Resale
- Year built: 2007
Utilities & green energy
- Sewer: Public Sewer
- Water: Public
- Utilities for property: Sewer Available, Water Available, Cable Available
Community & HOA
Community
- Security: Security System Owned, Smoke Detector(s)
- Subdivision: Country Ridge Ph B
HOA
- Has HOA: Yes
- Services included: All Facilities, Association Management
- HOA fee: $600 annually
- HOA name: Country Ridge Estates
- HOA phone: 866-473-2573
Location
- Region: Wylie
Financial & listing details
- Price per square foot: $148/sqft
- Tax assessed value: $658,132
- Annual tax amount: $12,828
- Date on market: 7/6/2026
- Cumulative days on market: 55 days
- Listing terms: Cash,Conventional,FHA,VA Loan
- Exclusions: Any and all personal belongings NOT considered a Fixture.
Estimated market value
Not available
Estimated sales range
Not available
Not available
Price history
| Date | Event | Price |
|---|---|---|
| 8/10/2026 | Price change | $669,900-2.2%$148/sqft |
Source: NTREIS #21322014 Report a problem | ||
| 7/6/2026 | Listed for sale | $685,000$152/sqft |
Source: NTREIS #21322014 Report a problem | ||
Public tax history
| Year | Property taxes | Tax assessment |
|---|---|---|
| 2025 | $9,734 -24.3% | $658,132 +1% |
| 2024 | $12,865 +6.9% | $651,370 +7.3% |
| 2023 | $12,029 +20.4% | $606,936 +25.7% |
| 2022 | $9,989 +0.7% | $482,939 +10% |
| 2021 | $9,924 -0.2% | $439,035 +3.6% |
| 2020 | $9,947 -1.7% | $423,814 -0.2% |
| 2019 | $10,123 +0.8% | $424,850 +6.4% |
| 2018 | $10,043 +7.1% | $399,290 +2.4% |
| 2017 | $9,373 | $390,014 +4.9% |
| 2016 | $9,373 +13.1% | $371,674 +15.7% |
| 2015 | $8,287 | $321,365 +6.4% |
| 2014 | $8,287 | $302,154 +3.3% |
| 2013 | -- | $292,462 +4.4% |
| 2012 | -- | $280,245 -5.8% |
| 2011 | -- | $297,409 +0% |
| 2010 | -- | $297,385 -0.8% |
| 2009 | -- | $299,832 -4% |
| 2008 | -- | $312,452 +601.4% |
| 2007 | -- | $44,550 +20% |
| 2006 | -- | $37,120 |
Find assessor info on the county website
Monthly payment
Est. payment
Payment breakdown
Explore the cost of this home by adjusting the details. Changes won't be saved.Climate risks
Neighborhood: Country Ridge
Nearby schools
Schools provided by the listing agent
- Elementary: Smith
- Middle: Davis,Mcmillan
- High: Wylie
- District: Wylie ISD
Source: NTREIS. This data may not be complete. We recommend contacting the local school district to confirm school assignments for this home.
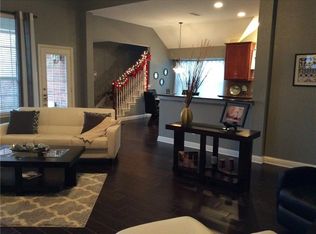
Similar homes
- $575,0005 bd4 ba4.1k sqft105 Parkside Dr, Wylie, TX 75098For Sale
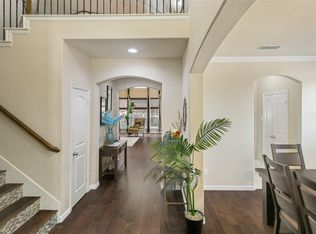 MLS ID #21346494, Ghazala Shaheen. NTREIS
 - $649,9005 bd4 ba4k sqft3806 Harlan Dr, Sachse, TX 75048For Sale
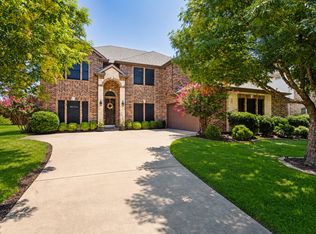 MLS ID #21349856, Thach Nguyen. NTREIS
 - $659,0004 bd3 ba3.1k sqft608 Chalk Hill Ln, Murphy, TX 75094For Sale
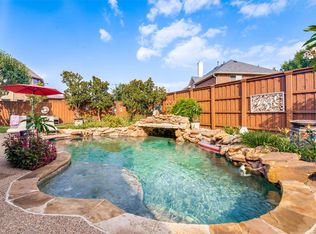 MLS ID #21299244, Terri Herren. NTREIS
 - $730,0005 bd4 ba4.1k sqft804 Meadowlark Dr, Murphy, TX 75094For Sale
 MLS ID #21299517, Troy Olson. NTREIS
