Welcome to the heart of Murphy, where thoughtful updates and exceptional living spaces come together in this beautifully maintained home with a spacious 3-car garage. Fresh interior paint throughout creates a bright, inviting atmosphere, while upgraded LED lighting and dimmable switches add both energy efficiency and customizable ambiance to every room.
Designed for comfort and convenience, this home features a central vacuum system, built-in bookcases that add charm and functionality, and hot water tanks that help support the needs of a busy household. The spacious layout offers room to gather and unwind, with an impressive third-floor media room providing the perfect space for movie nights, game days, a playroom, or a private retreat. A vertical attic door provides easy access to an expansive storage area, offering the practical storage solutions every homeowner appreciates.
Step outside to enjoy the backyard, complete with a new fence installed in 2021, offering added privacy and peace of mind. Combining timeless appeal with modern updates, a desirable 3-car garage, abundant storage, and flexible living spaces, this Murphy home delivers the features today's buyers are looking for. Conveniently located near parks, shopping, dining, and highly rated schools, this is an opportunity you won't want to miss.
For sale
Price cut: $15K (7/22)
$745,000
804 Meadowlark Dr, Murphy, TX 75094
5beds
4,135sqft
:
Get pre-qualified$5,221/mo
Single Family Residence
Built in 2008
0.27 Acres Lot
$723,100 Zestimate®
$180/sqft
$38/mo HOA
What's special
Central vacuum systemFresh interior paint throughoutExpansive storage areaBuilt-in bookcasesFlexible living spacesVertical attic doorBright inviting atmosphere
- 36 days |
- 1,015 |
- 34 |
Likely to sell faster than
Zillow last checked:
Listing updated:
Listed by:
Troy Olson 0543254 972-804-8803,
Keller Williams Realty DPR 972-732-6000,
Maleny VanderTook 0845199 214-966-1766,
Keller Williams Realty DPR
Source: NTREIS,MLS#: 21299517
Facts & features
Interior
Bedrooms & bathrooms
- Bedrooms: 5
- Bathrooms: 4
- Full bathrooms: 3
- 1/2 bathrooms: 1
Primary bedroom
- Level: First
- Dimensions: 20 x 15
Bedroom
- Level: Second
- Dimensions: 19 x 15
Bedroom
- Level: Second
- Dimensions: 13 x 11
Bedroom
- Level: Second
- Dimensions: 14 x 12
Bedroom
- Level: Second
- Dimensions: 12 x 12
Breakfast room nook
- Level: First
- Dimensions: 11 x 11
Den
- Level: First
- Dimensions: 15 x 13
Dining room
- Level: First
- Dimensions: 12 x 11
Game room
- Level: Second
- Dimensions: 15 x 12
Kitchen
- Level: First
- Dimensions: 12 x 10
Living room
- Level: First
- Dimensions: 14 x 13
Living room
- Level: First
- Dimensions: 16 x 15
Media room
- Level: Third
- Dimensions: 29 x 13
Utility room
- Level: First
- Dimensions: 11 x 8
Heating
- Central, Natural Gas
Cooling
- Central Air, Electric
Appliances
- Included: Some Gas Appliances, Double Oven, Dishwasher, Gas Cooktop, Disposal, Plumbed For Gas, Vented Exhaust Fan
Features
- Built-in Features, Central Vacuum, Eat-in Kitchen, Granite Counters, High Speed Internet, Kitchen Island, Cable TV, Walk-In Closet(s)
- Flooring: Carpet, Ceramic Tile, Wood
- Windows: Window Coverings
- Has basement: No
- Number of fireplaces: 1
- Fireplace features: Gas Starter, Living Room, Wood Burning
Interior area
- Total interior livable area: 4,135 sqft
Video & virtual tour
Property
Parking
- Total spaces: 3
- Parking features: Driveway, Garage Faces Side
- Attached garage spaces: 3
Features
- Levels: Three Or More
- Patio & porch: Covered
- Pool features: None
- Fencing: Wood
Lot
- Size: 0.27 Acres
Details
- Parcel number: R911700I01401
Construction
Type & style
- Home type: SingleFamily
- Architectural style: Traditional,Detached
- Property subtype: Single Family Residence
Materials
- Brick, Rock, Stone
- Foundation: Slab
- Roof: Composition
Condition
- Year built: 2008
Utilities & green energy
- Sewer: Public Sewer
- Water: Public
- Utilities for property: Sewer Available, Water Available, Cable Available
Community & HOA
Community
- Features: Sidewalks
- Security: Security System
- Subdivision: Aviary Ph 4
HOA
- Has HOA: Yes
- Services included: Association Management
- HOA fee: $460 annually
- HOA name: Insight Association Management, Aamc
- HOA phone: 214-494-6002
Location
- Region: Murphy
Financial & listing details
- Price per square foot: $180/sqft
- Tax assessed value: $743,944
- Annual tax amount: $11,810
- Date on market: 6/22/2026
- Cumulative days on market: 37 days
- Listing terms: Cash,Conventional,FHA,USDA Loan,VA Loan
Estimated market value
$723,100
$687,000 - $759,000
$3,966/mo
Price history
| Date | Event | Price |
|---|---|---|
| 7/22/2026 | Price change | $745,000-2%$180/sqft |
Source: NTREIS #21299517 Report a problem | ||
| 6/22/2026 | Listed for sale | $759,999+69.6%$184/sqft |
Source: NTREIS #21299517 Report a problem | ||
| 6/22/2016 | Sold | -- |
Source: Agent Provided Report a problem | ||
| 5/23/2016 | Pending sale | $448,000$108/sqft |
Source: RE/MAX Premier Properties #13380501 Report a problem | ||
| 5/19/2016 | Listed for sale | $448,000+66%$108/sqft |
Source: RE/MAX Premier Properties #13380501 Report a problem | ||
| 6/23/2008 | Listing removed | $269,921$65/sqft |
Source: NCI #10906286 Report a problem | ||
| 6/13/2008 | Listed for sale | $269,921$65/sqft |
Source: NCI #10906286 Report a problem | ||
| 5/4/2008 | Listing removed | $269,921$65/sqft |
Source: NCI Report a problem | ||
| 4/6/2008 | Listed for sale | $269,921$65/sqft |
Source: NCI Report a problem | ||
Public tax history
| Year | Property taxes | Tax assessment |
|---|---|---|
| 2025 | $8,410 -8.2% | $725,583 +10% |
| 2024 | $9,157 +1.2% | $659,621 +10% |
| 2023 | $9,050 -10.5% | $599,655 +10% |
| 2022 | $10,115 +2.6% | $545,141 +10% |
| 2021 | $9,858 +4.6% | $495,583 +4.8% |
| 2020 | $9,427 -0.4% | $472,984 +0.4% |
| 2019 | $9,461 -4.6% | $471,194 +0% |
| 2018 | $9,917 +9.6% | $471,156 +5.4% |
| 2017 | $9,051 | $446,987 +1% |
| 2016 | $9,051 +10% | $442,647 +15.3% |
| 2015 | $8,226 | $384,058 +4.8% |
| 2014 | $8,226 | $366,582 +7.2% |
| 2013 | -- | $341,941 -6.6% |
| 2012 | -- | $366,139 +2.2% |
| 2011 | -- | $358,347 +1.5% |
| 2010 | -- | $353,079 -2.3% |
| 2009 | -- | $361,310 +631.4% |
| 2008 | -- | $49,400 +1.6% |
| 2007 | -- | $48,600 |
Find assessor info on the county website
Monthly payment
Est. payment
Payment breakdown
Explore the cost of this home by adjusting the details. Changes won't be saved.Climate risks
Neighborhood: The Aviary
Nearby schools
GreatSchools rating
- 10/10Martha Hunt Elementary SchoolGrades: K-5Distance: 0.9 mi
- 9/10Murphy Middle SchoolGrades: 6-8Distance: 0.9 mi
- 7/10C A McMillen High SchoolGrades: 9-10Distance: 1 mi
Schools provided by the listing agent
- Elementary: Hunt
- Middle: Murphy
- High: Mcmillen,Plano East
- District: Plano ISD
Source: NTREIS. This data may not be complete. We recommend contacting the local school district to confirm school assignments for this home.
- $729,1006 bd3 ba4k sqft808 Meadowlark Dr, Murphy, TX 75094Off Market
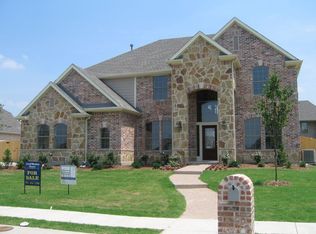
- $675,3004 bd4 ba3.9k sqft800 Meadowlark Dr, Murphy, TX 75094Off Market

- $735,8006 bd4 ba4.1k sqft805 Nighthawk Dr, Murphy, TX 75094Off Market
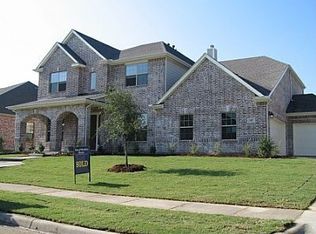
- $751,3004 bd4 ba4k sqft809 Nighthawk Dr, Murphy, TX 75094Off Market

- $693,1004 bd3 ba4k sqft805 Meadowlark Dr, Murphy, TX 75094Off Market
- $777,5005 bd6 ba4.9k sqft801 Meadowlark Dr, Murphy, TX 75094Off Market
- $729,0004 bd4 ba4.4k sqft746 Meadowlark Dr, Murphy, TX 75094Off Market
- $838,1004 bd4 ba4.4k sqft812 Meadowlark Dr, Murphy, TX 75094Off Market
A local agent can set up tours, give advice and negotiate with sellers.
Similar homes
- $889,0006 bd4 ba5.1k sqft1029 Brentwood Dr, Murphy, TX 75094For Sale
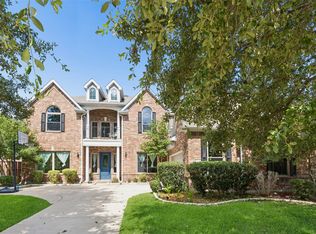 MLS ID #21288448, Camille Duhoux. NTREIS
 - $682,0004 bd4 ba4k sqft129 Timberbluff Ln, Murphy, TX 75094For Sale
 MLS ID #21257825, Carol Kahanek. NTREIS
 - $749,0005 bd3 ba3.2k sqft1908 San Carlos Ave, Allen, TX 75002For Sale
 MLS ID #21338242, Cassy Stahl. NTREIS
 - $685,0005 bd5 ba4.5k sqft1724 Teakwood Dr, Wylie, TX 75098For Sale
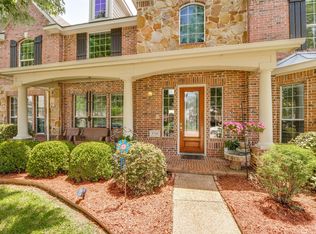 MLS ID #21322014, Tamera Nalls. NTREIS
 - $739,0005 bd4 ba4.6k sqft4909 Walton Heath Dr, Garland, TX 75044For SaleMLS ID #21089101, Marsue Williams. NTREIS
- $499,9994 bd2 ba2.6k sqft327 Montana Trl, Murphy, TX 75094For SaleMLS ID #21276698, Stacy Villanueva. NTREIS
- $699,0005 bd4 ba3.5k sqft7625 Ridgedale Ct, Sachse, TX 75048For SaleMLS ID #21174253, Melissa Mckeague. NTREIS
- $727,5004 bd4 ba3.4k sqft7201 Avalon Dr, Plano, TX 75025For SaleMLS ID #21320333, Dustin Merritt. NTREIS
- $669,0005 bd4 ba3.2k sqft3629 Ballycastle Dr, Plano, TX 75074For SaleMLS ID #21267375, Christy Hwang. NTREIS
- $835,0004 bd3 ba3.6k sqft501 Arthur Ct, Lucas, TX 75002For SaleMLS ID #21304419, Krista Cheatham. NTREIS
- $599,0005 bd4 ba3.7k sqft1720 Mapleleaf Dr, Wylie, TX 75098For SaleMLS ID #21282162, Trang Nguyen. NTREIS
- $695,0005 bd3 ba3.2k sqft4112 Blackpool Dr, Plano, TX 75093For SaleMLS ID #21331829, Sean Parsons. NTREIS
- $679,9995 bd6 ba4.6k sqft1217 Wynne Dr, Garland, TX 75044For SaleMLS ID #21124734, Brando Villatoro. NTREIS
- $699,0005 bd4 ba3.7k sqft2120 Argyle Dr, Plano, TX 75023For SaleMLS ID #21259998, Logan Walter. NTREIS
- $800,0004 bd3 ba3.8k sqft1503 Vinecrest Ln, Allen, TX 75002For SaleMLS ID #21221249, GP Theriot IV. NTREIS
- $765,0005 bd4 ba3.6k sqft4128 New Hope Ct, Plano, TX 75024For SaleMLS ID #21315337, Galit Zohar Kauf. NTREIS
- $750,0005 bd4 ba4.4k sqft12659 Waltham Dr, Frisco, TX 75035For SaleMLS ID #21318495, Bethany Rowan. NTREIS
- $749,0004 bd4 ba3.7k sqft285 Talbot Ln, Sunnyvale, TX 75182For SaleMLS ID #21283599, Carol Morgan. NTREIS
- $638,0005 bd4 ba3.3k sqft956 Cougar Dr, Allen, TX 75013For SaleMLS ID #21336546, Rachael Wang. NTREIS
- $627,0004 bd4 ba2.6k sqft4116 Onyx Way, Plano, TX 75074For SaleMLS ID #21292656, Justin Varghese. NTREIS
