NO HOA & Situated on an approximately 13,000-square-foot corner lot—one of the largest in the neighborhood—this home checks a lot of boxes. Located directly across from Frank Beverly Park and just minutes from Bethany Elementary, Davis Library, shopping, and restaurants, it’s a location that’s tough to beat.
Inside, the layout just makes sense. You’ll find 4 bedrooms, 3.5 bathrooms, formal living and dining rooms, a private office with French doors and a closet that also works great as a flex room or optional fifth bedroom, a spacious family room, and an upstairs game room. The oversized windows bring in an incredible amount of natural light, and the soaring ceilings make the home feel even more open. The primary suite features bay windows, a sitting area, and an updated walk-in shower.
The kitchen offers plenty of cabinet and counter space, a large island, painted cabinetry, a new oven and microwave, plus a retractable coffee station. Recent updates also include fresh exterior paint, new windows, updated landscaping and landscape lighting, a leveled pool deck, painted fencing, a new pool booster pump, updated fixtures in the laundry room and office, added privacy fencing around the pool equipment, and a storage shed.
The backyard is what really sets this home apart. The oversized lot gives you a huge grassy yard in addition to the pool and spa—something that’s hard to find. Mature trees provide plenty of shade, and there’s still room to entertain, let kids or dogs play, or simply enjoy the extra space.
For sale
$727,500
7201 Avalon Dr, Plano, TX 75025
4beds
3,431sqft
:
Get pre-qualified$5,063/mo
Single Family Residence
Built in 1995
0.29 Acres Lot
$701,300 Zestimate®
$212/sqft
$-- HOA
What's special
Pool and spaNew windowsPainted fencingStorage shedNew oven and microwaveSpacious family roomLeveled pool deck
- 25 days |
- 2,121 |
- 215 |
Likely to sell faster than
Zillow last checked:
Listing updated:
Listed by:
Dustin Merritt 0578765,
Iconic Real Estate, LLC 214-295-2405
Source: NTREIS,MLS#: 21320333
Facts & features
Interior
Bedrooms & bathrooms
- Bedrooms: 4
- Bathrooms: 4
- Full bathrooms: 3
- 1/2 bathrooms: 1
Primary bedroom
- Features: Double Vanity, Garden Tub/Roman Tub, Jetted Tub, Separate Shower
- Level: First
- Dimensions: 22 x 14
Bedroom
- Level: Second
- Dimensions: 16 x 12
Bedroom
- Level: Second
- Dimensions: 13 x 13
Bedroom
- Level: Second
- Dimensions: 12 x 12
Breakfast room nook
- Level: First
- Dimensions: 8 x 10
Dining room
- Level: First
- Dimensions: 12 x 11
Family room
- Level: First
- Dimensions: 20 x 16
Game room
- Level: Second
- Dimensions: 20 x 16
Living room
- Level: First
- Dimensions: 16 x 12
Office
- Features: Built-in Features
- Level: First
- Dimensions: 12 x 11
Heating
- Central
Cooling
- Central Air
Appliances
- Included: Built-In Gas Range, Dishwasher, Disposal, Gas Oven
- Laundry: Laundry in Utility Room
Features
- Double Vanity, Eat-in Kitchen, Kitchen Island, Loft, Cable TV, Vaulted Ceiling(s), Natural Woodwork
- Flooring: Carpet, Tile, Wood
- Has basement: No
- Number of fireplaces: 1
- Fireplace features: Gas
Interior area
- Total interior livable area: 3,431 sqft
Video & virtual tour
Property
Parking
- Total spaces: 2
- Parking features: Assigned, Door-Multi, Driveway, Garage, Garage Door Opener
- Attached garage spaces: 2
Features
- Levels: Two
- Stories: 2
- Exterior features: Outdoor Living Area
- Pool features: Heated, In Ground, Pool, Pool Sweep
- Has spa: Yes
- Spa features: Hot Tub
- Fencing: Gate,Privacy,Wood
Lot
- Size: 0.29 Acres
- Features: Corner Lot
Details
- Parcel number: R298500F02501
Construction
Type & style
- Home type: SingleFamily
- Architectural style: Traditional,Detached
- Property subtype: Single Family Residence
Materials
- Brick, Wood Siding
Condition
- Year built: 1995
Utilities & green energy
- Sewer: Public Sewer
- Water: Public
- Utilities for property: Natural Gas Available, Sewer Available, Water Available, Cable Available
Community & HOA
Community
- Subdivision: Hunters Glen Fourteen
HOA
- Has HOA: No
Location
- Region: Plano
Financial & listing details
- Price per square foot: $212/sqft
- Tax assessed value: $632,354
- Annual tax amount: $10,799
- Date on market: 7/3/2026
- Cumulative days on market: 25 days
- Listing terms: Cash,Conventional,See Agent,VA Loan
Estimated market value
$701,300
$666,000 - $736,000
$4,190/mo
Price history
| Date | Event | Price |
|---|---|---|
| 7/3/2026 | Listed for sale | $727,500+11.9%$212/sqft |
Source: NTREIS #21320333 Report a problem | ||
| 8/18/2023 | Sold | -- |
Source: NTREIS #20364840 Report a problem | ||
| 7/20/2023 | Pending sale | $650,000$189/sqft |
Source: NTREIS #20364840 Report a problem | ||
| 7/12/2023 | Contingent | $650,000$189/sqft |
Source: NTREIS #20364840 Report a problem | ||
| 7/6/2023 | Listed for sale | $650,000$189/sqft |
Source: NTREIS #20364840 Report a problem | ||
Public tax history
| Year | Property taxes | Tax assessment |
|---|---|---|
| 2025 | $8,640 -19.4% | $632,354 -0.2% |
| 2024 | $10,715 +65.7% | $633,795 +34.5% |
| 2023 | $6,466 -10.7% | $471,232 +10% |
| 2022 | $7,244 +1.5% | $428,393 +10% |
| 2021 | $7,139 +8.1% | $389,448 +8.2% |
| 2020 | $6,604 | $360,000 -11.5% |
| 2019 | -- | $407,000 +1.7% |
| 2018 | $7,458 +9% | $400,160 -0.1% |
| 2017 | $6,840 | $400,654 +12.4% |
| 2016 | $6,840 +11.7% | $356,340 +14.2% |
| 2015 | $6,124 | $312,133 +5.5% |
| 2014 | $6,124 | $295,773 +5.7% |
| 2013 | -- | $279,909 +1.7% |
| 2012 | -- | $275,267 -0.1% |
| 2011 | -- | $275,654 -1% |
| 2010 | -- | $278,300 -1.8% |
| 2009 | -- | $283,308 +1.2% |
| 2008 | -- | $279,984 +1.6% |
| 2007 | -- | $275,559 +2.4% |
| 2006 | -- | $269,143 +6.7% |
| 2005 | -- | $252,125 +1.7% |
| 2003 | -- | $247,940 +3.9% |
| 2002 | -- | $238,585 +7.1% |
| 2001 | -- | $222,680 +3.2% |
| 2000 | -- | $215,864 |
Find assessor info on the county website
Monthly payment
Est. payment
Payment breakdown
Explore the cost of this home by adjusting the details. Changes won't be saved.Climate risks
Neighborhood: 75025
Nearby schools
GreatSchools rating
- 8/10Bethany Elementary SchoolGrades: K-5Distance: 0.4 mi
- 10/10Schimelpfenig Middle SchoolGrades: 6-8Distance: 0.7 mi
- 5/10Clark High SchoolGrades: 9-10Distance: 2.5 mi
Schools provided by the listing agent
- Elementary: Bethany
- Middle: Schimelpfenig
- High: Plano Senior
- District: Plano ISD
Source: NTREIS. This data may not be complete. We recommend contacting the local school district to confirm school assignments for this home.
- $565,8004 bd3 ba2.9k sqft2401 Banner Elk Cir, Plano, TX 75025Off Market
- $552,4004 bd2 ba2.6k sqft7205 Avalon Dr, Plano, TX 75025Off Market
- $520,2004 bd2 ba2.5k sqft2332 Flanders Ln, Plano, TX 75025Off Market
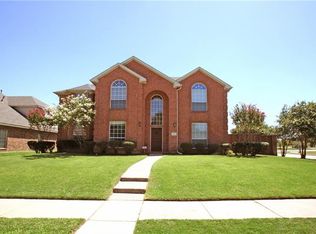
- $642,7005 bd4 ba3.1k sqft7200 Blazer Dr, Plano, TX 75025Off Market
- $475,6004 bd2 ba2.3k sqft7209 Avalon Dr, Plano, TX 75025Off Market
- $457,2003 bd2 ba2.1k sqft2400 Powderhorn Dr, Plano, TX 75025Off Market
- $529,5004 bd3 ba2.7k sqft2405 Banner Elk Cir, Plano, TX 75025Off Market
- $639,8005 bd3 ba3.5k sqft2328 Flanders Ln, Plano, TX 75025Off Market
A local agent can set up tours, give advice and negotiate with sellers.
Similar homes
- $750,0004 bd4 ba3.1k sqft7112 Harvey Ln, Plano, TX 75025For Sale
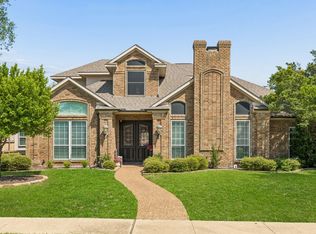 MLS ID #21309889, Caroline Mattox. NTREIS
 - $750,0004 bd3 ba3.5k sqft712 Water Oak Dr, Plano, TX 75025For Sale
 MLS ID #21291585, Razita Eizeldin. NTREIS
 - $699,0005 bd4 ba3.7k sqft2120 Argyle Dr, Plano, TX 75023For Sale
 MLS ID #21259998, Logan Walter. NTREIS
 - $650,0004 bd4 ba3.5k sqft7212 Sage Meadow Way, Plano, TX 75024For Sale
 MLS ID #21325167, Leigh Calvert. NTREIS
 - $639,9004 bd3 ba3.2k sqft9612 Saint Annes Dr, Plano, TX 75025For SaleMLS ID #21198447, Kelley Adams. NTREIS
- $695,0004 bd4 ba3.6k sqft4507 Hawkhurst Dr, Plano, TX 75024For SaleMLS ID #21286459, Lester Li. NTREIS
- $635,0005 bd3 ba3.1k sqft2504 Heather Glen Dr, Plano, TX 75025For SaleMLS ID #21285265, Paige King. NTREIS
- $695,0005 bd3 ba3.2k sqft4112 Blackpool Dr, Plano, TX 75093For SaleMLS ID #21331829, Sean Parsons. NTREIS
- $755,0004 bd4 ba3.9k sqft706 Furman Ct, Allen, TX 75013For SaleMLS ID #21236296, Nicholas Nordman. NTREIS
- $699,9004 bd4 ba3k sqft1305 Neches Dr, Allen, TX 75013For SaleMLS ID #21326434, Patrick Bethea. NTREIS
- $727,9005 bd4 ba3.8k sqft5805 Wilmington Dr, Frisco, TX 75035For SaleMLS ID #21227077, Gibran Cobos. NTREIS
- $694,9905 bd4 ba3.7k sqft415 Mainsail Dr, Allen, TX 75013For SaleMLS ID #21312185, Laura Robertson. NTREIS
- $749,0005 bd3 ba3.2k sqft1908 San Carlos Ave, Allen, TX 75002For SaleMLS ID #21338242, Cassy Stahl. NTREIS
- $750,0004 bd4 ba3.5k sqft2632 Barrington Dr, Plano, TX 75093For SaleMLS ID #21220602, Elissa Sabel. NTREIS
- $669,9004 bd4 ba3.5k sqft629 Taylor Trl, Murphy, TX 75094For SaleMLS ID #21336512, Colleen Frost. NTREIS
- $767,0004 bd4 ba3.4k sqft8747 Kelvington Dr, Frisco, TX 75035For SaleMLS ID #21283416, Rene Burchell. NTREIS
- $674,9004 bd4 ba3.3k sqft3301 Ski Lift Ct, McKinney, TX 75070For SaleMLS ID #21293028, Bruce Rayburn. NTREIS
- $747,0004 bd4 ba3.4k sqft10811 Morro Bay Ln, Frisco, TX 75035For SaleMLS ID #21271558, sunil Chacko. NTREIS
- $625,0004 bd3 ba3k sqft15090 Snowshill Dr, Frisco, TX 75035For SaleMLS ID #21254764, Sarah Thornton. NTREIS
- $699,0006 bd4 ba3.6k sqft851 White River Dr, Prosper, TX 75078For SaleMLS ID #21333739, Kirstan Thomas. NTREIS
