Tucked away on a quiet cul-de-sac in one of the most picturesque areas of southwest Allen, this beautifully crafted Highland built home offers the perfect blend of comfort, quality, and location - zoned to highly acclaimed Plano ISD. This residence showcases a thoughtfully designed floor plan ideal for a growing family. The first floor is designed for both everyday living and entertaining, featuring a formal living and dining room just off the entry, perfect for hosting gatherings. A private office with French doors provides an ideal work-from-home space. The spacious family room is anchored by a cozy fireplace and flows seamlessly into the kitchen and breakfast nook, creating a warm and inviting central living area. The kitchen offers ample cabinetry, generous counter space and a functional layout for daily living. The oversized primary suite is tucked away for added privacy and features a luxurious en-suite bath complete with dual sinks, a garden tub, separate shower and a large walk-in closet. Upstairs, generously sized secondary bedrooms provide flexibility for family, guests or additional living space. There is also a gameroom for movie nights or games. There is also a back staircase, making it two in the home! Step outside to your own backyard oasis, where a gorgeous patio and sparkling pool set the stage for entertaining or relaxing evenings at home. Suncreek is known for its strong sense of community, tree-lined streets, and proximity to parks, trails and greenbelt areas, along with convenient access to shopping, dining and major commuting routes. A rare opportunity to own a quality-built home in one of Allen’s most established and desirable neighborhoods!
For sale
Price cut: $10K (9/18)
$730,000
706 Furman Ct, Allen, TX 75013
4beds
3,963sqft
Single Family Residence
Built in 1999
0.25 Acres Lot
$-- Zestimate®
$184/sqft
$40/mo HOA
What's special
Cozy fireplaceBack staircaseSpacious family roomThoughtfully designed floor planTree-lined streetsLarge walk-in closetQuiet cul-de-sac
- 161 days
- 512
- 22
Zillow last checked:
Listing updated:
Listed by:
Nicholas Nordman 0494022 972-893-3130,
Ebby Halliday, REALTORS 972-893-3130,
Natalie Nordman 0534960 469-964-1184,
Ebby Halliday, REALTORS
Source: NTREIS,MLS#: 21236296
Facts & features
Interior
Bedrooms & bathrooms
- Bedrooms: 4
- Bathrooms: 4
- Full bathrooms: 3
- 1/2 bathrooms: 1
Primary bedroom
- Features: Dual Sinks, En Suite Bathroom, Garden Tub/Roman Tub, Separate Shower, Walk-In Closet(s)
- Level: First
- Dimensions: 23 x 13
Bedroom
- Level: Second
- Dimensions: 21 x 13
Bedroom
- Level: Second
- Dimensions: 14 x 10
Bedroom
- Level: Second
- Dimensions: 12 x 10
Breakfast room nook
- Level: First
- Dimensions: 10 x 10
Dining room
- Level: First
- Dimensions: 12 x 10
Family room
- Features: Fireplace
- Level: First
- Dimensions: 17 x 14
Kitchen
- Features: Kitchen Island
- Level: First
- Dimensions: 15 x 13
Living room
- Level: First
- Dimensions: 12 x 10
Office
- Level: First
- Dimensions: 12 x 9
Heating
- Central
Cooling
- Central Air, Ceiling Fan(s), Electric
Appliances
- Included: Dishwasher, Electric Oven, Gas Cooktop, Disposal
- Laundry: Laundry in Utility Room
Features
- Decorative/Designer Lighting Fixtures, High Speed Internet, Kitchen Island, Open Floorplan, Walk-In Closet(s)
- Flooring: Carpet, Ceramic Tile, Wood
- Windows: Window Coverings
- Has basement: No
- Number of fireplaces: 1
- Fireplace features: Family Room, Gas Starter
Interior area
- Total interior livable area: 3,963 sqft
Video & virtual tour
Property
Parking
- Total spaces: 3
- Parking features: Garage
- Attached garage spaces: 3
Features
- Levels: Two
- Stories: 2
- Patio & porch: Patio, Covered
- Exterior features: Private Yard, Rain Gutters
- Has private pool: Yes
- Pool features: Gunite, In Ground, Pool, Private
- Fencing: Wood
Lot
- Size: 0.25 Acres
- Features: Interior Lot, Landscaped, Subdivision, Sprinkler System
Details
- Parcel number: R382000F05801
Construction
Type & style
- Home type: SingleFamily
- Architectural style: Traditional,Detached
- Property subtype: Single Family Residence
Materials
- Brick
- Foundation: Slab
- Roof: Composition
Condition
- Resale
- Year built: 1999
Utilities & green energy
- Sewer: Public Sewer
- Water: Public
- Utilities for property: Electricity Connected, Natural Gas Available, Sewer Available, Separate Meters, Underground Utilities, Water Available
Community & HOA
Community
- Features: Sidewalks
- Security: Smoke Detector(s)
- Subdivision: Suncreek
HOA
- Has HOA: Yes
- Services included: All Facilities, Association Management
- HOA fee: $475 annually
- HOA name: Neighborhood Mgmt
- HOA phone: 972-359-1548
Location
- Region: Allen
Financial & listing details
- Price per square foot: $184/sqft
- Tax assessed value: $721,647
- Annual tax amount: $6,524
- Date on market: 4/27/2026
- Cumulative days on market: 161 days
- Listing terms: Cash,Conventional
- Exclusions: All flat screen tv's
Estimated market value
Not available
Estimated sales range
Not available
Not available
Price history
| Date | Event | Price |
|---|---|---|
| 9/18/2026 | Price change | $730,000-1.4%$184/sqft |
Source: NTREIS #21236296 Report a problem | ||
| 7/30/2026 | Price change | $740,000-2%$187/sqft |
Source: NTREIS #21236296 Report a problem | ||
| 6/15/2026 | Price change | $755,000-1.3%$191/sqft |
Source: NTREIS #21236296 Report a problem | ||
| 5/19/2026 | Price change | $765,000-1.3%$193/sqft |
Source: NTREIS #21236296 Report a problem | ||
| 4/27/2026 | Listed for sale | $775,000+76.2%$196/sqft |
Source: NTREIS #21236296 Report a problem | ||
| 9/23/2015 | Sold | -- |
Source: Agent Provided Report a problem | ||
| 8/28/2015 | Pending sale | $439,900$111/sqft |
Source: Keller Williams Realty Plano #13223424 Report a problem | ||
| 8/22/2015 | Listed for sale | $439,900+1.1%$111/sqft |
Source: Keller Williams Realty Plano #13223424 Report a problem | ||
| 6/19/2015 | Listing removed | $434,900$110/sqft |
Source: Ebby Halliday Realtors #13100362 Report a problem | ||
| 6/9/2015 | Price change | $434,900-3.4%$110/sqft |
Source: Ebby Halliday Realtors #13100362 Report a problem | ||
| 4/18/2015 | Price change | $449,999-2.2%$114/sqft |
Source: Ebby Halliday Realtors #13100362 Report a problem | ||
| 3/17/2015 | Price change | $459,999-3.1%$116/sqft |
Source: Ebby Halliday Realtors #13100362 Report a problem | ||
| 2/24/2015 | Listed for sale | $474,900$120/sqft |
Source: Ebby Halliday Realtors #13100362 Report a problem | ||
Public tax history
| Year | Property taxes | Tax assessment |
|---|---|---|
| 2025 | $6,524 -9.2% | $711,249 +10% |
| 2024 | $7,186 +1.8% | $646,590 +10% |
| 2023 | $7,061 | $587,809 +10% |
| 2022 | -- | $534,372 +10% |
| 2021 | $9,094 +1.6% | $485,793 +7.5% |
| 2020 | $8,949 -3.8% | $452,000 -2.8% |
| 2019 | $9,305 -5.2% | $465,000 |
| 2018 | $9,820 -1.1% | $465,000 +2.5% |
| 2017 | $9,924 | $453,700 +2.8% |
| 2016 | $9,924 +22.4% | $441,355 +12.7% |
| 2015 | $8,111 | $391,481 +7.8% |
| 2014 | $8,111 | $363,182 +6.7% |
| 2013 | -- | $340,484 +0.6% |
| 2012 | -- | $338,309 +2.8% |
| 2011 | -- | $329,002 +1% |
| 2010 | -- | $325,875 -2.5% |
| 2009 | -- | $334,099 -1.8% |
| 2008 | -- | $340,111 -2.3% |
| 2007 | -- | $348,189 -1% |
| 2006 | -- | $351,687 +4.6% |
| 2005 | -- | $336,333 +3.1% |
| 2004 | -- | $326,134 -0.3% |
| 2003 | -- | $327,047 -3.3% |
| 2002 | -- | $338,038 +7% |
| 2001 | -- | $315,834 +11.9% |
| 2000 | -- | $282,180 |
Find assessor info on the county website
Monthly payment
Est. payment
Payment breakdown
Explore the cost of this home by adjusting the details. Changes won't be saved.Climate risks
Neighborhood: Suncreek
Nearby schools
Schools provided by the listing agent
- Elementary: Beverly
- Middle: Hendrick
- High: Clark,Plano Senior
- District: Plano ISD
Source: NTREIS. This data may not be complete. We recommend contacting the local school district to confirm school assignments for this home.

Similar homes
- $719,9005 bd4 ba3.6k sqft1407 Rollins Dr, Allen, TX 75013For Sale
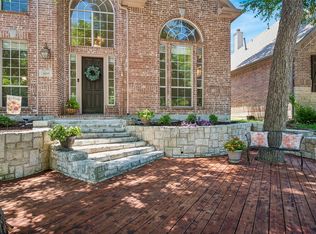 MLS ID #21342504, Ann Parsley. NTREIS
 - $735,0004 bd4 ba2.9k sqft1200 Wills Point Dr, Allen, TX 75013For Sale
 MLS ID #21370837, Sandra Rubio. NTREIS
 - $675,0005 bd4 ba3.7k sqft415 Mainsail Dr, Allen, TX 75013For Sale
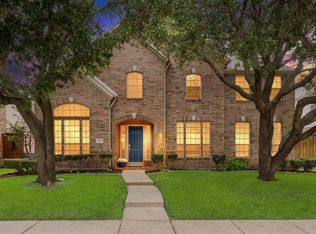 MLS ID #21312185, Laura Robertson. NTREIS
 - $640,0005 bd3 ba2.8k sqft306 Tustin Ct, Allen, TX 75013For Sale
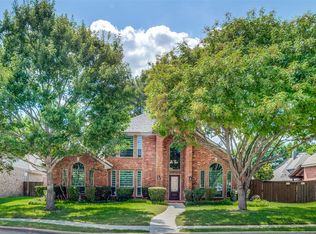 MLS ID #21356172, Aby Jacob. NTREIS
