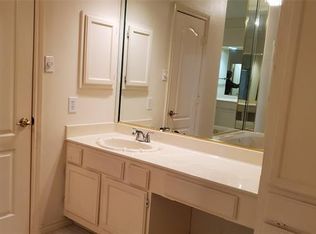
Beautifully maintained home in a prime Plano location, offering a bright, open layout and multiple flexible living spaces. The main level features spacious living and dining areas with abundant natural light and a seamless flow ideal for everyday living and entertaining. A dedicated home office provides a quiet, functional workspace.The kitchen offers generous cabinetry, ample counter space, and views of the backyard and pool. The game room upstairs adds additional space for recreation, media, or hobbies. The space can be expanded with an oversized storage closet as well. The oversized primary suite includes an en-suite bath and ample closet space. Secondary bedrooms are well proportiantely sized to provide ample space and versatility.
Step outside to a private backyard designed for relaxation and enjoyment, featuring a sparkling swimming pool, patio space, and room for outdoor seating or activities. Conveniently located near shopping, dining, major employers, and Plano ISD schools, this home combines comfort, functionality, and an excellent location.
For sale
Price cut: $19.1K (7/25)
$609,900
7004 Hillview Dr, Plano, TX 75025
4beds
3,208sqft
:
Get pre-qualified$4,289/mo
Single Family Residence
Built in 1991
8,276 Square Feet Lot
$597,100 Zestimate®
$190/sqft
$-- HOA
What's special
Sparkling swimming poolPatio spaceAbundant natural lightMultiple flexible living spacesAmple counter spaceBright open layout
- 52 days |
- 408 |
- 10 |
Zillow last checked:
Listing updated:
Listed by:
Chris Shortino 0644028 817-329-9005,
Coldwell Banker Realty 817-329-9005
Source: NTREIS,MLS#: 21293759
Facts & features
Interior
Bedrooms & bathrooms
- Bedrooms: 4
- Bathrooms: 3
- Full bathrooms: 3
Primary bedroom
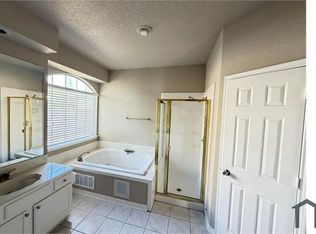
- Features: Dual Sinks, En Suite Bathroom, Garden Tub/Roman Tub, Linen Closet, Separate Shower
- Level: First
- Dimensions: 22 x 13
Bedroom
- Features: Walk-In Closet(s)
- Level: Second
- Dimensions: 12 x 12
Bedroom
- Features: Walk-In Closet(s)
- Level: Second
- Dimensions: 12 x 13
Bedroom
- Features: Walk-In Closet(s)
- Level: Second
- Dimensions: 12 x 13
Breakfast room nook
- Level: First
- Dimensions: 11 x 7
Dining room
- Level: First
- Dimensions: 12 x 10
Family room
- Features: Fireplace
- Level: First
- Dimensions: 15 x 17
Other
- Features: Granite Counters
- Level: First
- Dimensions: 8 x 5
Other
- Features: Dual Sinks, Granite Counters
- Level: Second
- Dimensions: 9 x 5
Game room
- Level: Second
- Dimensions: 14 x 14
Kitchen
- Features: Built-in Features, Eat-in Kitchen, Granite Counters, Kitchen Island, Pantry
- Level: First
- Dimensions: 11 x 13
Living room
- Level: First
- Dimensions: 16 x 13
Office
- Level: First
- Dimensions: 12 x 11
Storage room
- Features: Built-in Features
- Level: Second
- Dimensions: 9 x 11
Utility room
- Level: First
- Dimensions: 6 x 6
Heating
- Central, Natural Gas
Cooling
- Central Air, Ceiling Fan(s)
Appliances
- Included: Dishwasher, Electric Cooktop, Electric Oven, Disposal, Microwave
- Laundry: Electric Dryer Hookup
Features
- Built-in Features, Eat-in Kitchen, Granite Counters, Kitchen Island, Pantry, Cable TV, Walk-In Closet(s)
- Flooring: Luxury Vinyl Plank, Tile
- Has basement: No
- Number of fireplaces: 1
- Fireplace features: Gas
Interior area
- Total interior livable area: 3,208 sqft
Video & virtual tour
Property
Parking
- Total spaces: 2
- Parking features: Door-Single, Garage, Garage Door Opener, Garage Faces Rear
- Attached garage spaces: 2
Features
- Levels: Two
- Stories: 2
- Patio & porch: Other, Covered
- Pool features: In Ground, Outdoor Pool, Pool
Lot
- Size: 8,276 Square Feet
Details
- Parcel number: R235500A00201
Construction
Type & style
- Home type: SingleFamily
- Architectural style: Traditional,Detached
- Property subtype: Single Family Residence
Materials
- Brick
- Foundation: Slab
- Roof: Composition
Condition
- Year built: 1991
Utilities & green energy
- Sewer: Public Sewer
- Water: Public
- Utilities for property: Sewer Available, Water Available, Cable Available
Community & HOA
Community
- Features: Curbs
- Security: Fire Alarm
- Subdivision: Oakwood Glen Third Sec
HOA
- Has HOA: No
Location
- Region: Plano
Financial & listing details
- Price per square foot: $190/sqft
- Tax assessed value: $546,117
- Annual tax amount: $9,326
- Date on market: 6/10/2026
- Cumulative days on market: 53 days
- Listing terms: Cash,Conventional,FHA,VA Loan
Estimated market value
$597,100
$567,000 - $627,000
$3,501/mo
Price history
| Date | Event | Price |
|---|---|---|
| 7/25/2026 | Price change | $609,900-3%$190/sqft |
Source: NTREIS #21293759 Report a problem | ||
| 6/27/2026 | Price change | $629,000-1.6%$196/sqft |
Source: NTREIS #21293759 Report a problem | ||
| 6/10/2026 | Listed for sale | $639,000+9.2%$199/sqft |
Source: NTREIS #21293759 Report a problem | ||
| 6/18/2024 | Sold | -- |
Source: NTREIS #20562385 Report a problem | ||
| 5/12/2024 | Contingent | $585,000$182/sqft |
Source: NTREIS #20562385 Report a problem | ||
| 5/7/2024 | Listed for sale | $585,000$182/sqft |
Source: NTREIS #20562385 Report a problem | ||
| 4/30/2024 | Contingent | $585,000$182/sqft |
Source: NTREIS #20562385 Report a problem | ||
| 4/16/2024 | Listed for sale | $585,000$182/sqft |
Source: NTREIS #20562385 Report a problem | ||
| 4/3/2024 | Contingent | $585,000$182/sqft |
Source: NTREIS #20562385 Report a problem | ||
| 3/18/2024 | Listed for sale | $585,000-2.3%$182/sqft |
Source: NTREIS #20562385 Report a problem | ||
| 3/14/2024 | Listing removed | -- |
Source: NTREIS #20474232 Report a problem | ||
| 2/2/2024 | Price change | $599,000-2.6%$187/sqft |
Source: NTREIS #20474232 Report a problem | ||
| 1/17/2024 | Listed for sale | $615,000$192/sqft |
Source: NTREIS #20474232 Report a problem | ||
| 1/15/2024 | Contingent | $615,000$192/sqft |
Source: NTREIS #20474232 Report a problem | ||
| 1/3/2024 | Price change | $615,000-3.1%$192/sqft |
Source: NTREIS #20474232 Report a problem | ||
| 12/26/2023 | Price change | $635,000-2.2%$198/sqft |
Source: NTREIS #20474232 Report a problem | ||
| 11/17/2023 | Listed for sale | $649,000$202/sqft |
Source: NTREIS #20474232 Report a problem | ||
Public tax history
| Year | Property taxes | Tax assessment |
|---|---|---|
| 2025 | $9,326 +29.7% | $546,117 +4.2% |
| 2024 | $7,191 +8.4% | $524,175 +10% |
| 2023 | $6,635 -9.7% | $476,523 +10% |
| 2022 | $7,349 +1.8% | $433,203 +10% |
| 2021 | $7,223 +3.3% | $393,821 +3.6% |
| 2020 | $6,990 -0.4% | $380,059 +0.4% |
| 2019 | $7,015 -5.7% | $378,412 -0.1% |
| 2018 | $7,436 +10.8% | $378,607 +3.9% |
| 2017 | $6,712 | $364,562 +3.8% |
| 2016 | $6,712 +16.6% | $351,290 +13.4% |
| 2015 | $5,755 | $309,810 +9.5% |
| 2014 | $5,755 | $282,832 +11.6% |
| 2013 | -- | $253,393 +5.1% |
| 2012 | -- | $241,058 -0.6% |
| 2011 | -- | $242,402 -2.2% |
| 2010 | -- | $247,792 -1.2% |
| 2009 | -- | $250,685 -1.7% |
| 2008 | -- | $254,950 +1.4% |
| 2007 | -- | $251,444 +2.7% |
| 2006 | -- | $244,818 +11.4% |
| 2005 | -- | $219,858 +5.7% |
| 2004 | -- | $208,012 -0.1% |
| 2003 | -- | $208,323 +3.5% |
| 2002 | -- | $201,186 +13% |
| 2001 | -- | $178,101 +0.6% |
| 2000 | -- | $177,056 |
Find assessor info on the county website
Monthly payment
Est. payment
Payment breakdown
Explore the cost of this home by adjusting the details. Changes won't be saved.Climate risks
Neighborhood: 75025
Nearby schools
GreatSchools rating
- 9/10Hedgcoxe Elementary SchoolGrades: K-5Distance: 0.8 mi
- 7/10Hendrick Middle SchoolGrades: 6-8Distance: 0.5 mi
- 5/10Clark High SchoolGrades: 9-10Distance: 1.8 mi
Schools provided by the listing agent
- Elementary: Hedgcoxe
- Middle: Hendrick
- High: Clark,Plano East
- District: Plano ISD
Source: NTREIS. This data may not be complete. We recommend contacting the local school district to confirm school assignments for this home.
- $486,9004 bd2 ba2.8k sqft7008 Hillview Dr, Plano, TX 75025Off Market
- $482,8005 bd3 ba2.5k sqft7000 Hillview Dr, Plano, TX 75025Off Market
- $577,2004 bd3 ba2.8k sqft7012 Hillview Dr, Plano, TX 75025Off Market
- $540,4004 bd3 ba2.9k sqft1901 Kiestwood Cir, Plano, TX 75025Off Market

- $424,900-- bd-- ba-- sqft1901 Kiestwood Cir, Plano, TX 75025Off Market
- $509,5004 bd3 ba2.8k sqft1900 Kiestwood Cir, Plano, TX 75025Off Market
- $579,8004 bd3 ba2.9k sqft7016 Hillview Dr, Plano, TX 75025Off Market
- $--4 bd3 ba2.9k sqft1905 Kiestwood Cir, Plano, TX 75025Sold
A local agent can set up tours, give advice and negotiate with sellers.
Similar homes
- $598,0005 bd3 ba3.1k sqft2504 Heather Glen Dr, Plano, TX 75025For Sale
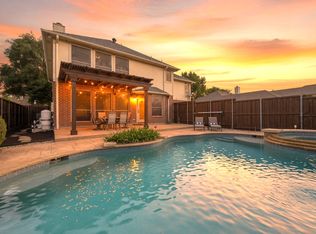 MLS ID #21342373, Paige King. NTREIS
 - $625,0004 bd4 ba3k sqft3708 Stockport Dr, Plano, TX 75025For Sale
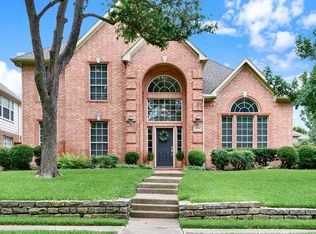 MLS ID #21301667, Terri McCoy. NTREIS
 - $575,0004 bd3 ba2.6k sqft1432 Honey Locust Dr, Plano, TX 75023For Sale
 MLS ID #21266691, Kimberly Betz-Broussard. NTREIS
 - $727,5004 bd4 ba3.4k sqft7201 Avalon Dr, Plano, TX 75025For Sale
 MLS ID #21320333, Dustin Merritt. NTREIS
 - $750,0004 bd3 ba3.5k sqft712 Water Oak Dr, Plano, TX 75025For SaleMLS ID #21291585, Razita Eizeldin. NTREIS
- $500,0004 bd3 ba2.6k sqft8005 Alderwood Dr, Plano, TX 75025For SaleMLS ID #21238127, Leeanne Pritchard. NTREIS
- $598,0004 bd3 ba2.9k sqft1516 Glastonbury Dr, Plano, TX 75075For SaleMLS ID #21249582, Kaitlin Lovern. NTREIS
- $650,0004 bd4 ba3.5k sqft7212 Sage Meadow Way, Plano, TX 75024For SaleMLS ID #21325167, Leigh Calvert. NTREIS
- $520,0004 bd3 ba2.6k sqft2441 Brycewood Ln, Plano, TX 75025For SaleMLS ID #21334121, Kim Sunlin. NTREIS
- $720,0005 bd5 ba3.8k sqft8125 Skyridge Dr, Plano, TX 75025For SaleMLS ID #21286850, Marissa Tah. NTREIS
- $568,0004 bd3 ba2.7k sqft4809 Parnell Ln, Plano, TX 75024For SaleMLS ID #21298580, Angela Bao. NTREIS
- $649,9005 bd5 ba3.6k sqft3408 Sandy Trail Ln, Plano, TX 75023For SaleMLS ID #21194016, Amy Thompson. NTREIS
- $595,9004 bd3 ba2.5k sqft1307 Lighthouse Ln, Allen, TX 75013For SaleMLS ID #21306550, Tina Crisp. NTREIS
- $675,0004 bd3 ba3k sqft1803 Weanne Dr, Richardson, TX 75082For SaleMLS ID #21336854, Brettne Hemley. NTREIS
- $700,0004 bd3 ba3.3k sqft4021 Carmichael Dr, Plano, TX 75024For SaleMLS ID #21256324, Randall Potz. NTREIS
- $700,0004 bd4 ba3.6k sqft4632 Chapel Creek Dr, Plano, TX 75024For SaleMLS ID #21279559, Daniel Harker. NTREIS
- $620,0004 bd4 ba3.4k sqft6010 Troon Cir, Garland, TX 75044For SaleMLS ID #21215171, Theresa Bradford. NTREIS
- $749,9004 bd4 ba3.7k sqft1412 Greenbriar Dr, Allen, TX 75013For SaleMLS ID #21325827, Delmi Cisneros. NTREIS
- $605,0005 bd3 ba3.3k sqft7512 Powder Horn Ln, McKinney, TX 75070For SaleMLS ID #21219120, Nikki Barringer. NTREIS
- $699,0004 bd4 ba3.5k sqft15827 Buffalo Creek Dr, Frisco, TX 75035For SaleMLS ID #21340021, Tom Tang. NTREIS
