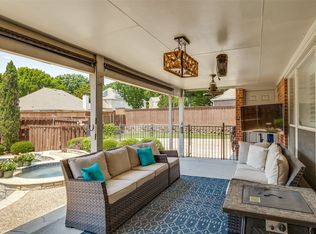
Welcome to 1803 Weanne, where you’re greeted by a warm, inviting layout that’s perfect for both everyday living and entertaining. The large kitchen with granite countertops and spacious island, is both stylish and functional, offering plenty of space to cook, gather, and connect. Upstairs, the Primary Bedroom offers lots of natural light with an Ensuite Bath that is designed with relaxation in mind. Upstairs is rounded out with three additonal bedrooms, laundry room and a family room to gather and hangout! This backyard is an entertainer's dream! Beautifully landscaped with an outdoor kitchen, featuring built-in grill, refrigerator and sink. Picture yourself lounging by the stunning pool and hot tub, hosting summer gatherings, or unwinding with a quiet moment under the covered patio. It’s the perfect outdoor escape! Additional plus, the home is located on a NO OUTLET STREET, so its nice and quiet! Come check out this charming home!
For sale
$675,000
1803 Weanne Dr, Richardson, TX 75082
4beds
3,071sqft
:
Get pre-qualified$4,743/mo
Single Family Residence
Built in 1988
8,712 Square Feet Lot
$649,000 Zestimate®
$220/sqft
$46/mo HOA
What's special
Covered patioWarm inviting layoutSpacious islandLaundry room
- 14 days |
- 856 |
- 77 |
Likely to sell faster than
Zillow last checked:
Listing updated:
Listed by:
Brettne Hemley 0529215 713-256-7582,
Allie Beth Allman & Assoc. 214-521-7355
Source: NTREIS,MLS#: 21336854
Facts & features
Interior
Bedrooms & bathrooms
- Bedrooms: 4
- Bathrooms: 3
- Full bathrooms: 2
- 1/2 bathrooms: 1
Primary bedroom
- Features: Walk-In Closet(s)
- Level: Second
- Dimensions: 20 x 14
Bedroom
- Level: Second
- Dimensions: 13 x 14
Bedroom
- Level: Second
- Dimensions: 11 x 12
Bedroom
- Level: Second
- Dimensions: 11 x 12
Primary bathroom
- Features: Garden Tub/Roman Tub, Separate Shower
- Level: Second
- Dimensions: 10 x 14
Breakfast room nook
- Level: First
- Dimensions: 10 x 11
Den
- Level: First
- Dimensions: 13 x 14
Dining room
- Level: First
- Dimensions: 13 x 14
Family room
- Level: Second
- Dimensions: 13 x 14
Other
- Level: Second
- Dimensions: 12 x 6
Half bath
- Level: First
- Dimensions: 5 x 5
Kitchen
- Features: Granite Counters
- Level: First
- Dimensions: 15 x 12
Living room
- Features: Fireplace
- Level: First
- Dimensions: 18 x 23
Utility room
- Level: First
- Dimensions: 6 x 6
Heating
- Central
Cooling
- Attic Fan, Central Air, Ceiling Fan(s)
Appliances
- Included: Some Gas Appliances, Double Oven, Dishwasher, Electric Oven, Disposal, Gas Range, Plumbed For Gas
- Laundry: Washer Hookup, Dryer Hookup, Laundry in Utility Room
Features
- Granite Counters, Kitchen Island, Pantry, Walk-In Closet(s)
- Flooring: Engineered Hardwood, Tile
- Windows: Window Coverings
- Has basement: No
- Number of fireplaces: 1
- Fireplace features: Gas
Interior area
- Total interior livable area: 3,071 sqft
Video & virtual tour
Property
Parking
- Total spaces: 2
- Parking features: Additional Parking, Alley Access, Driveway
- Attached garage spaces: 2
Features
- Levels: Two
- Stories: 2
- Patio & porch: Patio, Covered
- Exterior features: Gas Grill, Outdoor Grill, Outdoor Kitchen, Rain Gutters
- Has private pool: Yes
- Pool features: Fenced, Heated, In Ground, Pool, Private, Pool/Spa Combo
- Fencing: Back Yard,Full,Privacy,Wood
Lot
- Size: 8,712 Square Feet
- Features: Cul-De-Sac, Sprinkler System
Details
- Parcel number: R213400601001
Construction
Type & style
- Home type: SingleFamily
- Architectural style: Traditional,Detached
- Property subtype: Single Family Residence
Materials
- Brick
- Foundation: Slab
- Roof: Composition
Condition
- Year built: 1988
Utilities & green energy
- Sewer: Public Sewer
- Water: Public
- Utilities for property: Sewer Available, Water Available
Community & HOA
Community
- Features: Golf, Playground, Trails/Paths, Sidewalks
- Security: Carbon Monoxide Detector(s), Smoke Detector(s)
- Subdivision: White Chapel Ph Ii B
HOA
- Has HOA: Yes
- Services included: Association Management
- HOA fee: $550 annually
- HOA name: Neighborhood Management Inc (Nmi)
- HOA phone: 972-359-1548
Location
- Region: Richardson
Financial & listing details
- Price per square foot: $220/sqft
- Tax assessed value: $526,364
- Annual tax amount: $9,466
- Date on market: 7/28/2026
- Cumulative days on market: 15 days
- Listing terms: Cash,Conventional,FHA,VA Loan
- Exclusions: Bidet toilet seat in primary bathroom
Estimated market value
$649,000
$617,000 - $681,000
$3,963/mo
Price history
| Date | Event | Price |
|---|---|---|
| 8/7/2026 | Listed for sale | $675,000$220/sqft |
Source: NTREIS #21336854 Report a problem | ||
| 8/2/2026 | Contingent | $675,000$220/sqft |
Source: NTREIS #21336854 Report a problem | ||
| 7/28/2026 | Listed for sale | $675,000+150.1%$220/sqft |
Source: NTREIS #21336854 Report a problem | ||
| 12/17/2012 | Sold | -- |
Source: Agent Provided Report a problem | ||
| 11/17/2012 | Pending sale | $269,900$88/sqft |
Source: Keller Williams - Central 75 #11856138 Report a problem | ||
| 10/26/2012 | Price change | $269,900-3.3%$88/sqft |
Source: KELLER WILLIAMS CENTRAL #11856138 Report a problem | ||
| 9/19/2012 | Price change | $279,000-3.1%$91/sqft |
Source: Prudential Texas Properties #11818079 Report a problem | ||
| 8/29/2012 | Price change | $288,000-2.4%$94/sqft |
Source: Prudential Texas Properties #11818079 Report a problem | ||
| 8/7/2012 | Listed for sale | $295,000$96/sqft |
Source: Prudential Texas Properties #11818079 Report a problem | ||
Public tax history
| Year | Property taxes | Tax assessment |
|---|---|---|
| 2025 | $7,886 +5.9% | $522,328 +10% |
| 2024 | $7,447 +8.2% | $474,844 +10% |
| 2023 | $6,885 -8.4% | $431,676 +10% |
| 2022 | $7,519 +1.2% | $392,433 +10% |
| 2021 | $7,432 -0.2% | $356,757 +0.6% |
| 2020 | $7,449 -3.5% | $354,764 -2.7% |
| 2019 | $7,718 -1.3% | $364,562 +3.2% |
| 2018 | $7,822 +17.6% | $353,290 +9.5% |
| 2017 | $6,649 | $322,541 -0.1% |
| 2016 | $6,649 +1.6% | $323,000 +18.8% |
| 2015 | $6,547 | $272,000 -4% |
| 2014 | $6,547 | $283,223 +4.9% |
| 2013 | -- | $269,998 +10.8% |
| 2012 | -- | $243,721 +1.3% |
| 2011 | -- | $240,642 -3.2% |
| 2010 | -- | $248,656 -1.2% |
| 2009 | -- | $251,696 -0.6% |
| 2008 | -- | $253,178 +1.2% |
| 2007 | -- | $250,282 +0.3% |
| 2006 | -- | $249,653 +0.8% |
| 2005 | -- | $247,677 +5.8% |
| 2004 | -- | $233,997 -3.4% |
| 2003 | -- | $242,151 +0.7% |
| 2002 | -- | $240,416 +3.5% |
| 2001 | -- | $232,237 +9.5% |
| 2000 | -- | $212,106 |
Find assessor info on the county website
Monthly payment
Est. payment
Payment breakdown
Explore the cost of this home by adjusting the details. Changes won't be saved.Climate risks
Neighborhood: Fairways of Sherril Park
Nearby schools
GreatSchools rating
- 9/10Stinson Elementary SchoolGrades: K-5Distance: 2.8 mi
- 8/10Otto Middle SchoolGrades: 6-8Distance: 2.5 mi
- 8/10Plano East Sr High SchoolGrades: 9-12Distance: 4.3 mi
Schools provided by the listing agent
- Elementary: Stinson
- Middle: Otto
- High: Mcmillen,Plano East
- District: Plano ISD
Source: NTREIS. This data may not be complete. We recommend contacting the local school district to confirm school assignments for this home.
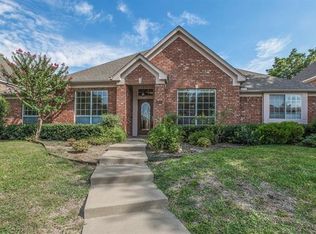
- $536,1004 bd3 ba2.8k sqft1805 Weanne Dr, Richardson, TX 75082Off Market
- $675,3004 bd4 ba4k sqft1801 Weanne Dr, Richardson, TX 75082Off Market
- $649,600-- bd-- ba4.3k sqft1804 Wyndcliff Dr, Richardson, TX 75082Off Market
- $550,4004 bd2 ba3.5k sqft1807 Weanne Dr, Richardson, TX 75082Off Market
- $550,8004 bd2 ba2.6k sqft1806 Wyndcliff Dr, Richardson, TX 75082Off Market
- $648,5004 bd3 ba4.1k sqft1808 Weanne Dr, Richardson, TX 75082Off Market
- $813,7005 bd3 ba5.6k sqft1806 Weanne Dr, Richardson, TX 75082Off Market
- $523,5004 bd2 ba3k sqft1808 Wyndcliff Dr, Richardson, TX 75082Off Market
A local agent can set up tours, give advice and negotiate with sellers.
A local lender can help you make sure your offer is ready when you are.
Similar homes
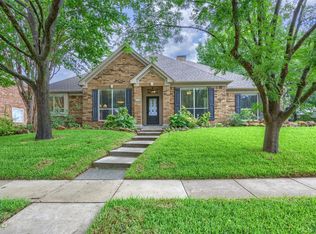
- $625,0004 bd3 ba2.9k sqft1717 Whitney Dr, Richardson, TX 75082For Sale
 MLS ID #21322861, Kimberly Elmer. NTREIS
 - $649,9004 bd3 ba2.1k sqft2800 Valley Ridge Dr, Richardson, TX 75080For Sale
 MLS ID #21335141, Natalie Martin. NTREIS
 - $699,9995 bd4 ba4k sqft5604 Exeter Dr, Richardson, TX 75082For Sale
 MLS ID #21310849, Paulette Greene. NTREIS
 - $635,0005 bd4 ba3.6k sqft4405 Courtney Ln, Richardson, TX 75082For Sale
 MLS ID #21215436, Dede Coats. NTREIS
 - $649,0005 bd4 ba4k sqft6610 Lake Shore Dr, Garland, TX 75044For SaleMLS ID #21261334, Michael Pan. NTREIS
- $674,5004 bd3 ba3k sqft3521 Michael Dr, Plano, TX 75023For SaleMLS ID #21300564, Crystal Rice. NTREIS
- $549,9004 bd3 ba2.8k sqft3706 Oakridge Cir, Garland, TX 75040For SaleMLS ID #21266687, Carisa Lewis. NTREIS
- $670,0004 bd4 ba2.6k sqft113 Candlelite Trl, Heath, TX 75032For SaleMLS ID #21340389, Susie Thompson. NTREIS
- $675,0005 bd4 ba4.1k sqft414 Love Bird Ln, Murphy, TX 75094For SaleMLS ID #21275378, Carolyn Phillips. NTREIS
- $699,0004 bd3 ba3.2k sqft1610 Fairlakes Pointe Dr, Rockwall, TX 75087For SaleMLS ID #21342906, Karen Rutherford. NTREIS
- $675,0004 bd3 ba3.4k sqft4212 Oxbow Dr, McKinney, TX 75072For SaleMLS ID #21337666, Daniel Harker. NTREIS
- $540,0004 bd4 ba3k sqft112 Crystal Ct, Richardson, TX 75081For SaleMLS ID #21272528, Ethan McKean. NTREIS
- $599,0004 bd3 ba3.1k sqft1908 Edgewater Dr, Plano, TX 75075For SaleMLS ID #21272245, Rowena Graham. NTREIS
- $695,0005 bd3 ba3.2k sqft4112 Blackpool Dr, Plano, TX 75093For SaleMLS ID #21331829, Sean Parsons. NTREIS
- $699,9004 bd4 ba2.8k sqft2305 Silver Maple Dr, Saint Paul, TX 75098For SaleMLS ID #21298833, Jocelyn Mills. NTREIS
- $699,0005 bd4 ba3.5k sqft1227 Comanche Dr, Allen, TX 75013For SaleMLS ID #21327826, Stacy Solomon. NTREIS
- $755,0005 bd4 ba3.5k sqft6716 Magnum Dr, Plano, TX 75024For SaleMLS ID #21353240, Tonia Felczer. NTREIS
- $750,0004 bd3 ba3.5k sqft712 Water Oak Dr, Plano, TX 75025For SaleMLS ID #21291585, Razita Eizeldin. NTREIS
- $675,0004 bd3 ba2.4k sqft8261 Club Meadows Dr, Dallas, TX 75243For SaleMLS ID #21283496, Alison O'Halloran. NTREIS
- $635,0004 bd3 ba2.4k sqft9615 Millridge Dr, Dallas, TX 75243For SaleMLS ID #21330996, Liz Freethy. NTREIS
