Huge Price Reduction – Incredible Value You Don't Want to Miss!
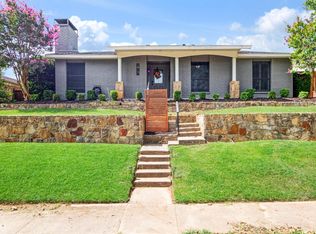
Perfectly situated on an expansive .31-acre lot in the highly sought-after Springpark community, this stunning 4,070 sq. ft. home showcases soaring vaulted ceilings and expansive living areas that create an inviting flow throughout. The recently updated gourmet kitchen boasts sleek quartz countertops and a high-performance 5-burner gas stove, blending style and functionality for any home chef. Tucked away for added privacy, the primary wing offers a peaceful retreat complete with a connected sitting room and an additional private closet. A dedicated billiards room adds incredible flexibility and can easily serve as a private office, workout space, or versatile flex room to fit your lifestyle.
The versatile layout continues upstairs with spacious secondary bedrooms and a dedicated extra storage room. This climate-controlled space provides ample room for seasonal decor, specialized hobbies, or a private workshop area.
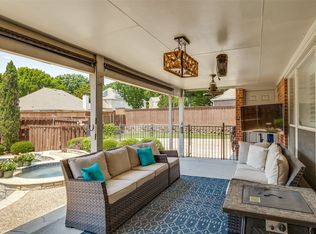
Step outside to a spectacular bi-level backyard. The upper tier features a sparkling in-ground pool and a sprawling green space for play. Living in Springpark provides elite access to a private 17-acre lake, premier tennis facilities, scenic trails, and exceptional community amenities including a private pool, fitness center, clubhouse, and tennis courts exclusively available to residents. Zoned for top-rated Richardson Independent School District and minutes from the PGBT, this home is situated on one of the most impressive lots in the neighborhood.
For sale
Price cut: $30K (7/31)
$649,000
6610 Lake Shore Dr, Garland, TX 75044
5beds
4,070sqft
Single Family Residence
Built in 1980
0.32 Acres Lot
$625,700 Zestimate®
$159/sqft
$115/mo HOA
What's special
Spectacular bi-level backyardSleek quartz countertopsAdditional private closetVersatile flex roomSoaring vaulted ceilingsConnected sitting roomDedicated extra storage room
- 89 days |
- 789 |
- 50 |
Zillow last checked:
Listing updated:
Listed by:
Michael Pan 0663635 214-597-3833,
eXp Realty LLC 888-519-7431
Source: NTREIS,MLS#: 21261334
Facts & features
Interior
Bedrooms & bathrooms
- Bedrooms: 5
- Bathrooms: 4
- Full bathrooms: 3
- 1/2 bathrooms: 1
Primary bedroom
- Features: Built-in Features, Dual Sinks, En Suite Bathroom, Separate Shower, Walk-In Closet(s)
- Level: First
- Dimensions: 14 x 17
Living room
- Level: First
- Dimensions: 22 x 17
Living room
- Level: First
- Dimensions: 13 x 18
Living room
- Level: First
- Dimensions: 16 x 18
Appliances
- Included: Double Oven, Gas Cooktop
Features
- Open Floorplan, Vaulted Ceiling(s)
- Has basement: No
- Number of fireplaces: 1
- Fireplace features: Masonry
Interior area
- Total interior livable area: 4,070 sqft
Video & virtual tour
Property
Parking
- Total spaces: 4
- Parking features: Additional Parking, Garage Faces Side
- Attached garage spaces: 2
- Carport spaces: 2
Features
- Levels: Two
- Stories: 2
- Pool features: Pool
Lot
- Size: 0.32 Acres
Details
- Parcel number: 26579780020110000
Construction
Type & style
- Home type: SingleFamily
- Architectural style: Detached
- Property subtype: Single Family Residence
Condition
- Year built: 1980
Utilities & green energy
- Sewer: Public Sewer
- Water: Public
- Utilities for property: Sewer Available, Water Available
Community & HOA
Community
- Subdivision: Springpark Central 07
HOA
- Has HOA: Yes
- Services included: All Facilities
- HOA fee: $1,380 annually
- HOA name: Spectrum Association Management
- HOA phone: 972-992-3444
Location
- Region: Garland
Financial & listing details
- Price per square foot: $159/sqft
- Tax assessed value: $779,000
- Annual tax amount: $18,143
- Date on market: 5/21/2026
- Cumulative days on market: 89 days
- Exclusions: Billiards table
Estimated market value
$625,700
$594,000 - $657,000
$4,287/mo
Price history
| Date | Event | Price |
|---|---|---|
| 7/31/2026 | Price change | $649,000-4.4%$159/sqft |
Source: NTREIS #21261334 Report a problem | ||
| 7/2/2026 | Price change | $679,000-5.6%$167/sqft |
Source: NTREIS #21261334 Report a problem | ||
| 6/4/2026 | Price change | $719,000-4%$177/sqft |
Source: NTREIS #21261334 Report a problem | ||
| 5/21/2026 | Listed for sale | $749,000+76.2%$184/sqft |
Source: NTREIS #21261334 Report a problem | ||
| 8/29/2014 | Sold | -- |
Source: Agent Provided Report a problem | ||
| 6/30/2014 | Price change | $425,000-9.4%$104/sqft |
Source: VIP Realty Platinum #12161672 Report a problem | ||
| 6/16/2014 | Listed for sale | $469,000$115/sqft |
Source: VIP Realty Platinum #12161672 Report a problem | ||
Public tax history
| Year | Property taxes | Tax assessment |
|---|---|---|
| 2025 | $2,712 +10.2% | $779,000 +6.9% |
| 2024 | $2,461 +7.5% | $728,520 +10.4% |
| 2023 | $2,289 +3.5% | $660,120 +18.6% |
| 2022 | $2,212 +3.4% | $556,410 +28.3% |
| 2021 | $2,138 -3.7% | $433,600 |
| 2020 | $2,219 -1% | $433,600 |
| 2019 | $2,243 +1.2% | $433,600 +2.8% |
| 2018 | $2,215 -77.6% | $421,820 |
| 2017 | $9,880 +3.4% | $421,820 +3.2% |
| 2016 | $9,560 +15.3% | $408,870 +4.4% |
| 2015 | $8,290 | $391,630 +10% |
| 2014 | $8,290 | $355,950 |
| 2013 | -- | -- |
| 2012 | -- | -- |
| 2011 | -- | -- |
| 2010 | -- | -- |
| 2009 | -- | -- |
| 2008 | -- | -- |
| 2007 | -- | -- |
| 2005 | -- | -- |
| 2004 | -- | -- |
| 2003 | -- | -- |
| 2002 | -- | -- |
| 2001 | -- | -- |
Find assessor info on the county website
Monthly payment
Est. payment
Payment breakdown
Explore the cost of this home by adjusting the details. Changes won't be saved.Climate risks
Neighborhood: Spring Park
Nearby schools
GreatSchools rating
- 7/10Big Springs Elementary SchoolGrades: PK-6Distance: 0.2 mi
- 5/10Apollo Junior High SchoolGrades: 7-8Distance: 2 mi
- 4/10Berkner High SchoolGrades: 9-12Distance: 2.9 mi
Schools provided by the listing agent
- Elementary: Big Springs
- Middle: Apollo
- High: Berkner
- District: Richardson ISD
Source: NTREIS. This data may not be complete. We recommend contacting the local school district to confirm school assignments for this home.
- $581,6003 bd3 ba3k sqft6614 Lake Shore Dr, Garland, TX 75044Off Market

- $547,5004 bd3 ba2.6k sqft6606 Lake Shore Dr, Garland, TX 75044Off Market
- $587,8003 bd4 ba3.2k sqft6734 Lake Shore Dr, Garland, TX 75044Off Market
- $634,0004 bd2 ba2.8k sqft6618 Lake Shore Dr, Garland, TX 75044Off Market
- $642,6004 bd4 ba3.3k sqft6738 Lake Shore Dr, Garland, TX 75044Off Market
- $568,6004 bd3 ba2.7k sqft6726 Lake Shore Dr, Garland, TX 75044Off Market
- $607,2004 bd3 ba2.9k sqft6602 Lake Shore Dr, Garland, TX 75044Off Market
- $739,4005 bd5 ba4.6k sqft6718 Lake Shore Dr, Garland, TX 75044Off Market
A local agent can set up tours, give advice and negotiate with sellers.
Similar homes
- $699,0004 bd3 ba3.5k sqft7506 Briarglen Ct, Garland, TX 75044For Sale
 MLS ID #21359670, Elena Sanchez. NTREIS
 - $435,0004 bd2 ba2.1k sqft2922 Spring Brook Dr, Garland, TX 75044For Sale
 MLS ID #21343909, Liz Torres. NTREIS
 - $635,0005 bd4 ba3.6k sqft4405 Courtney Ln, Richardson, TX 75082For Sale
 MLS ID #21215436, Dede Coats. NTREIS
 - $675,0004 bd3 ba3k sqft1803 Weanne Dr, Richardson, TX 75082For Sale
 MLS ID #21336854, Brettne Hemley. NTREIS
 - $399,0003 bd2 ba2.4k sqft3103 Kristin Ct, Garland, TX 75044For SaleMLS ID #21189046, Chris Hickman. NTREIS
- $599,0004 bd3 ba3.1k sqft1908 Edgewater Dr, Plano, TX 75075For SaleMLS ID #21272245, Rowena Graham. NTREIS
- $569,0004 bd4 ba3k sqft3608 Edmonton Ct, Richardson, TX 75082For SaleMLS ID #21265736, Scott Hogg. NTREIS
- $670,0005 bd3 ba2.8k sqft306 Tustin Ct, Allen, TX 75013For SaleMLS ID #21356172, Aby Jacob. NTREIS
- $699,0005 bd4 ba3.7k sqft2120 Argyle Dr, Plano, TX 75023For SaleMLS ID #21259998, Logan Walter. NTREIS
- $650,0004 bd3 ba2.5k sqft8430 Flower Meadow Dr, Dallas, TX 75243For SaleMLS ID #21242310, Stephanie Bauer. NTREIS
- $719,9004 bd4 ba3.9k sqft9178 Glen Springs Dr, Dallas, TX 75243For SaleMLS ID #21324287, Kelly Boulton. NTREIS
- $635,0004 bd3 ba2.4k sqft9615 Millridge Dr, Dallas, TX 75243For SaleMLS ID #21330996, Liz Freethy. NTREIS
- $489,9004 bd3 ba2.5k sqft2512 Timbercreek Dr, Plano, TX 75075For SaleMLS ID #21363232, Veena Puppala. NTREIS
- $699,9955 bd5 ba3.7k sqft4208 Bretton Bay Cir, Dallas, TX 75287For SaleMLS ID #21247723, Sterling Mack. NTREIS
- $699,0005 bd4 ba3.5k sqft1227 Comanche Dr, Allen, TX 75013For SaleMLS ID #21327826, Stacy Solomon. NTREIS
- $570,0004 bd4 ba3.5k sqft206 Sweetgum Dr, Murphy, TX 75094For SaleMLS ID #21261945, Jennifer Dunn. NTREIS
- $675,0004 bd3 ba2.6k sqft9421 Meadowknoll Dr, Dallas, TX 75243For SaleMLS ID #21290465, Cynthia Paine Drennan. NTREIS
- $565,0004 bd3 ba2.5k sqft1908 Westridge Dr, Plano, TX 75075For SaleMLS ID #21306824, Courtney Barrett. NTREIS
- $674,5004 bd3 ba3k sqft3521 Michael Dr, Plano, TX 75023For SaleMLS ID #21300564, Crystal Rice. NTREIS
- $650,0003 bd3 ba2.5k sqft4215 Firebrick Ln, Dallas, TX 75287For SaleMLS ID #21342010, Jared Moss. NTREIS
