This beautiful two-story home is ideally located on a desirable corner lot in the sought-after community of Murphy. The residence is flooded with abundant natural light throughout, creating a warm and inviting atmosphere. The thoughtfully designed floor plan boasts a desirable main-level primary suite, offering comfort and privacy, along with three distinct living spaces perfectly suited for both entertaining and relaxing. A spacious dining area and a comfortable breakfast area provide versatile options for meals and casual gatherings. Step outside to discover a stunning outdoor oasis featuring a shimmering swimming pool complemented by a covered porch and open lounging area, perfect for enjoying the Texas sunshine. The property also benefits from updated HVAC system, ensuring year-round comfort, a convenient three-car garage (with one bay opening directly to the backyard), and a second floor balcony overlooking the pool. Residents will appreciate the prime location, providing easy access to an array of conveniences, including a variety of shopping centers, an extensive selection of restaurants, beautiful parks, and major transportation options such as the George Bush Turnpike and I-75. This well maintained property, presents an opportunity to own a truly exceptional home in a prime location.
For sale
$585,000
206 Sweetgum Dr, Murphy, TX 75094
4beds
3,512sqft
:
Get pre-qualified$4,113/mo
Single Family Residence
Built in 1999
9,147 Square Feet Lot
$561,500 Zestimate®
$167/sqft
$-- HOA
What's special
Shimmering swimming poolOpen lounging areaThree-car garageThree distinct living spacesComfortable breakfast areaSpacious dining areaStunning outdoor oasis
- 86 days |
- 600 |
- 25 |
Zillow last checked:
Listing updated:
Listed by:
Jennifer Dunn 0706279 972-783-0000,
Ebby Halliday, REALTORS 972-783-0000
Source: NTREIS,MLS#: 21261945
Facts & features
Interior
Bedrooms & bathrooms
- Bedrooms: 4
- Bathrooms: 4
- Full bathrooms: 3
- 1/2 bathrooms: 1
Primary bedroom
- Features: En Suite Bathroom
- Level: First
- Dimensions: 18 x 19
Primary bathroom
- Features: Built-in Features, Dual Sinks, Garden Tub/Roman Tub
- Level: First
- Dimensions: 12 x 14
Dining room
- Level: First
- Dimensions: 11 x 14
Kitchen
- Features: Eat-in Kitchen, Granite Counters, Kitchen Island, Pantry
- Level: First
- Dimensions: 15 x 14
Living room
- Features: Fireplace
- Level: First
- Dimensions: 19 x 25
Appliances
- Included: Dishwasher, Gas Cooktop, Disposal
- Laundry: Laundry in Utility Room
Features
- Granite Counters, High Speed Internet, Kitchen Island, Pantry, Cable TV, Walk-In Closet(s)
- Has basement: No
- Number of fireplaces: 1
- Fireplace features: Family Room, Masonry, Wood Burning
Interior area
- Total interior livable area: 3,512 sqft
Video & virtual tour
Property
Parking
- Total spaces: 3
- Parking features: Driveway, Garage Faces Side
- Attached garage spaces: 3
- Has uncovered spaces: Yes
Features
- Levels: Two
- Stories: 2
- Pool features: In Ground, Pool
Lot
- Size: 9,147 Square Feet
Details
- Parcel number: R357200K03301
Construction
Type & style
- Home type: SingleFamily
- Architectural style: Detached
- Property subtype: Single Family Residence
- Attached to another structure: Yes
Materials
- Foundation: Slab
- Roof: Composition
Condition
- Year built: 1999
Utilities & green energy
- Sewer: Public Sewer
- Water: Public
- Utilities for property: Sewer Available, Water Available, Cable Available
Community & HOA
Community
- Features: Curbs
- Subdivision: Timbers 5 Ph II
HOA
- Has HOA: No
Location
- Region: Murphy
Financial & listing details
- Price per square foot: $167/sqft
- Tax assessed value: $595,784
- Annual tax amount: $8,942
- Date on market: 5/6/2026
- Listing terms: Cash,Conventional,FHA,VA Loan
- Road surface type: Asphalt
Estimated market value
$561,500
$533,000 - $590,000
$3,945/mo
Price history
| Date | Event | Price |
|---|---|---|
| 5/6/2026 | Listed for sale | $585,000-2.5%$167/sqft |
Source: NTREIS #21261945 Report a problem | ||
| 11/4/2025 | Listing removed | $599,900$171/sqft |
Source: NTREIS #21070364 Report a problem | ||
| 9/26/2025 | Listed for sale | $599,900$171/sqft |
Source: NTREIS #21070364 Report a problem | ||
Public tax history
| Year | Property taxes | Tax assessment |
|---|---|---|
| 2025 | $5,780 -12% | $549,359 +10% |
| 2024 | $6,571 -0.2% | $499,417 +10% |
| 2023 | $6,585 -12.6% | $454,015 +10% |
| 2022 | $7,538 +2.1% | $412,741 +10% |
| 2021 | $7,383 -0.9% | $375,219 -0.5% |
| 2020 | $7,450 -1.5% | $377,211 -0.7% |
| 2019 | $7,560 +0% | $379,788 +4.6% |
| 2018 | $7,557 +13.3% | $363,000 +6.3% |
| 2017 | $6,673 | $341,525 +1.7% |
| 2016 | $6,673 +14.5% | $335,798 +17% |
| 2015 | $5,830 | $287,000 +9.3% |
| 2014 | $5,830 | $262,556 +3.4% |
| 2013 | -- | $253,848 +1.6% |
| 2012 | -- | $249,929 -2.8% |
| 2011 | -- | $257,084 +2.4% |
| 2010 | -- | $250,950 -1.9% |
| 2009 | -- | $255,814 -3.3% |
| 2008 | -- | $264,537 +1.8% |
| 2007 | -- | $259,954 +2.7% |
| 2006 | -- | $253,180 +5.2% |
| 2005 | -- | $240,642 +6.9% |
| 2004 | -- | $225,147 -2.7% |
| 2003 | -- | $231,323 +4.2% |
| 2002 | -- | $221,926 +4.1% |
| 2001 | -- | $213,188 +6.3% |
| 2000 | -- | $200,602 |
Find assessor info on the county website
Monthly payment
Est. payment
Payment breakdown
Explore the cost of this home by adjusting the details. Changes won't be saved.Climate risks
Neighborhood: The Timbers
Nearby schools
GreatSchools rating
- 7/10Miller Elementary SchoolGrades: K-5Distance: 1 mi
- 9/10Murphy Middle SchoolGrades: 6-8Distance: 1.2 mi
- 7/10C A McMillen High SchoolGrades: 9-10Distance: 1.5 mi
Schools provided by the listing agent
- Elementary: Miller
- Middle: Murphy
- High: Mcmillen
- District: Plano ISD
Source: NTREIS. This data may not be complete. We recommend contacting the local school district to confirm school assignments for this home.
- $--4 bd4 ba3.9k sqft202 Sweetgum Dr, Murphy, TX 75094Sold
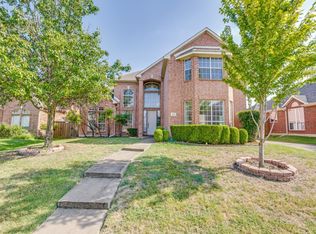
- $546,8004 bd3 ba3.9k sqft207 Glenwood Dr, Murphy, TX 75094Off Market
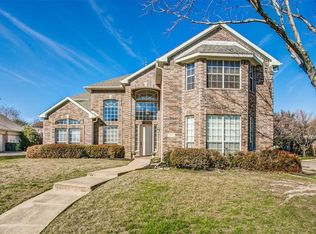
- $489,9004 bd2 ba2.5k sqft320 Heatherbrook Dr, Murphy, TX 75094Off Market
- $489,9004 bd2 ba3k sqft203 Glenwood Dr, Murphy, TX 75094Off Market
- $423,1004 bd2 ba2.2k sqft134 Sweetgum Dr, Murphy, TX 75094Off Market
- $488,1004 bd2 ba3k sqft316 Heatherbrook Dr, Murphy, TX 75094Off Market
- $--4 bd2 ba2.2k sqft324 Heatherbrook Dr, Murphy, TX 75094Sold
- $451,0004 bd2 ba2.5k sqft207 Sweetgum Dr, Murphy, TX 75094Off Market
A local agent can set up tours, give advice and negotiate with sellers.
Similar homes
- $682,0004 bd4 ba4k sqft129 Timberbluff Ln, Murphy, TX 75094For Sale
 MLS ID #21257825, Carol Kahanek. NTREIS
 - $569,0004 bd4 ba3k sqft3608 Edmonton Ct, Richardson, TX 75082For Sale
 MLS ID #21265736, Scott Hogg. NTREIS
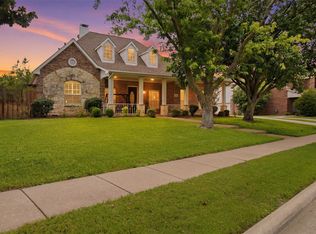
 - $630,0004 bd4 ba3k sqft436 Dakota Dr, Murphy, TX 75094For Sale
 MLS ID #21301015, Majdy Ighneim. NTREIS
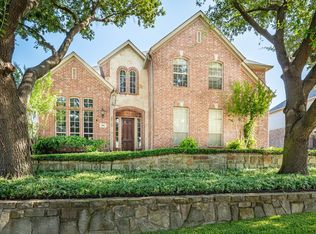
 - $669,9004 bd4 ba3.5k sqft629 Taylor Trl, Murphy, TX 75094For Sale
 MLS ID #21336512, Colleen Frost. NTREIS
 - $499,9994 bd2 ba2.6k sqft327 Montana Trl, Murphy, TX 75094For SaleMLS ID #21276698, Stacy Villanueva. NTREIS
- $611,0004 bd3 ba3.4k sqft4424 Courtney Ln, Richardson, TX 75082For SaleMLS ID #21226368, Elaine Miller. NTREIS
- $530,0005 bd3 ba3.2k sqft3115 Reagenea Dr, Wylie, TX 75098For SaleMLS ID #21290458, Steve Koleno. NTREIS
- $625,0004 bd3 ba2.9k sqft1717 Whitney Dr, Richardson, TX 75082For SaleMLS ID #21322861, Kimberly Elmer. NTREIS
- $699,9995 bd4 ba4k sqft5604 Exeter Dr, Richardson, TX 75082For SaleMLS ID #21310849, Paulette Greene. NTREIS
- $675,0004 bd3 ba3k sqft1803 Weanne Dr, Richardson, TX 75082For SaleMLS ID #21336854, Brettne Hemley. NTREIS
- $699,9005 bd4 ba4.3k sqft10505 Waterview Pkwy, Rowlett, TX 75089For SaleMLS ID #21346851, Yanni Duran. NTREIS
- $598,0004 bd3 ba2.9k sqft1516 Glastonbury Dr, Plano, TX 75075For SaleMLS ID #21249582, Kaitlin Lovern. NTREIS
- $575,0005 bd4 ba4k sqft9617 Peach Tree Ln, Rowlett, TX 75089For SaleMLS ID #21297397, Genna Skolnik. NTREIS
- $585,0004 bd4 ba3.2k sqft9806 Chasefield Dr, Rockwall, TX 75087For SaleMLS ID #21222318, Rachel Pratt. NTREIS
- $699,9004 bd4 ba2.8k sqft2305 Silver Maple Dr, Saint Paul, TX 75098For SaleMLS ID #21298833, Jocelyn Mills. NTREIS
- $550,0004 bd4 ba3.6k sqft695 Shores Blvd, Rockwall, TX 75087For SaleMLS ID #21335163, Amy Smith. NTREIS
- $520,0004 bd4 ba2.7k sqft6610 Falcon Crest Ln, Sachse, TX 75048For SaleMLS ID #21303022, Mckinzye Riley. NTREIS
- $585,0004 bd3 ba2.9k sqft1222 Shadetree Ln, Allen, TX 75013For SaleMLS ID #21297425, Songmei Wang. NTREIS
- $549,9003 bd3 ba2.3k sqft3710 Windmill Ct, Plano, TX 75074For SaleMLS ID #21305075, Denton Aguam. NTREIS
- $624,9005 bd4 ba3.5k sqft1614 Mammoth Dr, Allen, TX 75002For SaleMLS ID #21297981, Yves Yongoueth. NTREIS
