Welcome to this beautifully updated 4-bedroom, 3.5-bath home in the highly sought-after Fairways of Sherrill Park golf course community, offering the perfect combination of style, comfort, and an unbeatable location within Plano ISD. Just minutes from CityLine, premier shopping, dining, George Bush Turnpike, and Central Expressway, this meticulously maintained home is truly move-in ready. Rich wood floors flow throughout the home, complemented by fresh paint, abundant natural light, and thoughtful updates at every turn. The spacious floor plan features two inviting living areas, one with a cozy gas fireplace and a wall of windows overlooking the private backyard, while the second offers the perfect space for a coffee or wine bar. The beautifully remodeled eat-in kitchen is designed for both everyday living and entertaining, showcasing a large custom island, new appliances, abundant cabinetry, and a walk-in pantry. The split-bedroom design provides added privacy, with a spacious primary suite featuring a luxurious ensuite bath with a soaking tub, separate shower, and generous space to unwind. Step outside to your own secluded backyard retreat complete with an expansive patio and board-on-board privacy fence, creating the ideal setting for relaxing or entertaining. Additional highlights include a laundry room with built-in cabinets, two thermostats for energy efficiency, a new electrical panel installed in 2025, and countless quality updates throughout. Residents also enjoy access to the neighborhood park and playground, making this exceptional home the perfect place to enjoy the best of Richardson living.
For sale
$625,000
1717 Whitney Dr, Richardson, TX 75082
4beds
2,904sqft
:
Get pre-qualified$4,440/mo
Single Family Residence
Built in 1990
8,729 Square Feet Lot
$597,700 Zestimate®
$215/sqft
$46/mo HOA
What's special
Cozy gas fireplaceBoard-on-board privacy fencePrivate backyardFresh paintNew appliancesSpacious floor planExpansive patio
- 8 days |
- 506 |
- 25 |
Likely to sell faster than
Zillow last checked:
Listing updated:
Listed by:
Kimberly Elmer 0652414 940-391-1463,
Coldwell Banker Apex, REALTORS 972-208-8797
Source: NTREIS,MLS#: 21322861
Facts & features
Interior
Bedrooms & bathrooms
- Bedrooms: 4
- Bathrooms: 3
- Full bathrooms: 2
- 1/2 bathrooms: 1
Primary bedroom
- Features: Ceiling Fan(s), En Suite Bathroom, Garden Tub/Roman Tub, Separate Shower, Walk-In Closet(s)
- Level: First
- Dimensions: 19 x 17
Bedroom
- Level: First
- Dimensions: 11 x 15
Bedroom
- Level: First
- Dimensions: 11 x 15
Breakfast room nook
- Level: First
- Dimensions: 13 x 8
Dining room
- Level: First
- Dimensions: 11 x 16
Great room
- Features: Built-in Features
- Level: First
- Dimensions: 20 x 14
Kitchen
- Features: Breakfast Bar, Eat-in Kitchen
- Level: First
- Dimensions: 13 x 13
Living room
- Features: Ceiling Fan(s), Fireplace
- Level: First
- Dimensions: 22 x 16
Utility room
- Features: Built-in Features, Utility Room
- Level: First
- Dimensions: 10 x 6
Heating
- Central, Electric
Cooling
- Central Air, Ceiling Fan(s), Electric
Appliances
- Included: Dishwasher, Electric Cooktop, Electric Oven, Disposal, Microwave
- Laundry: Laundry in Utility Room, Stacked
Features
- Cathedral Ceiling(s), Decorative/Designer Lighting Fixtures, Eat-in Kitchen, Granite Counters, High Speed Internet, Kitchen Island, Pantry, Walk-In Closet(s), Wired for Sound
- Flooring: Hardwood, Tile
- Windows: Window Coverings
- Has basement: No
- Number of fireplaces: 1
- Fireplace features: Masonry, Wood Burning
Interior area
- Total interior livable area: 2,904 sqft
Video & virtual tour
Property
Parking
- Total spaces: 2
- Parking features: Garage, Garage Faces Rear
- Attached garage spaces: 2
Features
- Levels: One
- Stories: 1
- Exterior features: Lighting, Rain Gutters
- Pool features: None
- Fencing: Wood
Lot
- Size: 8,729 Square Feet
- Features: Interior Lot, Landscaped, Subdivision, Few Trees
Details
- Parcel number: R243200300901
Construction
Type & style
- Home type: SingleFamily
- Architectural style: Traditional,Detached
- Property subtype: Single Family Residence
Materials
- Brick, Wood Siding
- Foundation: Slab
- Roof: Composition
Condition
- Year built: 1990
Utilities & green energy
- Sewer: Public Sewer
- Water: Public
- Utilities for property: Sewer Available, Water Available
Green energy
- Energy efficient items: Appliances
Community & HOA
Community
- Features: Curbs
- Security: Smoke Detector(s)
- Subdivision: White Chapel Ph 1b
HOA
- Has HOA: Yes
- Services included: Association Management
- HOA fee: $550 annually
- HOA name: Neighborhood Management
- HOA phone: 972-359-1548
Location
- Region: Richardson
Financial & listing details
- Price per square foot: $215/sqft
- Tax assessed value: $567,071
- Annual tax amount: $2,237
- Date on market: 7/22/2026
- Cumulative days on market: 8 days
- Listing terms: Cash,Conventional,FHA,VA Loan
Estimated market value
$597,700
$568,000 - $628,000
$3,070/mo
Price history
| Date | Event | Price |
|---|---|---|
| 7/22/2026 | Listed for sale | $625,000$215/sqft |
Source: NTREIS #21322861 Report a problem | ||
Public tax history
| Year | Property taxes | Tax assessment |
|---|---|---|
| 2025 | $2,237 -5.6% | $477,272 +10% |
| 2024 | $2,368 -0.7% | $433,884 +10% |
| 2023 | $2,386 -42.3% | $394,440 +10% |
| 2022 | $4,137 +0.8% | $358,582 +10% |
| 2021 | $4,105 -0.2% | $325,984 +0.7% |
| 2020 | $4,113 -1.4% | $323,592 -2.9% |
| 2019 | $4,173 +2.2% | $333,259 +9.7% |
| 2018 | $4,083 +3.8% | $303,815 +8.8% |
| 2017 | $3,932 | $279,244 -4% |
| 2016 | $3,932 +0.1% | $290,764 +20.8% |
| 2015 | $3,927 | $240,672 +5.5% |
| 2014 | $3,927 | $228,149 +4.8% |
| 2013 | -- | $217,701 +11.3% |
| 2012 | -- | $195,528 -10.4% |
| 2011 | -- | $218,131 -0.9% |
| 2010 | -- | $220,152 +0.4% |
| 2009 | -- | $219,343 -0.3% |
| 2008 | -- | $219,901 +4.6% |
| 2007 | -- | $210,250 +0.9% |
| 2006 | -- | $208,435 +3.9% |
| 2005 | -- | $200,571 -0.2% |
| 2004 | -- | $200,916 +5.2% |
| 2003 | -- | $190,906 +0.6% |
| 2002 | -- | $189,846 +0.6% |
| 2001 | -- | $188,725 +9.8% |
| 2000 | -- | $171,886 |
Find assessor info on the county website
Monthly payment
Est. payment
Payment breakdown
Explore the cost of this home by adjusting the details. Changes won't be saved.Climate risks
Neighborhood: Fairways of Sherril Park
Nearby schools
GreatSchools rating
- 9/10Stinson Elementary SchoolGrades: K-5Distance: 2.8 mi
- 8/10Otto Middle SchoolGrades: 6-8Distance: 2.3 mi
- 8/10Plano East Sr High SchoolGrades: 9-12Distance: 4 mi
Schools provided by the listing agent
- Elementary: Mendenhall
- Middle: Bowman
- High: Williams,Plano East
- District: Plano ISD
Source: NTREIS. This data may not be complete. We recommend contacting the local school district to confirm school assignments for this home.
- $553,7004 bd2 ba3.4k sqft1715 Whitney Dr, Richardson, TX 75082Off Market
- $950-- bd-- ba-- sqft1719 Whitney Dr, Richardson, TX 75082Off Market
- $479,500-- bd-- ba2.4k sqft3209 Wyndham Ln, Richardson, TX 75082Off Market
- $596,1004 bd3 ba3k sqft1713 Whitney Dr, Richardson, TX 75082Off Market
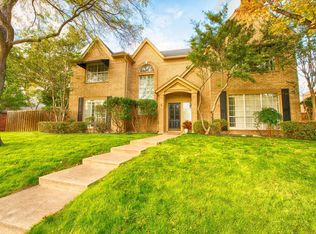
- $--4 bd4 ba3.8k sqft3208 Westbury Ln, Richardson, TX 75082Sold
- $637,7004 bd4 ba3.7k sqft3207 Wyndham Ln, Richardson, TX 75082Off Market
- $950-- bd-- ba-- sqft1801 Whitney Dr, Richardson, TX 75082Off Market
- $551,8004 bd3 ba2.9k sqft1711 Whitney Dr, Richardson, TX 75082Off Market
A local agent can set up tours, give advice and negotiate with sellers.
A local lender can help you make sure your offer is ready when you are.
Similar homes
- $620,0004 bd3 ba3.4k sqft4424 Courtney Ln, Richardson, TX 75082For Sale
 MLS ID #21226368, Elaine Miller. NTREIS
 - $670,0005 bd4 ba3.8k sqft3107 Hanbury Ct, Richardson, TX 75082For Sale
 MLS ID #21312418, Tiffany Anderson. NTREIS
 - $624,0004 bd3 ba2.8k sqft6622 Barclay Ln, Garland, TX 75044For Sale
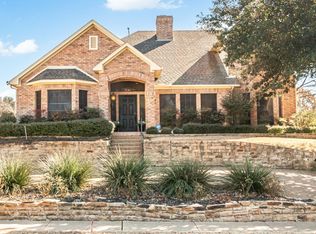 MLS ID #21183435, John Prell. NTREIS
 - $595,0004 bd2 ba2.1k sqft400 Waters Crossing Ct, Allen, TX 75013For Sale
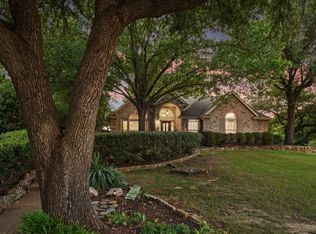 MLS ID #21278321, Jenn Rock. NTREIS
 - $639,0004 bd4 ba3.7k sqft3000 Palmtree Dr, McKinney, TX 75070For SaleMLS ID #21338773, Abdulmannan Ghazi. NTREIS
- $650,0005 bd4 ba3.3k sqft2116 Ironside Dr, Plano, TX 75075For SaleMLS ID #21331826, Seychelle Van Poole. NTREIS
- $640,0004 bd3 ba3.3k sqft1506 Constellation Dr, Allen, TX 75013For SaleMLS ID #21325308, Affi Moosa. NTREIS
- $634,9004 bd4 ba3.1k sqft10413 Broadmoor Ln, Rowlett, TX 75089For SaleMLS ID #21277112, Kevin Lieu. NTREIS
- $549,9003 bd3 ba2.3k sqft3710 Windmill Ct, Plano, TX 75074For SaleMLS ID #21305075, Denton Aguam. NTREIS
- $525,0003 bd2 ba2.1k sqft1403 Concord Dr, Richardson, TX 75081For SaleMLS ID #21313361, Shep Landy. NTREIS
- $679,0006 bd4 ba3.2k sqft408 San Mateo Dr, Allen, TX 75013For SaleMLS ID #21339111, Laura Morris. NTREIS
- $674,5004 bd3 ba3k sqft3521 Michael Dr, Plano, TX 75023For SaleMLS ID #21300564, Crystal Rice. NTREIS
- $650,0004 bd4 ba3.5k sqft7212 Sage Meadow Way, Plano, TX 75024For SaleMLS ID #21325167, Leigh Calvert. NTREIS
- $695,0005 bd3 ba3.2k sqft4112 Blackpool Dr, Plano, TX 75093For SaleMLS ID #21331829, Sean Parsons. NTREIS
- $549,0003 bd3 ba2.1k sqft1437 Rogers Ct, Allen, TX 75013For SaleMLS ID #21246550, Beth Douglas. NTREIS
- $550,0004 bd4 ba3.6k sqft695 Shores Blvd, Rockwall, TX 75087For SaleMLS ID #21335163, Amy Smith. NTREIS
- $615,0004 bd3 ba3.2k sqft9612 Saint Annes Dr, Plano, TX 75025For SaleMLS ID #21198447, Kelley Adams. NTREIS
- $650,0004 bd3 ba2.5k sqft8430 Flower Meadow Dr, Dallas, TX 75243For SaleMLS ID #21242310, Stephanie Bauer. NTREIS
- $625,0004 bd3 ba3k sqft15090 Snowshill Dr, Frisco, TX 75035For SaleMLS ID #21254764, Sarah Thornton. NTREIS
- $489,9994 bd3 ba2.4k sqft12929 Jasoncrest Trl, Dallas, TX 75243For SaleMLS ID #21297383, Angela Holt. NTREIS
