**Multiple offers received. Highest and best due by 5:00 on 4.14**
Fully and professionally remodeled and renovated in 2021, this Richardson home is located in one of the most desirable areas in the Dallas metroplex close to Canyon Creek Country Club, City-Line, and the upcoming Collin Creek redevelopment. Kitchen has been designed with professional grade appliances featuring a Bertrozonni 6 burner gas range and double oven which will make a professional chef out of anyone! First floor features include custom wall coverings, rebuilt German schmear fireplace and hearth with salvaged wood mantle, hand scraped oak flooring throughout, recessed lighting, and more!. Come spend your evenings on the beautiful back patio free from bugs and mosquitoes with the built-in mosquito system. No expense spared on this home and was completed in conjunction with professional designers and builders.
Sold
Price Unknown
3208 Westbury Ln, Richardson, TX 75082
4beds
3,840sqft
Single Family Residence
Built in 1989
10,018 Square Feet Lot
$769,000 Zestimate®
$--/sqft
$3,797 Estimated rent
Home value
$769,000
$731,000 - $807,000
$3,797/mo
Zestimate® history
Owner options
List your home for rent
$3,797/mo
Rent Zestimate®
Find your next renter with Zillow Rental Manager. Plus, with online applications, you can quickly screen prospective tenants – for free.
$3,797/mo
Rent Zestimate®
Refinance and save
$500/mo
Est. payment
Refinancing to a lower rate could help reduce your monthly payments and save thousands over the life of the loan.
$500/mo
Est. payment
Explore your selling options
Work with a Zillow partner agent
Leverage their expertise and Zillow's premium Showcase listings to get your home seen by more buyers.
Get startedList with your own agent
Get your home in front of millions of buyers by listing it on Zillow.
Learn how to do itSell it yourself
Take full control of how buyers see your home on Zillow by listing For Sale by Owner (FSBO).
List your homeWhat's special
Richardson homeCollin creek redevelopmentCity - lineProfessional grade appliances
Zillow last checked:
Listing updated:
Listed by:
Logan Dorman 0820193 214-500-0686,
LM Dorman Group 214-500-0686,
Monica Dorman 0524725 214-500-0686,
LM Dorman Group
Bought with:
Marjan Wolford
Christies International R.E.
Source: NTREIS,MLS#: 20583630
Facts & features
Interior
Bedrooms & bathrooms
- Bedrooms: 4
- Bathrooms: 4
- Full bathrooms: 3
- 1/2 bathrooms: 1
Primary bedroom
- Features: Double Vanity, En Suite Bathroom, Walk-In Closet(s)
- Level: Second
- Dimensions: 15 x 19
Bedroom
- Level: Second
- Dimensions: 13 x 11
Bedroom
- Level: Second
- Dimensions: 12 x 13
Bedroom
- Level: Second
- Dimensions: 13 x 11
Breakfast room nook
- Level: First
- Dimensions: 9 x 13
Dining room
- Level: First
- Dimensions: 13 x 15
Game room
- Features: Built-in Features
- Level: Second
- Dimensions: 22 x 16
Kitchen
- Level: First
- Dimensions: 13 x 16
Living room
- Features: Fireplace
- Level: First
- Dimensions: 17 x 16
Office
- Level: First
- Dimensions: 15 x 19
Appliances
- Included: Some Gas Appliances, Dishwasher, Gas Cooktop, Disposal, Gas Oven, Gas Range, Microwave, Plumbed For Gas, Range, Some Commercial Grade, Tankless Water Heater, Vented Exhaust Fan, Wine Cooler
Features
- Chandelier, Decorative/Designer Lighting Fixtures, Double Vanity, Eat-in Kitchen, High Speed Internet, Kitchen Island, Open Floorplan, Wired for Data
- Has basement: No
- Number of fireplaces: 1
- Fireplace features: Gas Log
Interior area
- Total interior livable area: 3,840 sqft
Property
Parking
- Total spaces: 2
- Parking features: Alley Access, Electric Gate, Garage, Garage Door Opener, Garage Faces Rear
- Attached garage spaces: 2
Features
- Levels: Two
- Stories: 2
- Pool features: None
Lot
- Size: 10,018 Square Feet
- Dimensions: 91 x 110
Details
- Parcel number: R243200400101
Construction
Type & style
- Home type: SingleFamily
- Architectural style: Detached
- Property subtype: Single Family Residence
Condition
- Year built: 1989
Utilities & green energy
- Sewer: Public Sewer
- Water: Public
- Utilities for property: Cable Available, Sewer Available, Water Available
Community & HOA
Community
- Features: Curbs, Sidewalks
- Subdivision: White Chapel Ph 1b
HOA
- Has HOA: Yes
- Services included: All Facilities, Association Management
- HOA fee: $500 annually
- HOA name: Neighborhood Mgmt, Inc
- HOA phone: 972-359-1548
Location
- Region: Richardson
Financial & listing details
- Tax assessed value: $716,658
- Annual tax amount: $9,740
- Date on market: 4/11/2024
- Cumulative days on market: 4 days
- Exclusions: Butterfly Chandelier in the secondary bedroom; Master Bathroom Chandelier; Refrigerator
Price history
| Date | Event | Price |
|---|---|---|
| 5/21/2024 | Sold | -- |
Source: NTREIS #20583630 Report a problem | ||
| 4/26/2024 | Pending sale | $765,000$199/sqft |
Source: NTREIS #20583630 Report a problem | ||
| 4/15/2024 | Contingent | $765,000$199/sqft |
Source: NTREIS #20583630 Report a problem | ||
| 4/11/2024 | Listed for sale | $765,000+63.1%$199/sqft |
Source: NTREIS #20583630 Report a problem | ||
| 6/14/2018 | Listing removed | $469,000$122/sqft |
Source: Ebby Halliday, REALTORS #13781600 Report a problem | ||
| 5/16/2018 | Pending sale | $469,000$122/sqft |
Source: Ebby Halliday, REALTORS #13781600 Report a problem | ||
| 4/6/2018 | Price change | $469,000-2.1%$122/sqft |
Source: Ebby Halliday, REALTORS #13781600 Report a problem | ||
| 3/1/2018 | Listed for sale | $479,000$125/sqft |
Source: Ebby Halliday, REALTORS #13781600 Report a problem | ||
Public tax history
| Year | Property taxes | Tax assessment |
|---|---|---|
| 2025 | $11,363 +23.6% | $716,658 +25% |
| 2024 | $9,195 +7.8% | $573,139 +10% |
| 2023 | $8,529 -7.1% | $521,035 +10% |
| 2022 | $9,179 +1.5% | $473,668 +10% |
| 2021 | $9,039 +0% | $430,607 +0.8% |
| 2020 | $9,037 -2.6% | $427,155 -1.9% |
| 2019 | $9,282 +10.8% | $435,315 +15.4% |
| 2018 | $8,377 +14.4% | $377,224 +9.2% |
| 2017 | $7,325 | $345,548 -3.9% |
| 2016 | $7,325 +12% | $359,663 +20.6% |
| 2015 | $6,540 | $298,256 +5.4% |
| 2014 | $6,540 | $282,912 +5.4% |
| 2013 | -- | $268,350 +8.7% |
| 2012 | -- | $246,968 +6.5% |
| 2011 | -- | $231,810 -2.1% |
| 2010 | -- | $236,843 -0.9% |
| 2009 | -- | $239,081 -0.3% |
| 2008 | -- | $239,867 -0.7% |
| 2007 | -- | $241,642 +0.6% |
| 2006 | -- | $240,128 +1% |
| 2005 | -- | $237,653 -0.2% |
| 2004 | -- | $238,170 -3.1% |
| 2003 | -- | $245,888 +1.1% |
| 2002 | -- | $243,298 +3.9% |
| 2001 | -- | $234,239 +7.8% |
| 2000 | -- | $217,193 |
Find assessor info on the county website
Neighborhood: Fairways of Sherril Park
Nearby homes
- $522,7004 bd2 ba3k sqft3206 Westbury Ln, Richardson, TX 75082Off Market
- $450,900-- bd-- ba2.4k sqft3209 Wyndham Ln, Richardson, TX 75082Off Market
- $633,2004 bd4 ba3.7k sqft3207 Wyndham Ln, Richardson, TX 75082Off Market
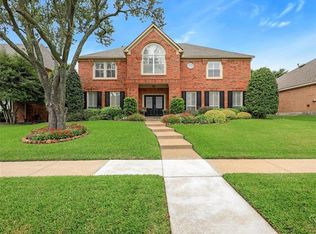
- $536,5004 bd2 ba3.4k sqft1715 Whitney Dr, Richardson, TX 75082Off Market
- $623,3005 bd3 ba4.3k sqft3207 Westbury Ln, Richardson, TX 75082Off Market
- $625,0004 bd3 ba2.9k sqft1717 Whitney Dr, Richardson, TX 75082For Sale
- $655,300-- bd-- ba4.3k sqft3204 Westbury Ln, Richardson, TX 75082Off Market
- $568,4004 bd2 ba3.6k sqft3205 Wyndham Ln, Richardson, TX 75082Off Market
Nearby schools
GreatSchools rating
- 9/10Stinson Elementary SchoolGrades: K-5Distance: 2.8 mi
- 8/10Otto Middle SchoolGrades: 6-8Distance: 2.3 mi
- 8/10Plano East Sr High SchoolGrades: 9-12Distance: 4 mi
Schools provided by the listing agent
- Elementary: Mendenhall
- Middle: Otto
- District: Plano ISD
Source: NTREIS. This data may not be complete. We recommend contacting the local school district to confirm school assignments for this home.
Get a cash offer in 3 minutes
Find out how much your home could sell for in as little as 3 minutes with a no-obligation cash offer.
Estimated market value
$769,000
Get a cash offer in 3 minutes
Find out how much your home could sell for in as little as 3 minutes with a no-obligation cash offer.
Estimated market value
$769,000
- Texas
- Collin County
- Richardson
- 75082
- Fairways of Sherril Park
- 3208 Westbury Ln
Nearby cities
Nearby neighborhoods
Nearby zip codes
Other Richardson Topics
