Motivate seller! Beautiful two-story home located in highly sough after Allen ISD. A huge front yard warmly welcomes you home. Step inside to find an open study on the right and an elegant formal dinning on the left. Further inside, you will love the spacious living room featuring a cozy fireplace, perfect for family gatherings and entertaining. The kitchen offers tons of freshly painted white cabinet, a center island with additional storage, extra build in storage space, a walk in pantry, and a breakfast area is perfect for morning coffee and daily use. The primary suite is conveniently located downstairs and features soaring ceiling, oversized windows with abundant natural light. The primary bathroom also boasts high ceilings, a relaxing soaking tub, separate standing shower, dual sink, and a nice size walk in closet. Upstairs, you will find a huge open game, two bedrooms toward the front of the home, and one additional bedroom on the opposite side with beautiful white furnishings and easy access to a full bathroom. Step outside to enjoy the beautiful backyard, truly your own private retreat and peaceful paradise. The wonderful community offers fantastic amenities including a pool, golf, tennis court, park, trail. Roof, gutter, window screen were replaced in 2023. Outside AC equipment was replaced 2022. Conveniently located near schools, shopping, grocery, restaurant, and Dayspring Nature Preserve. Don't miss this great home.
For sale
Price cut: $10K (8/25)
$575,000
1222 Shadetree Ln, Allen, TX 75013
4beds
2,985sqft
Single Family Residence
Built in 1994
8,276 Square Feet Lot
$567,100 Zestimate®
$193/sqft
$38/mo HOA
What's special
Cozy fireplaceHuge front yardOpen studyRelaxing soaking tubBreakfast areaDual sinkSeparate standing shower
- 119 days
- 415
- 21
Zillow last checked:
Listing updated:
Listed by:
Songmei Wang 0742706 469-850-9989,
TopSky Realty Texas Inc 469-850-9989
Source: NTREIS,MLS#: 21297425
Facts & features
Interior
Bedrooms & bathrooms
- Bedrooms: 4
- Bathrooms: 3
- Full bathrooms: 2
- 1/2 bathrooms: 1
Primary bedroom
- Features: Walk-In Closet(s)
- Level: First
- Dimensions: 19 x 14
Bedroom
- Features: Walk-In Closet(s)
- Level: Second
- Dimensions: 12 x 13
Bedroom
- Features: Walk-In Closet(s)
- Level: Second
- Dimensions: 12 x 13
Bedroom
- Features: Walk-In Closet(s)
- Level: Second
- Dimensions: 11 x 13
Primary bathroom
- Features: Built-in Features, Dual Sinks, Double Vanity, En Suite Bathroom, Garden Tub/Roman Tub, Separate Shower
- Level: First
- Dimensions: 18 x 14
Breakfast room nook
- Level: First
- Dimensions: 10 x 8
Dining room
- Level: First
- Dimensions: 13 x 11
Other
- Features: Garden Tub/Roman Tub
- Level: Second
- Dimensions: 12 x 8
Game room
- Level: Second
- Dimensions: 18 x 16
Half bath
- Level: First
- Dimensions: 8 x 6
Kitchen
- Features: Granite Counters, Kitchen Island, Walk-In Pantry
- Level: First
- Dimensions: 10 x 15
Living room
- Features: Fireplace
- Level: First
- Dimensions: 16 x 20
Living room
- Level: Second
- Dimensions: 18 x 19
Office
- Level: First
- Dimensions: 14 x 13
Utility room
- Level: First
- Dimensions: 6 x 6
Heating
- Central
Cooling
- Central Air
Appliances
- Included: Convection Oven, Dishwasher, Electric Oven, Gas Cooktop, Disposal, Microwave, Refrigerator
- Laundry: Electric Dryer Hookup, Laundry in Utility Room
Features
- Decorative/Designer Lighting Fixtures, Eat-in Kitchen, Granite Counters, High Speed Internet, Kitchen Island, Open Floorplan, Pantry, Vaulted Ceiling(s), Natural Woodwork, Walk-In Closet(s)
- Flooring: Carpet, Tile, Wood
- Windows: Window Coverings
- Has basement: No
- Number of fireplaces: 1
- Fireplace features: Masonry
Interior area
- Total interior livable area: 2,985 sqft
Video & virtual tour
Property
Parking
- Total spaces: 2
- Parking features: Door-Single, Garage, Garage Door Opener, Garage Faces Rear
- Attached garage spaces: 2
Features
- Levels: Two
- Stories: 2
- Pool features: None, Community
Lot
- Size: 8,276 Square Feet
Details
- Parcel number: R193600500301
Construction
Type & style
- Home type: SingleFamily
- Architectural style: Traditional,Detached
- Property subtype: Single Family Residence
Materials
- Brick
- Foundation: Slab
- Roof: Composition
Condition
- Resale
- Year built: 1994
Utilities & green energy
- Sewer: Public Sewer
- Water: Public
- Utilities for property: Sewer Available, Water Available
Community & HOA
Community
- Features: Park, Pool, Tennis Court(s)
- Security: Security System, Carbon Monoxide Detector(s), Fire Alarm, Smoke Detector(s)
- Subdivision: Raintree Estates I
HOA
- Has HOA: Yes
- Services included: All Facilities, Association Management
- HOA fee: $450 annually
- HOA name: Raintree Estates
- HOA phone: 972-359-1548
Location
- Region: Allen
Financial & listing details
- Price per square foot: $193/sqft
- Tax assessed value: $289,119
- Annual tax amount: $5,097
- Date on market: 6/10/2026
- Cumulative days on market: 151 days
- Listing terms: Cash,Conventional,1031 Exchange,VA Loan
Estimated market value
$567,100
$539,000 - $595,000
$3,180/mo
Price history
| Date | Event | Price |
|---|---|---|
| 8/25/2026 | Price change | $575,000-1.7%$193/sqft |
Source: NTREIS #21297425 Report a problem | ||
| 7/27/2026 | Listed for sale | $585,000$196/sqft |
Source: NTREIS #21297425 Report a problem | ||
| 7/22/2026 | Contingent | $585,000$196/sqft |
Source: NTREIS #21297425 Report a problem | ||
| 6/28/2026 | Price change | $585,000-4.9%$196/sqft |
Source: NTREIS #21297425 Report a problem | ||
| 6/22/2026 | Price change | $615,000-1.6%$206/sqft |
Source: NTREIS #21297425 Report a problem | ||
| 6/10/2026 | Listed for sale | $625,000-7.4%$209/sqft |
Source: NTREIS #21297425 Report a problem | ||
| 6/8/2026 | Listing removed | $675,000$226/sqft |
Source: NTREIS #21264167 Report a problem | ||
| 6/1/2026 | Price change | $675,000-2.9%$226/sqft |
Source: NTREIS #21264167 Report a problem | ||
| 5/18/2026 | Price change | $695,000-4.1%$233/sqft |
Source: NTREIS #21264167 Report a problem | ||
| 5/8/2026 | Listed for sale | $725,000+98.6%$243/sqft |
Source: NTREIS #21264167 Report a problem | ||
| 7/14/2016 | Sold | -- |
Source: Agent Provided Report a problem | ||
| 6/6/2016 | Pending sale | $365,000$122/sqft |
Source: Keller Williams - Dallas Preston Road #13390081 Report a problem | ||
| 6/2/2016 | Listed for sale | $365,000$122/sqft |
Source: Keller Williams - Dallas Preston Road #13390081 Report a problem | ||
Public tax history
| Year | Property taxes | Tax assessment |
|---|---|---|
| 2025 | $2,297 -14.9% | $287,705 +10% |
| 2024 | $2,700 +3.3% | $261,550 +10% |
| 2023 | $2,614 -29.7% | $237,773 +10% |
| 2022 | $3,715 0% | $216,157 +10% |
| 2021 | $3,716 +1.3% | $196,506 +3.9% |
| 2020 | $3,667 -1.7% | $189,155 -1.8% |
| 2019 | $3,730 +1.2% | $192,678 +6.6% |
| 2018 | $3,686 -3% | $180,782 +2.4% |
| 2017 | $3,799 | $176,585 -49.3% |
| 2016 | $3,799 +2.4% | $348,080 +11.9% |
| 2015 | $3,709 | $311,143 +15.1% |
| 2014 | $3,709 | $270,318 +8.9% |
| 2013 | -- | $248,261 +2.7% |
| 2012 | -- | $241,740 +0.1% |
| 2011 | -- | $241,619 +1% |
| 2010 | -- | $239,197 -3.1% |
| 2009 | -- | $246,809 -2.1% |
| 2008 | -- | $252,068 +2.7% |
| 2007 | -- | $245,373 +7.3% |
| 2006 | -- | $228,754 +6.4% |
| 2005 | -- | $214,989 -0.8% |
| 2004 | -- | $216,803 -0.1% |
| 2003 | -- | $217,055 +2.2% |
| 2002 | -- | $212,350 +10% |
| 2001 | -- | $193,045 -1.7% |
| 2000 | -- | $196,391 |
Find assessor info on the county website
Monthly payment
Est. payment
Payment breakdown
Explore the cost of this home by adjusting the details. Changes won't be saved.Climate risks
Neighborhood: Raintree Estates
Nearby schools
Schools provided by the listing agent
- Elementary: Boon
- Middle: Ereckson
- High: Allen
- District: Allen ISD
Source: NTREIS. This data may not be complete. We recommend contacting the local school district to confirm school assignments for this home.

Similar homes
- $674,5005 bd4 ba3.5k sqft1227 Comanche Dr, Allen, TX 75013For Sale
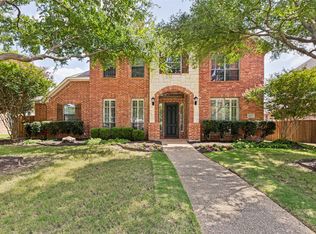 MLS ID #21404704, Stacy Solomon. NTREIS
 - $640,0005 bd3 ba2.8k sqft306 Tustin Ct, Allen, TX 75013For Sale
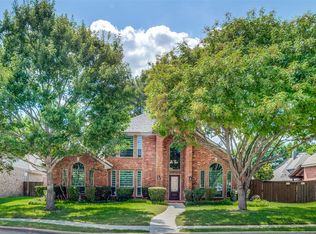 MLS ID #21356172, Aby Jacob. NTREIS
 - $720,0004 bd4 ba3.7k sqft1412 Greenbriar Dr, Allen, TX 75013For Sale
 MLS ID #21325827, Delmi Cisneros. NTREIS
 - $718,0004 bd4 ba4.1k sqft1218 Bridgeway Ln, Allen, TX 75013For Sale
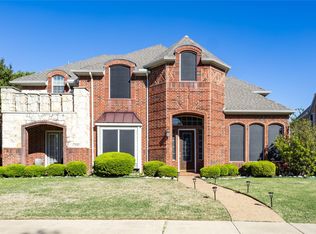 MLS ID #21366689, Brian Wu. NTREIS
