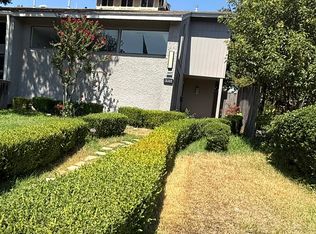
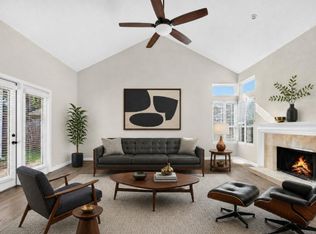
Welcome to this beautifully remodeled home in the quiet, established Country Brook neighborhood, where timeless architecture meets modern updates. Extensively renovated in 2024, this custom-built residence showcases quality craftsmanship, abundant natural light, and a classic interior designed to complement any style. The thoughtfully designed floor plan features custom cabinetry throughout, while the spacious kitchen offers generous storage, ample workspace, and a convenient butler's pantry-ideal for everyday living and entertaining. Step outside to enjoy the large backyard complete with an electric fence, providing a versatile outdoor space for recreation, gardening, or relaxing evenings. Just down the street, enjoy peaceful walks to the neighborhood pond, a serene setting that adds to the charm of this desirable community. Located within highly regarded Plano ISD, this home offers exceptional convenience with easy access to the Dallas North Tollway, making commuting simple while placing you just minutes from shopping, dining, entertainment, parks, and major employers. Blending quality construction, tasteful 2024 updates, a sought-after location, and custom features throughout, this move-in-ready home is a rare opportunity in one of the area's most desirable neighborhoods. Schedule your private showing today and discover everything this exceptional home has to offer! Each adult over 18 must submit an application, ID and last two months of paycheck stubs. See application checklist and criteria (tenant signature is required) in the MLS documents. Incomplete applications will not be processed. Property owner makes all decisions regarding applicants. Please contact the listing agent with all questions. This home is also offered For Sale under MLS # 21342010.
12-36 month lease term. Negotiable. Utilities are not included in the rent price.
House for rent
Single family residence
Available now
Small dogs OK
Air conditioner, central air
In unit laundry
Attached garage parking
What's special
Modern updatesTimeless architectureElectric fenceQuality craftsmanshipLarge backyardAbundant natural lightAmple workspace
- 6 days |
- -- |
- -- |
Zillow last checked:
Listing updated:
Travel times
Facts & features
Interior
Bedrooms & bathrooms
- Bedrooms: 3
- Bathrooms: 3
- Full bathrooms: 2
- 1/2 bathrooms: 1
Cooling
- Air Conditioner, Central Air
Appliances
- Included: Dishwasher, Dryer, Freezer, Microwave Oven, Oven, Refrigerator, Washer
- Laundry: In Unit
Features
- Flooring: Carpet, Hardwood, Tile
Interior area
- Total interior livable area: 2,560 sqft
Property
Parking
- Parking features: Attached, Garage
- Has attached garage: Yes
- Details: Contact manager
Details
- Additional structures: Garage(s)
- Parcel number: R009601802001
Construction
Type & style
- Home type: SingleFamily
- Property subtype: Single Family Residence
Community & HOA
Location
- Region: Dallas
Financial & listing details
- Lease term: 1 Year
Nearby apartments for rent

Price history
| Date | Event | Price |
|---|---|---|
| 9/28/2026 | Listed for rent | $3,500$1/sqft |
Source: Zillow Rentals Report a problem | ||
| 9/25/2026 | Listing removed | $640,000$250/sqft |
Source: NTREIS #21342010 Report a problem | ||
| 9/15/2026 | Price change | $640,000-1.5%$250/sqft |
Source: NTREIS #21342010 Report a problem | ||
| 8/5/2026 | Listed for sale | $650,000+97.7%$254/sqft |
Source: NTREIS #21342010 Report a problem | ||
| 8/21/2014 | Sold | -- |
Source: Agent Provided Report a problem | ||
| 6/5/2014 | Listed for sale | $328,8500%$128/sqft |
Source: Roxann Taylor & Associates, Realtors #12155039 Report a problem | ||
| 5/26/2010 | Listing removed | $329,000$129/sqft |
Source: Ebby Halliday Realtors #11354800 Report a problem | ||
| 2/27/2010 | Listed for sale | $329,000$129/sqft |
Source: Ebby Halliday Realtors #11354800 Report a problem | ||