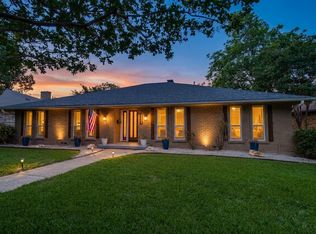
Welcome home to this beautifully maintained 4-bedroom, 3.5-bath home in the highly desirable Town Creek community! Thoughtfully designed with both comfort and functionality in mind, this spacious home features an open-concept layout filled with natural light, creating the perfect setting for everyday living and effortless entertaining. The inviting living area flows seamlessly into the well-appointed kitchen with generous counter space, ample cabinetry, and a large island ideal for gathering with family and friends. The private primary suite offers a peaceful retreat with a spa-like ensuite bath and spacious walk-in closet, while the additional bedrooms provide flexibility for family, guests, or a home office. Enjoy a low-maintenance lifestyle with a private outdoor living space perfect for morning coffee or relaxing evenings. Residents of Town Creek enjoy beautifully maintained grounds and a prime location just minutes from shopping, dining, parks, and major highways, offering easy access to Richardson, Plano, and Downtown Dallas. Combining style, space, and an unbeatable location, this move-in-ready home is one you won't want to miss. Schedule your private tour today!
For sale
Price cut: $15.1K (8/13)
$719,900
9178 Glen Springs Dr, Dallas, TX 75243
4beds
3,910sqft
Single Family Residence
Built in 1973
10,149 Square Feet Lot
$700,900 Zestimate®
$184/sqft
$-- HOA
What's special
Spacious walk-in closetBeautifully maintained groundsGenerous counter spaceSpa-like ensuite bathPrivate primary suiteAmple cabinetrySpacious home
- 33 days
- 1,191
- 125
Likely to sell faster than
Zillow last checked:
Listing updated:
Listed by:
Kelly Boulton 0498456 972-774-9888,
Better Homes & Gardens, Winans 972-774-9888
Source: NTREIS,MLS#: 21324287
Facts & features
Interior
Bedrooms & bathrooms
- Bedrooms: 4
- Bathrooms: 4
- Full bathrooms: 3
- 1/2 bathrooms: 1
Primary bedroom
- Level: First
- Dimensions: 13 x 24
Primary bedroom
- Level: Second
- Dimensions: 12 x 19
Bedroom
- Level: First
- Dimensions: 12 x 11
Bedroom
- Level: First
- Dimensions: 12 x 14
Dining room
- Level: First
- Dimensions: 11 x 13
Family room
- Level: First
- Dimensions: 16 x 20
Game room
- Level: Second
- Dimensions: 20 x 19
Kitchen
- Level: First
- Dimensions: 19 x 13
Living room
- Level: First
- Dimensions: 23 x 30
Utility room
- Level: First
- Dimensions: 5 x 7
Heating
- Central, Natural Gas
Cooling
- Central Air, Ceiling Fan(s), Electric
Appliances
- Included: Double Oven, Dishwasher, Gas Cooktop, Disposal, Microwave, Refrigerator, Some Commercial Grade, Vented Exhaust Fan
- Laundry: Laundry in Utility Room
Features
- Built-in Features, Decorative/Designer Lighting Fixtures, Eat-in Kitchen, Granite Counters, High Speed Internet, Open Floorplan
- Flooring: Carpet, Ceramic Tile, Engineered Hardwood
- Has basement: No
- Number of fireplaces: 1
- Fireplace features: Wood Burning
Interior area
- Total interior livable area: 3,910 sqft
Video & virtual tour
Property
Parking
- Total spaces: 2
- Parking features: Alley Access, Garage, Garage Faces Rear
- Attached garage spaces: 2
Features
- Levels: Two
- Stories: 2
- Patio & porch: Covered, Deck, Balcony
- Exterior features: Balcony
- Pool features: Gunite, In Ground, Pool, Pool/Spa Combo
- Fencing: Wood
Lot
- Size: 10,149 Square Feet
- Features: Corner Lot, Subdivision, Sprinkler System
Details
- Parcel number: 00000794194700000
Construction
Type & style
- Home type: SingleFamily
- Architectural style: Traditional,Detached
- Property subtype: Single Family Residence
Materials
- Brick
- Foundation: Slab
- Roof: Composition
Condition
- Resale
- Year built: 1973
Utilities & green energy
- Sewer: Public Sewer
- Water: Public
- Utilities for property: Sewer Available, Water Available
Community & HOA
Community
- Security: Other, Smoke Detector(s)
- Subdivision: Town Crk Add Sec 01
HOA
- Has HOA: Yes
- HOA name: Town Creek
- HOA phone: 214-738-8383
Location
- Region: Dallas
Financial & listing details
- Price per square foot: $184/sqft
- Tax assessed value: $819,250
- Annual tax amount: $19,155
- Date on market: 8/6/2026
- Cumulative days on market: 34 days
- Listing terms: Cash,Conventional,FHA
Estimated market value
$700,900
$666,000 - $736,000
$7,452/mo
Price history
| Date | Event | Price |
|---|---|---|
| 8/13/2026 | Price change | $719,900-2.1%$184/sqft |
Source: NTREIS #21324287 Report a problem | ||
| 8/6/2026 | Listed for sale | $735,000-0.7%$188/sqft |
Source: NTREIS #21324287 Report a problem | ||
| 6/3/2026 | Listing removed | $740,000$189/sqft |
Source: NTREIS #21063030 Report a problem | ||
| 5/19/2026 | Price change | $740,000-1.3%$189/sqft |
Source: NTREIS #21063030 Report a problem | ||
| 4/16/2026 | Price change | $750,000-2%$192/sqft |
Source: NTREIS #21063030 Report a problem | ||
| 3/10/2026 | Price change | $765,000-1.3%$196/sqft |
Source: NTREIS #21063030 Report a problem | ||
| 1/13/2026 | Price change | $775,000-3.1%$198/sqft |
Source: NTREIS #21063030 Report a problem | ||
| 12/9/2025 | Price change | $799,900-1.9%$205/sqft |
Source: NTREIS #21063030 Report a problem | ||
| 11/6/2025 | Price change | $815,000-2.4%$208/sqft |
Source: NTREIS #21063030 Report a problem | ||
| 10/7/2025 | Price change | $835,000-1.8%$214/sqft |
Source: NTREIS #21063030 Report a problem | ||
| 9/25/2025 | Listed for sale | $850,000-4.5%$217/sqft |
Source: NTREIS #21063030 Report a problem | ||
| 9/16/2025 | Listing removed | $890,000$228/sqft |
Source: NTREIS #20938887 Report a problem | ||
| 8/16/2025 | Price change | $890,000-1.1%$228/sqft |
Source: NTREIS #20938887 Report a problem | ||
| 7/28/2025 | Price change | $900,000-2.7%$230/sqft |
Source: NTREIS #20938887 Report a problem | ||
| 7/16/2025 | Price change | $925,000-1.6%$237/sqft |
Source: NTREIS #20938887 Report a problem | ||
| 6/10/2025 | Price change | $940,000-1.1%$240/sqft |
Source: NTREIS #20938887 Report a problem | ||
| 5/16/2025 | Listed for sale | $950,900+5.7%$243/sqft |
Source: NTREIS #20938887 Report a problem | ||
| 4/6/2023 | Listing removed | -- |
Source: NTREIS #20102923 Report a problem | ||
| 10/4/2022 | Listing removed | $900,000$230/sqft |
Source: NTREIS #20102923 Report a problem | ||
| 9/9/2022 | Price change | $900,000-1.6%$230/sqft |
Source: NTREIS #20102923 Report a problem | ||
| 8/27/2022 | Price change | $915,000-3.2%$234/sqft |
Source: NTREIS #20102923 Report a problem | ||
| 8/10/2022 | Price change | $945,000-0.5%$242/sqft |
Source: NTREIS #20102923 Report a problem | ||
| 7/27/2022 | Price change | $950,000-2.6%$243/sqft |
Source: NTREIS #20102923 Report a problem | ||
| 7/1/2022 | Listed for sale | $975,000+62.8%$249/sqft |
Source: NTREIS #20102923 Report a problem | ||
| 6/29/2020 | Listing removed | $599,000$153/sqft |
Source: Keller Williams Realty Preston Road #14273950 Report a problem | ||
| 6/19/2020 | Sold | -- |
Source: Agent Provided Report a problem | ||
| 8/16/2019 | Sold | -- |
Source: Agent Provided Report a problem | ||
| 2/19/2016 | Sold | -- |
Source: Agent Provided Report a problem | ||
Public tax history
| Year | Property taxes | Tax assessment |
|---|---|---|
| 2025 | $7,849 +9.6% | $819,250 |
| 2024 | $7,164 +6.3% | $819,250 +2.9% |
| 2023 | $6,740 +6.3% | $795,990 +33.1% |
| 2022 | $6,340 -16.5% | $597,920 +9.5% |
| 2021 | $7,588 -1.9% | $546,030 |
| 2020 | $7,733 +20.1% | $546,030 +20.7% |
| 2019 | $6,441 -0.7% | $452,560 |
| 2018 | $6,486 -33.9% | $452,560 +30.5% |
| 2017 | $9,806 +27.2% | $346,840 +3.3% |
| 2016 | $7,711 -17.1% | $335,640 +1% |
| 2015 | $9,305 | $332,220 |
| 2014 | $9,305 | $332,220 |
| 2013 | -- | -- |
| 2012 | -- | -- |
| 2011 | -- | -- |
| 2010 | -- | -- |
| 2009 | -- | -- |
| 2008 | -- | -- |
| 2007 | -- | -- |
| 2005 | -- | -- |
| 2004 | -- | -- |
| 2003 | -- | -- |
| 2002 | -- | -- |
| 2001 | -- | -- |
Find assessor info on the county website
Monthly payment
Est. payment
Payment breakdown
Explore the cost of this home by adjusting the details. Changes won't be saved.Climate risks
Neighborhood: 75243
Nearby schools
Schools provided by the listing agent
- Elementary: Skyview
- Middle: Lake Highlands
- High: Lake Highlands
- District: Richardson ISD
Source: NTREIS. This data may not be complete. We recommend contacting the local school district to confirm school assignments for this home.


Similar homes
- $795,0004 bd3 ba2.1k sqft9407 Arborhill Dr, Dallas, TX 75243For Sale
 MLS ID #21348772, Kevin Caskey. NTREIS
 - $819,0004 bd3 ba2.7k sqft9552 Timberleaf Dr, Dallas, TX 75243For Sale
 MLS ID #21283380, Carolyn Lafferty. NTREIS
 - $639,0004 bd3 ba2.6k sqft9421 Meadowknoll Dr, Dallas, TX 75243For Sale
 MLS ID #21290465, Cynthia Paine Drennan. NTREIS
 - $630,0004 bd4 ba2.5k sqft8857 Flint Falls Dr, Dallas, TX 75243For Sale
 MLS ID #21318315, Anastasia Riley. NTREIS
