**OPEN SUNDAY OCT. 11, 3:00-5:00** Nestled in a lush, treed setting in highly sought Moss Haven area, this truly beautiful home provides the perfect mix of original design with contemporary finishes, creating inviting warmth & character in the flowing floorplan! Nothing will disappoint, from the circular drive and welcoming entry, to the beautiful & private backyard enclosed with an electric gate for the 3 car garage. The gracious family room enjoys an updated limestone fireplace and wonderful tall ceilings, and opens to a large convenient wetbar, ideal for entertaining! Abundant cabinets and pantry areas are featured in the light kitchen with huge center island, and the breakfast area features a built-in hutch and convenient desk. The master enjoys a unique curved fireplace, and an amazing bath with back-to-back his & her vanities, built-ins & closets. Also featured is a large soaking tub and separate walk-in shower with decorative tile & built-in bottle cut-out. Two secondary bedrooms share a large bath with a quartz double vanity, built-in cabinets, and a private bath area. The bedroom off the kitchen easily doubles as an office, featuring a wall of built-in book shelves, walk-in closet, and a full bath with shower across the hall. Last, but not least, is the amazing upstairs gameroom featuring tall ceilings, ceiling fans, cedar closet, and two large shelved closets for equipment, games, or just additional storage! This home must be seen to realize the quality and care throughout!
For sale
$950,000
9108 Clayco Dr, Dallas, TX 75243
4beds
3,880sqft
Single Family Residence
Built in 1978
9,561 Square Feet Lot
$-- Zestimate®
$245/sqft
$-- HOA
What's special
Welcoming entryGracious family roomUpdated limestone fireplacePrivate bath areaLarge soaking tubWonderful tall ceilingsCircular drive
- 76 days
- 584
- 22
Zillow last checked:
Listing updated:
Listed by:
Janet Hendrix 0420871 214-349-2766,
Hendrix & Associates 214-349-2766,
Bill Hendrix 0420473 214-769-6361,
Hendrix & Associates
Source: NTREIS,MLS#: 21309708
Facts & features
Interior
Bedrooms & bathrooms
- Bedrooms: 4
- Bathrooms: 3
- Full bathrooms: 3
Primary bedroom
- Features: Built-in Features, Ceiling Fan(s), Dual Sinks, Double Vanity, En Suite Bathroom, Fireplace, Garden Tub/Roman Tub, Linen Closet, Separate Shower, Walk-In Closet(s)
- Level: First
- Dimensions: 23 x 15
Bedroom
- Features: Ceiling Fan(s)
- Level: First
- Dimensions: 15 x 12
Bedroom
- Features: Ceiling Fan(s)
- Level: First
- Dimensions: 15 x 11
Bedroom
- Features: Ceiling Fan(s), Split Bedrooms, Walk-In Closet(s)
- Level: First
- Dimensions: 16 x 12
Bonus room
- Features: Built-in Features
- Level: First
- Dimensions: 16 x 11
Breakfast room nook
- Features: Built-in Features
- Level: First
- Dimensions: 15 x 9
Dining room
- Level: First
- Dimensions: 12 x 11
Family room
- Features: Ceiling Fan(s), Fireplace
- Level: First
- Dimensions: 23 x 21
Game room
- Features: Built-in Features, Ceiling Fan(s)
- Level: Second
- Dimensions: 28 x 21
Kitchen
- Features: Built-in Features, Kitchen Island, Pantry, Solid Surface Counters
- Level: First
- Dimensions: 13 x 12
Living room
- Features: Built-in Features
- Level: First
- Dimensions: 15 x 12
Utility room
- Features: Built-in Features, Utility Room
- Level: First
- Dimensions: 10 x 8
Heating
- Central, Natural Gas
Cooling
- Central Air, Ceiling Fan(s), Electric
Appliances
- Included: Dishwasher, Electric Cooktop, Electric Oven, Disposal, Microwave
- Laundry: Laundry in Utility Room
Features
- Wet Bar, Chandelier, Decorative/Designer Lighting Fixtures, Kitchen Island, Open Floorplan, Pantry, Vaulted Ceiling(s), Walk-In Closet(s), Wired for Sound
- Flooring: Carpet, Ceramic Tile, Engineered Hardwood, Hardwood
- Has basement: No
- Number of fireplaces: 2
- Fireplace features: Bedroom, Family Room, Gas Log, Gas Starter, Masonry, Other, Raised Hearth, Stone, Wood Burning
Interior area
- Total interior livable area: 3,880 sqft
Video & virtual tour
Property
Parking
- Total spaces: 3
- Parking features: Additional Parking, Alley Access, Circular Driveway, Electric Gate, Enclosed, Garage, Garage Door Opener, Gated, Kitchen Level, Garage Faces Rear
- Attached garage spaces: 3
Features
- Levels: One and One Half
- Exterior features: Garden
- Pool features: None
- Fencing: Wood
Lot
- Size: 9,561 Square Feet
- Dimensions: 73 x 131
- Features: Interior Lot, Landscaped, Sprinkler System
Details
- Parcel number: F/8153
Construction
Type & style
- Home type: SingleFamily
- Architectural style: Detached
- Property subtype: Single Family Residence
Materials
- Brick
- Foundation: Pillar/Post/Pier
- Roof: Composition
Condition
- Resale
- Year built: 1978
Utilities & green energy
- Sewer: Public Sewer
- Water: Public
- Utilities for property: Sewer Available, Water Available
Community & HOA
Community
- Features: Curbs
- Subdivision: Bill Brownes Farm
HOA
- Has HOA: No
Location
- Region: Dallas
Financial & listing details
- Price per square foot: $245/sqft
- Tax assessed value: $764,120
- Annual tax amount: $4,369
- Date on market: 7/28/2026
- Cumulative days on market: 77 days
- Listing terms: Cash,Conventional,FHA,VA Loan
- Exclusions: Hanging plants and hangers on the backyard fence, and two water fountains in the backyard.
Estimated market value
Not available
Estimated sales range
Not available
Not available
Price history
| Date | Event | Price |
|---|---|---|
| 7/28/2026 | Listed for sale | $950,000+111.2%$245/sqft |
Source: NTREIS #21309708 Report a problem | ||
| 1/7/2012 | Listing removed | $449,900$116/sqft |
Source: Ebby Halliday Realtors #11650023 Report a problem | ||
| 9/16/2011 | Price change | $449,900-3.5%$116/sqft |
Source: Ebby Halliday Realtors #11650023 Report a problem | ||
| 8/26/2011 | Price change | $466,000-0.8%$120/sqft |
Source: Ebby Halliday Realtors #11650023 Report a problem | ||
| 7/11/2011 | Price change | $469,900-1.1%$121/sqft |
Source: RE/MAX Associates of Dallas #11578448 Report a problem | ||
| 5/25/2011 | Price change | $474,900-0.9%$122/sqft |
Source: RE/MAX Associates of Dallas #11578448 Report a problem | ||
| 4/18/2011 | Listed for sale | $479,000-3.7%$123/sqft |
Source: RE/MAX ASSOCIATES OF DALLAS #11578448 Report a problem | ||
| 8/22/2010 | Listed for sale | $497,500$128/sqft |
Source: RE/MAX Associates of Dallas #11461748 Report a problem | ||
| 7/25/2006 | Sold | -- |
Source: Agent Provided Report a problem | ||
Public tax history
| Year | Property taxes | Tax assessment |
|---|---|---|
| 2025 | $4,369 +7.7% | $764,120 |
| 2024 | $4,055 | $764,120 |
Find assessor info on the county website
Monthly payment
Est. payment
Payment breakdown
Explore the cost of this home by adjusting the details. Changes won't be saved.Climate risks
Neighborhood: 75243
Nearby schools
Schools provided by the listing agent
- Elementary: Mosshaven
- Middle: Forest Meadow
- High: Lake Highlands
- District: Richardson ISD
Source: NTREIS. This data may not be complete. We recommend contacting the local school district to confirm school assignments for this home.
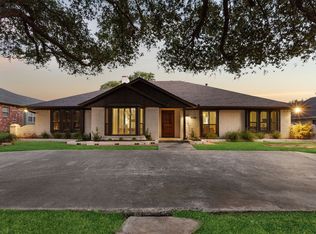
Similar homes
- $995,0003 bd3 ba3.6k sqft8607 Cherry Hill Dr, Dallas, TX 75243For Sale
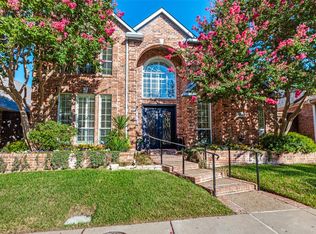 MLS ID #21373530, Debbie Sherrington. NTREIS
 - $925,0004 bd4 ba3.1k sqft7148 Roundrock Rd, Dallas, TX 75248For Sale
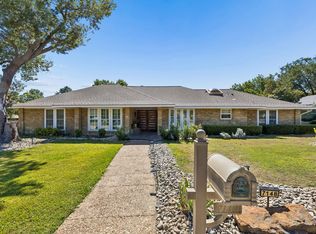 MLS ID #21407473, Sean Arago. NTREIS
 - $775,0004 bd3 ba2.1k sqft9407 Arborhill Dr, Dallas, TX 75243For Sale
 MLS ID #21348772, Kevin Caskey. NTREIS
 - $599,0004 bd3 ba2.6k sqft9421 Meadowknoll Dr, Dallas, TX 75243For Sale
 MLS ID #21290465, Cynthia Paine Drennan. NTREIS
