Welcome to this beautifully maintained Austin Stone two-story home located in the heart of Lake Highlands. Offering 4 bedrooms, 4 living areas, 3.5 baths, 2-car garage, heated pool, and 24 KW generator, this home perfectly blends comfort, style, and functionality with thoughtfully designed spaces ideal for everyday living and entertaining.
Step inside to discover a bright open floor plan with hand-scraped hardwood floors, high-quality millwork, and abundant natural light throughout. The recently refinished chef’s kitchen opens seamlessly to the family room and features marble counter tops, Thermador stainless steel appliances, ample cabinetry, a built-in Subzero refrigerator, and a stunning Ermitage wine cooler, creating the perfect gathering space for family and guests. A large open dining room provides an inviting setting for hosting meals and celebrations.
The primary suite offers a private retreat, complete with California Closets, direct access to the backyard deck, patio, and outdoor shower, and a luxury spa-inspired bath featuring granite countertops, hardwood flooring, a large walk-in shower, and elegant custom finishes.
Downstairs includes a private study and a large Oak plank paneled den, both with built-in cabinetry, providing excellent work and relaxation spaces. Upstairs, you'll find a spacious game room along with two bedrooms connected by a Jack-and-Jill bath, perfect for family or guests.
Outside, enjoy the private backyard with custom pool, deck, patio, and pergola, ideal for relaxing evenings or weekend gatherings.
Conveniently located near shopping, dining, schools, and major commuting routes, this home offers the perfect balance of peaceful neighborhood living with easy access to everything Lake Highlands has to offer.
Don’t miss the opportunity to make this exceptional home yours.
For sale
Price cut: $10K (9/17)
$1,139,900
9159 Dunmore Dr, Dallas, TX 75231
4beds
3,541sqft
Single Family Residence
Built in 1974
8,842 Square Feet Lot
$1,104,900 Zestimate®
$322/sqft
$-- HOA
What's special
Heated poolBright open floor planHardwood flooringAbundant natural light throughoutHand-scraped hardwood floorsLuxury spa-inspired bathBuilt-in subzero refrigerator
- 135 days
- 531
- 29
Zillow last checked:
Listing updated:
Listed by:
Jeffrey Deats 0800227 214-601-8181,
Bradford Elite Real Estate LLC 972-212-5206,
April Deats 0631854 214-601-8757,
Bradford Elite Real Estate LLC
Source: NTREIS,MLS#: 21276244
Facts & features
Interior
Bedrooms & bathrooms
- Bedrooms: 4
- Bathrooms: 4
- Full bathrooms: 3
- 1/2 bathrooms: 1
Primary bedroom
- Features: Built-in Features, Closet Cabinetry, Ceiling Fan(s), Dual Sinks, Double Vanity, En Suite Bathroom, Sitting Area in Primary, Separate Shower, Walk-In Closet(s)
- Level: First
- Dimensions: 15 x 16
Primary bedroom
- Features: Built-in Features, Closet Cabinetry, Ceiling Fan(s), En Suite Bathroom, Jetted Tub, Linen Closet, Walk-In Closet(s)
- Level: First
- Dimensions: 13 x 12
Bedroom
- Features: Built-in Features, Closet Cabinetry, Ceiling Fan(s), Walk-In Closet(s)
- Level: Second
- Dimensions: 12 x 13
Bedroom
- Features: Built-in Features, Closet Cabinetry, Ceiling Fan(s), En Suite Bathroom, Walk-In Closet(s)
- Level: Second
- Dimensions: 12 x 13
Primary bathroom
- Features: Built-in Features, Closet Cabinetry, Dual Sinks, Double Vanity, En Suite Bathroom, Granite Counters, Stone Counters, Separate Shower
- Level: First
- Dimensions: 25 x 10
Den
- Features: Built-in Features, Ceiling Fan(s)
- Level: First
- Dimensions: 18 x 14
Dining room
- Level: First
- Dimensions: 14 x 14
Other
- Features: Built-in Features, En Suite Bathroom, Jetted Tub, Stone Counters
- Level: First
- Dimensions: 9 x 5
Other
- Features: Built-in Features, Dual Sinks, Double Vanity, En Suite Bathroom, Jack and Jill Bath
- Level: Second
- Dimensions: 25 x 6
Game room
- Features: Built-in Features, Ceiling Fan(s)
- Level: Second
- Dimensions: 20 x 16
Half bath
- Level: First
- Dimensions: 6 x 6
Kitchen
- Features: Breakfast Bar, Built-in Features, Butler's Pantry, Ceiling Fan(s), Eat-in Kitchen, Granite Counters, Kitchen Island, Pantry, Sink, Walk-In Pantry
- Level: First
- Dimensions: 35 x 10
Living room
- Features: Built-in Features, Ceiling Fan(s), Fireplace
- Level: First
- Dimensions: 21 x 20
Office
- Features: Built-in Features, Ceiling Fan(s)
- Level: First
- Dimensions: 15 x 13
Utility room
- Features: Built-in Features, Closet, Linen Closet, Utility Sink
- Level: First
- Dimensions: 10 x 8
Heating
- Natural Gas
Cooling
- Attic Fan, Central Air, Ceiling Fan(s), ENERGY STAR Qualified Equipment, Gas, Humidity Control, Multi Units
Appliances
- Included: Some Gas Appliances, Built-In Gas Range, Built-In Refrigerator, Convection Oven, Double Oven, Dishwasher, Electric Oven, Disposal, Gas Water Heater, Ice Maker, Microwave, Plumbed For Gas, Range, Some Commercial Grade, Vented Exhaust Fan, Wine Cooler
- Laundry: Laundry Chute, Washer Hookup, Dryer Hookup, ElectricDryer Hookup, Laundry in Utility Room, Stacked
Features
- Built-in Features, Cedar Closet(s), Chandelier, Cathedral Ceiling(s), Dry Bar, Decorative/Designer Lighting Fixtures, Double Vanity, Eat-in Kitchen, Granite Counters, High Speed Internet, Kitchen Island, Open Floorplan, Pantry, Smart Home, Cable TV, Vaulted Ceiling(s), Wired for Data, Natural Woodwork, Walk-In Closet(s), Wired for Sound, Air Filtration
- Flooring: Carpet, Hardwood
- Windows: Bay Window(s), Shutters
- Has basement: No
- Number of fireplaces: 2
- Fireplace features: Gas Log, Living Room, Masonry, Raised Hearth
Interior area
- Total interior livable area: 3,541 sqft
Video & virtual tour
Property
Parking
- Total spaces: 2
- Parking features: Additional Parking, Alley Access, Concrete, Covered, Door-Multi, Driveway, Electric Gate, Gated, Inside Entrance, Garage Faces Rear
- Attached garage spaces: 2
Accessibility
- Accessibility features: Accessible Full Bath, Accessible Bedroom, Smart Technology, Accessible Doors, Accessible Hallway(s)
Features
- Levels: Two
- Stories: 1
- Patio & porch: Covered, Deck
- Exterior features: Awning(s), Built-in Barbecue, Barbecue, Deck, Fire Pit, Gas Grill, Outdoor Grill, Outdoor Kitchen, Outdoor Living Area, Outdoor Shower, Rain Gutters
- Pool features: Fenced, Gunite, Heated, In Ground, Outdoor Pool, Pool Cover, Pool, Pool Sweep, Pool/Spa Combo, Salt Water, Waterfall, Water Feature
- Fencing: Back Yard,Fenced
Lot
- Size: 8,842 Square Feet
Details
- Parcel number: 00000794098100000
- Other equipment: Generator, Home Theater, Air Purifier
Construction
Type & style
- Home type: SingleFamily
- Architectural style: Ranch,Detached
- Property subtype: Single Family Residence
Materials
- Brick, Stone Veneer, Wood Siding
- Foundation: Slab
- Roof: Asphalt,Metal,Mixed,Other
Condition
- Resale
- Year built: 1974
Utilities & green energy
- Sewer: Public Sewer
- Water: Public
- Utilities for property: Electricity Connected, Natural Gas Available, Sewer Available, Separate Meters, Underground Utilities, Water Available, Cable Available
Green energy
- Energy efficient items: Appliances, Construction, Doors, Insulation
- Indoor air quality: Filtration
- Water conservation: Water-Smart Landscaping
Community & HOA
Community
- Features: Curbs, Sidewalks
- Security: Security System, Carbon Monoxide Detector(s), Fire Alarm, Security Gate, Smoke Detector(s), Security Lights
- Subdivision: Highlands West
HOA
- Has HOA: Yes
- HOA name: Na
- HOA phone: 214-555-5555
Location
- Region: Dallas
Financial & listing details
- Price per square foot: $322/sqft
- Tax assessed value: $716,600
- Annual tax amount: $16,755
- Date on market: 5/22/2026
- Cumulative days on market: 135 days
- Listing terms: Cash,Conventional,FHA,VA Loan
- Exclusions: Japenese Maple and Flowering Quince in backyard will be replaced with similar plants post option.
Estimated market value
$1,104,900
$1.05M - $1.16M
$5,955/mo
Price history
| Date | Event | Price |
|---|---|---|
| 9/17/2026 | Price change | $1,139,900-0.9%$322/sqft |
Source: NTREIS #21276244 Report a problem | ||
| 8/18/2026 | Price change | $1,149,900-2.1%$325/sqft |
Source: NTREIS #21276244 Report a problem | ||
| 8/7/2026 | Price change | $1,174,900-2%$332/sqft |
Source: NTREIS #21276244 Report a problem | ||
| 6/28/2026 | Price change | $1,199,000-2.1%$339/sqft |
Source: NTREIS #21276244 Report a problem | ||
| 5/22/2026 | Listed for sale | $1,225,000-3.5%$346/sqft |
Source: NTREIS #21276244 Report a problem | ||
| 4/13/2026 | Listing removed | $1,270,000$359/sqft |
Source: NTREIS #21200301 Report a problem | ||
| 4/3/2026 | Price change | $1,270,000-1.9%$359/sqft |
Source: NTREIS #21200301 Report a problem | ||
| 3/7/2026 | Listed for sale | $1,295,000+159.5%$366/sqft |
Source: NTREIS #21200301 Report a problem | ||
| 2/7/2011 | Listing removed | $499,000$141/sqft |
Source: Ebby Halliday Realtors #11490798 Report a problem | ||
| 12/17/2010 | Price change | $499,000-5%$141/sqft |
Source: Ebby Halliday Realtors #11490798 Report a problem | ||
| 10/30/2010 | Price change | $525,000-4.5%$148/sqft |
Source: Ebby Halliday Realtors #11490798 Report a problem | ||
| 10/16/2010 | Listed for sale | $549,900$155/sqft |
Source: Ebby Halliday Realtors #11490798 Report a problem | ||
Public tax history
| Year | Property taxes | Tax assessment |
|---|---|---|
| 2025 | $4,844 -3.4% | $716,600 |
| 2024 | $5,014 +5.6% | $716,600 +7.3% |
| 2023 | $4,748 +1.5% | $667,950 |
| 2022 | $4,678 +5.1% | $667,950 +24.1% |
| 2021 | $4,453 +7.7% | $538,270 |
| 2020 | $4,134 +11% | $538,270 +9.8% |
| 2019 | $3,723 +7.9% | $490,270 |
| 2018 | $3,449 -51.6% | $490,270 +32.3% |
| 2017 | $7,133 -3.1% | $370,530 |
| 2016 | $7,360 -20.9% | $370,530 +7% |
| 2015 | $9,302 | $346,380 +4.3% |
| 2014 | $9,302 | $332,110 |
| 2013 | -- | -- |
| 2012 | -- | -- |
| 2011 | -- | -- |
| 2010 | -- | -- |
| 2009 | -- | -- |
| 2008 | -- | -- |
| 2007 | -- | -- |
| 2005 | -- | -- |
| 2004 | -- | -- |
| 2003 | -- | -- |
| 2002 | -- | -- |
| 2001 | -- | -- |
Find assessor info on the county website
Monthly payment
Est. payment
Payment breakdown
Explore the cost of this home by adjusting the details. Changes won't be saved.Climate risks
Neighborhood: 75231
Nearby schools
Schools provided by the listing agent
- Elementary: Merriman Park
- Middle: Forest Meadow
- High: Lake Highlands
- District: Richardson ISD
Source: NTREIS. This data may not be complete. We recommend contacting the local school district to confirm school assignments for this home.

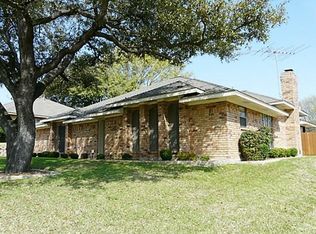
Similar homes
- $1,199,0004 bd4 ba4k sqft8732 Arbor Park Ct, Dallas, TX 75243For Sale
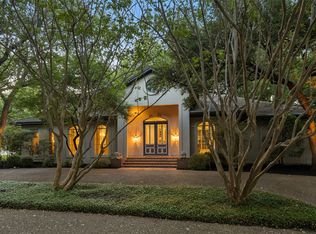 MLS ID #21320837, Joan Parma. NTREIS
 - $950,0004 bd3 ba3.8k sqft9108 Clayco Dr, Dallas, TX 75243For Sale
 MLS ID #21309708, Janet Hendrix. NTREIS
 - $749,0004 bd3 ba3.2k sqft9639 Vista Oaks Dr, Dallas, TX 75243For Sale
 MLS ID #21383521, Rick Adams. NTREIS
 - $1,400,0005 bd4 ba2.9k sqft10656 Cox Ln, Dallas, TX 75229For Sale
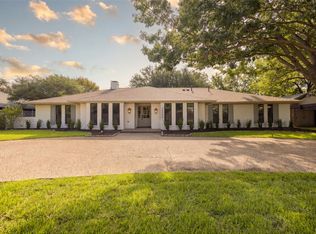 MLS ID #21395144, Kaitlyn Bownds. NTREIS
