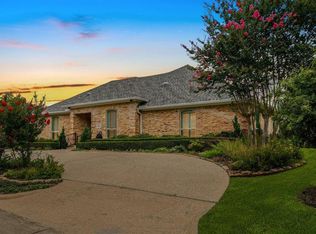
Exceptional golf course living on the #3 Fairway of Bent Tree Country Club. This impressive 4-bedroom residence offers a rare layout with two bedrooms downstairs and two upstairs, each featuring private ensuite baths and large closets, ideal for guests or multigenerational living.
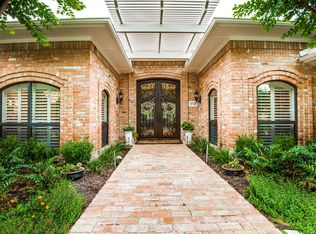
A grand entry with wrought iron double doors welcomes you into an open floor plan filled with natural light, soaring ceilings, and dramatic floor-to-ceiling windows overlooking the pool and fairway. Designed for entertaining, the home features two expansive living areas, each with its own fireplace and built-in bar, creating effortless flow for gatherings large or small.
The chef’s kitchen is beautifully appointed with a Viking 6-burner gas range, double ovens, warming drawer, ice machine, two sinks, generous prep space, and multiple dining areas nearby. Elegant chandeliers add sophistication throughout.
Multiple outdoor areas for you to enjoy with views throughout the house to your private pool, and another backyard area that overlooks the golf course all complemented by a circular driveway and 3-car garage. Additional highlights include fans in every room, a newer commercial-grade tankless water heater, and a spacious utility room with sink.
Ideally located near premier shopping, dining, private schools, and convenient access to the Dallas North Tollway.
For sale
Price cut: $50K (5/12)
$1,549,000
5806 Bent Trl, Dallas, TX 75248
4beds
4,295sqft
Single Family Residence
Built in 1981
0.35 Acres Lot
$1,456,000 Zestimate®
$361/sqft
$-- HOA
What's special
Built-in barSoaring ceilingsCircular drivewayLarge closetsPrivate ensuite bathsFans in every roomMultiple dining areas nearby
- 131 days |
- 555 |
- 18 |
Zillow last checked:
Listing updated:
Listed by:
Valerie Bracchi 0694820 214-718-7550,
Compass RE Texas, LLC 469-210-8288
Source: NTREIS,MLS#: 21188509
Loading...
Facts & features
Interior
Bedrooms & bathrooms
- Bedrooms: 4
- Bathrooms: 5
- Full bathrooms: 4
- 1/2 bathrooms: 1
Primary bedroom
- Features: Ceiling Fan(s), Dual Sinks, Double Vanity, En Suite Bathroom, Jetted Tub, Sitting Area in Primary, Separate Shower, Walk-In Closet(s)
- Level: First
- Dimensions: 21 x 24
Bedroom
- Features: Ceiling Fan(s), Walk-In Closet(s)
- Level: First
- Dimensions: 12 x 16
Bedroom
- Features: Ceiling Fan(s), En Suite Bathroom, Walk-In Closet(s)
- Level: Second
- Dimensions: 12 x 13
Bedroom
- Features: Ceiling Fan(s), En Suite Bathroom, Walk-In Closet(s)
- Level: Second
- Dimensions: 13 x 14
Breakfast room nook
- Level: First
- Dimensions: 10 x 14
Dining room
- Level: First
- Dimensions: 19 x 13
Family room
- Features: Built-in Features, Fireplace
- Level: First
- Dimensions: 18 x 21
Kitchen
- Features: Breakfast Bar, Built-in Features, Dual Sinks, Eat-in Kitchen, Granite Counters, Kitchen Island, Pantry, Pot Filler, Sink
- Level: First
- Dimensions: 20 x 14
Living room
- Features: Built-in Features, Ceiling Fan(s), Fireplace
- Level: First
- Dimensions: 20 x 22
Heating
- Central, Fireplace(s), Natural Gas
Cooling
- Central Air, Ceiling Fan(s), Electric
Appliances
- Included: Built-In Gas Range, Double Oven, Dishwasher, Disposal, Ice Maker, Microwave, Refrigerator, Tankless Water Heater, Warming Drawer, Wine Cooler
- Laundry: Laundry in Utility Room
Features
- Wet Bar, Built-in Features, Chandelier, Decorative/Designer Lighting Fixtures, Double Vanity, Eat-in Kitchen, Granite Counters, High Speed Internet, Kitchen Island, Open Floorplan, Pantry, Cable TV, Walk-In Closet(s)
- Flooring: Carpet, Luxury Vinyl Plank, Marble, Tile
- Windows: Skylight(s), Shutters
- Has basement: No
- Number of fireplaces: 2
- Fireplace features: Dining Room, Family Room, Gas Log, Gas Starter, Living Room
Interior area
- Total interior livable area: 4,295 sqft
Video & virtual tour
Property
Parking
- Total spaces: 3
- Parking features: Circular Driveway, Driveway, Garage, Garage Faces Rear, Storage
- Attached garage spaces: 3
Features
- Levels: Two
- Stories: 2
- Exterior features: Courtyard, Lighting, Private Yard, Rain Gutters
- Pool features: In Ground, Pool
- Fencing: Wood,Wrought Iron
Lot
- Size: 0.35 Acres
- Features: Interior Lot, Landscaped, On Golf Course, Subdivision
Details
- Parcel number: 00000799921660000
Construction
Type & style
- Home type: SingleFamily
- Architectural style: Traditional,Detached
- Property subtype: Single Family Residence
Materials
- Brick
- Foundation: Slab
- Roof: Composition
Condition
- Year built: 1981
Utilities & green energy
- Sewer: Public Sewer
- Water: Public
- Utilities for property: Sewer Available, Water Available, Cable Available
Community & HOA
Community
- Features: Curbs
- Security: Smoke Detector(s)
- Subdivision: Bent Tree Fairways Ph 02
HOA
- Has HOA: No
Location
- Region: Dallas
Financial & listing details
- Price per square foot: $361/sqft
- Tax assessed value: $1,600,000
- Annual tax amount: $35,627
- Date on market: 2/24/2026
- Cumulative days on market: 131 days
- Listing terms: Cash,Conventional
- Exclusions: Excludes fire screen in living room, chandelier in primary (homeowner will replace), and mirror in powder bath.
Estimated market value
$1,456,000
$1.38M - $1.53M
$7,151/mo
Price history
| Date | Event | Price |
|---|---|---|
| 5/12/2026 | Price change | $1,549,000-3.1%$361/sqft |
Source: NTREIS #21188509 Report a problem | ||
| 2/24/2026 | Listed for sale | $1,599,000+17.7%$372/sqft |
Source: NTREIS #21188509 Report a problem | ||
| 9/21/2022 | Listing removed | -- |
Source: Owner Report a problem | ||
| 7/10/2022 | Listed for sale | $1,359,000+97%$316/sqft |
Source: Owner Report a problem | ||
| 1/15/2016 | Listing removed | $3,500$1/sqft |
Source: SGI Property Management Report a problem | ||
| 12/3/2015 | Price change | $3,500-12.4%$1/sqft |
Source: SGI Property Management Report a problem | ||
| 10/23/2015 | Price change | $3,995-2.6%$1/sqft |
Source: SGI Property Management Report a problem | ||
| 9/24/2015 | Price change | $4,100-8.9%$1/sqft |
Source: RW Properties #13211534 Report a problem | ||
| 8/27/2015 | Price change | $4,500-10%$1/sqft |
Source: RW Properties #13211534 Report a problem | ||
| 8/15/2015 | Listed for rent | $5,000$1/sqft |
Source: RW Properties #13211534 Report a problem | ||
| 6/18/2015 | Sold | -- |
Source: Agent Provided Report a problem | ||
| 5/8/2015 | Pending sale | $689,900$161/sqft |
Source: Keller Williams - Dallas Preston Road #13123973 Report a problem | ||
| 4/30/2015 | Price change | $689,900-1.4%$161/sqft |
Source: Keller Williams - Dallas Preston Road #13123973 Report a problem | ||
| 4/6/2015 | Listed for sale | $699,900-3.4%$163/sqft |
Source: Keller Williams Realty DPR #13123973 Report a problem | ||
| 3/1/2015 | Listing removed | $724,900$169/sqft |
Source: Ebby Halliday Realtors #12142503 Report a problem | ||
| 11/8/2014 | Price change | $724,900-3.3%$169/sqft |
Source: Ebby Halliday Realtors #12142503 Report a problem | ||
| 9/16/2014 | Price change | $749,999-3.2%$175/sqft |
Source: Ebby Halliday Realtors #12142503 Report a problem | ||
| 7/24/2014 | Price change | $774,900-3.1%$180/sqft |
Source: Ebby Halliday Realtors #12142503 Report a problem | ||
| 5/16/2014 | Listed for sale | $799,900$186/sqft |
Source: Ebby Halliday Realtors #12142503 Report a problem | ||
Public tax history
| Year | Property taxes | Tax assessment |
|---|---|---|
| 2025 | $29,482 +19.6% | $1,600,000 +45% |
| 2024 | $24,660 +9.9% | $1,103,340 +12.9% |
| 2023 | $22,436 +3.6% | $977,690 +13.3% |
| 2022 | $21,663 +7.6% | $862,930 +13% |
| 2021 | $20,139 -2.8% | $763,420 |
| 2020 | $20,711 -0.8% | $763,420 |
| 2019 | $20,869 +12.5% | $763,420 +17.1% |
| 2018 | $18,554 +4.6% | $652,110 |
| 2017 | $17,732 +0.5% | $652,110 +0.5% |
| 2016 | $17,644 +9.5% | $648,860 -4.6% |
| 2015 | $16,121 | $680,390 -10.9% |
| 2014 | $16,121 | $763,810 |
| 2013 | -- | -- |
| 2012 | -- | -- |
| 2011 | -- | -- |
| 2010 | -- | -- |
| 2009 | -- | -- |
| 2008 | -- | -- |
| 2007 | -- | -- |
| 2005 | -- | -- |
| 2004 | -- | -- |
| 2003 | -- | -- |
| 2002 | -- | -- |
| 2001 | -- | -- |
Find assessor info on the county website
Monthly payment
Est. payment$--/mo
Payment breakdown
Explore the cost of this home by adjusting the details. Changes won't be saved.All calculations are estimates and provided by Zillow, Inc. for informational purposes only. Actual amounts may vary.
HOA fees may include property taxes on listings classified as Co-Ops. Contact the listing agent and/or owner for fee details.
Mortgage interest rates are dependent on a number of factors, including credit score, down payment, and repayment length. Interest rate data provided by Zillow Group Marketplace, Inc. as of 1/1/1970 from various mortgage lenders with which we have lead or other similar arrangements; the Estimated Payment is an average of those rates.
See how much you could borrow to make a competitive offer.
Climate risks
Neighborhood: 75248
Nearby schools
GreatSchools rating
- 6/10Jerry R Junkins Elementary SchoolGrades: PK-6Distance: 2.4 mi
- 6/10Ewell D Walker Middle SchoolGrades: 7-8Distance: 3.7 mi
- 4/10W T White High SchoolGrades: 9-12Distance: 4 mi
Schools provided by the listing agent
- Elementary: Jerry Junkins
- Middle: Walker
- High: White
- District: Dallas ISD
Source: NTREIS. This data may not be complete. We recommend contacting the local school district to confirm school assignments for this home.
A local agent can set up tours, give advice and negotiate with sellers.
A local lender can help you make sure your offer is ready when you are.
- Texas
- Dallas County
- Dallas
- 75248
- 5806 Bent Trl