Ideally situated on a cul-de-sac within Oaktree Estates, a prestigious 24-hour gated & guarded community, 5101 Tennington Park combines impressive scale, sophistication, & resort-style living. Encompassing 5,580sf on a generous 0.32-acre corner lot, this 5 bdrm, 4 bath residence is designed for comfortable everyday living & effortless entertaining. The chef-inspired kitchen features a commercial-grade Viking rangetop & commercial-grade ventilation, an exceptional setup for those who love to cook & host. Expansive living areas provide abundant space for gathering & relaxing, while the light-filled solarium offers a distinctive year-round retreat. The 5 bdrms provide flexibility for residents, guests, or home offices, while the spacious primary suite features his & hers walk-in closets for exceptional storage & organization. A large bonus room can serve as a media room, game room, fitness studio, playroom, or additional living area.
Outside, the backyard becomes a private escape. A sparkling pool, outdoor kitchen, & recently added pergola create an inviting setting for al fresco dining & entertaining. The spacious lot offers room to enjoy the outdoors while retaining the convenience of established North Dallas living. A 3-car garage provides additional storage & everyday functionality.
Located within Plano ISD, the home offers convenient access to Shelton, TCA, PCA, Levine Academy, Prince of Peace Christian School, the Dallas North Tollway, & the North Dallas private-school corridor. Recent improvements include interior paint & new carpet completed in Aug '26; landscaping in May & July 2026; roof eval & repairs in May 2026; a new pergola in April 2026; & new water heaters in Jan 2025. See the Transaction Desk for the complete list of upgrades.
North Dallas Living Behind the Gates
For sale
$1,475,000
5101 Tennington Park, Dallas, TX 75287
5beds
5,580sqft
Single Family Residence
Built in 1999
0.32 Acres Lot
$1,400,500 Zestimate®
$264/sqft
$167/mo HOA
What's special
Sparkling poolOutdoor kitchenLight-filled solariumCommercial-grade viking rangetopCommercial-grade ventilationChef-inspired kitchenSpacious primary suite
- 45 days
- 477
- 13
Zillow last checked:
Listing updated:
Listed by:
Kelly Wassermann 0643105 817-307-2303,
Keller Williams Realty DPR 972-732-6000
Source: NTREIS,MLS#: 21377431
Facts & features
Interior
Bedrooms & bathrooms
- Bedrooms: 5
- Bathrooms: 4
- Full bathrooms: 3
- 1/2 bathrooms: 1
Primary bedroom
- Features: Ceiling Fan(s), Dual Sinks, Double Vanity, En Suite Bathroom, Garden Tub/Roman Tub, Separate Shower, Walk-In Closet(s)
- Level: First
- Dimensions: 24 x 14
Bedroom
- Features: Ceiling Fan(s)
- Level: Second
- Dimensions: 12 x 13
Bedroom
- Features: Ceiling Fan(s)
- Level: Second
- Dimensions: 10 x 16
Bedroom
- Features: Ceiling Fan(s)
- Level: Second
- Dimensions: 13 x 14
Bedroom
- Features: Ceiling Fan(s)
- Level: Second
- Dimensions: 13 x 12
Primary bathroom
- Features: Built-in Features, Dual Sinks, Double Vanity, En Suite Bathroom, Garden Tub/Roman Tub, Stone Counters, Sink, Separate Shower, Walk-In Shower
- Level: First
- Dimensions: 17 x 14
Breakfast room nook
- Features: Eat-in Kitchen
- Level: First
- Dimensions: 13 x 10
Dining room
- Level: First
- Dimensions: 13 x 13
Family room
- Features: Built-in Features, Ceiling Fan(s), Fireplace
- Level: First
- Dimensions: 20 x 19
Family room
- Features: Built-in Features, Ceiling Fan(s)
- Level: Second
- Dimensions: 27 x 19
Other
- Level: First
- Dimensions: 9 x 14
Game room
- Features: Other
- Level: Second
- Dimensions: 19 x 20
Half bath
- Level: First
- Dimensions: 6 x 4
Kitchen
- Features: Breakfast Bar, Built-in Features, Eat-in Kitchen, Kitchen Island, Pantry, Stone Counters, Walk-In Pantry
- Level: First
- Dimensions: 13 x 14
Laundry
- Features: Built-in Features, Utility Sink
- Level: First
- Dimensions: 12 x 8
Living room
- Level: First
- Dimensions: 13 x 13
Office
- Features: Built-in Features, Ceiling Fan(s)
- Level: First
- Dimensions: 13 x 11
Storage room
- Level: Second
- Dimensions: 6 x 20
Sunroom
- Features: Ceiling Fan(s)
- Level: First
- Dimensions: 12 x 21
Heating
- Fireplace(s), Natural Gas
Cooling
- Central Air
Appliances
- Included: Some Gas Appliances, Double Oven, Dishwasher, Gas Cooktop, Disposal, Microwave, Plumbed For Gas, Range, Some Commercial Grade, Vented Exhaust Fan
- Laundry: Laundry in Utility Room
Features
- Chandelier, Cathedral Ceiling(s), Central Vacuum, Dry Bar, Decorative/Designer Lighting Fixtures, Double Vanity, Eat-in Kitchen, Granite Counters, High Speed Internet, Kitchen Island, Multiple Staircases, Open Floorplan, Pantry, Smart Home, Cable TV, Natural Woodwork, Walk-In Closet(s)
- Flooring: Carpet, Ceramic Tile, Hardwood
- Windows: Shutters
- Has basement: No
- Number of fireplaces: 1
- Fireplace features: Decorative, Family Room, Gas Log, Gas Starter
Interior area
- Total interior livable area: 5,580 sqft
Video & virtual tour
Property
Parking
- Total spaces: 3
- Parking features: Additional Parking, Alley Access, Electric Gate, Garage, Gated, Garage Faces Rear
- Attached garage spaces: 3
Features
- Levels: Two
- Stories: 2
- Patio & porch: Rear Porch, Covered, Deck
- Exterior features: Deck, Outdoor Grill, Outdoor Kitchen, Outdoor Living Area, Private Yard, Rain Gutters
- Pool features: Cabana, Fenced, Gunite, Heated, In Ground, Pool, Pool Sweep
- Fencing: Fenced,High Fence,Wood
Lot
- Size: 0.32 Acres
- Features: Back Yard, Corner Lot, Lawn, Landscaped, Subdivision, Sprinkler System, Few Trees
Details
- Additional structures: Cabana, Outdoor Kitchen, Pergola
- Parcel number: R407200205101
Construction
Type & style
- Home type: SingleFamily
- Architectural style: Traditional,Detached
- Property subtype: Single Family Residence
Materials
- Brick
- Foundation: Slab
- Roof: Composition
Condition
- Resale
- Year built: 1999
Utilities & green energy
- Sewer: Public Sewer
- Water: Public
- Utilities for property: Natural Gas Available, Sewer Available, Separate Meters, Water Available, Cable Available
Community & HOA
Community
- Features: Fenced Yard, Gated
- Security: Fire Alarm, Security Gate, Gated Community, Smoke Detector(s), Security Guard, Gated with Guard
- Subdivision: Oaktree Ph Five
HOA
- Has HOA: Yes
- Services included: Maintenance Grounds, Security
- HOA fee: $1,000 semi-annually
- HOA name: Rti Management
- HOA phone: 972-943-2820
Location
- Region: Dallas
Financial & listing details
- Price per square foot: $264/sqft
- Tax assessed value: $1,128,773
- Annual tax amount: $20,965
- Date on market: 9/4/2026
- Cumulative days on market: 45 days
- Listing terms: Cash,Conventional,FHA,VA Loan
- Exclusions: Glassware in bar area, all contents in solarium/exercise room off primary suite, staging furnishings and tesla charger
Estimated market value
$1,400,500
$1.33M - $1.47M
$6,062/mo
Price history
| Date | Event | Price |
|---|---|---|
| 9/4/2026 | Listed for sale | $1,475,000+136%$264/sqft |
Source: NTREIS #21377431 Report a problem | ||
| 8/17/2013 | Listing removed | $625,000$112/sqft |
Source: Virginia Cook, REALTORS #11904500 Report a problem | ||
| 7/23/2013 | Price change | $625,000-3.8%$112/sqft |
Source: Virginia Cook, Realtors #11904500 Report a problem | ||
| 4/20/2013 | Price change | $650,000-3.7%$116/sqft |
Source: Virginia Cook, Realtors #11904500 Report a problem | ||
| 2/20/2013 | Listed for sale | $675,000+2.4%$121/sqft |
Source: Virginia Cook, Realtors #11904500 Report a problem | ||
| 9/13/2012 | Listing removed | $659,000$118/sqft |
Source: Small World Realty LLC #11781644 Report a problem | ||
| 6/5/2012 | Listed for sale | $659,000-4.4%$118/sqft |
Source: Small World Realty LLC #11781644 Report a problem | ||
| 3/29/2009 | Listing removed | $689,000$123/sqft |
Source: Active Website #11102428 Report a problem | ||
| 3/4/2009 | Listed for sale | $689,000$123/sqft |
Source: Active Website #11102428 Report a problem | ||
Public tax history
| Year | Property taxes | Tax assessment |
|---|---|---|
| 2026 | -- | $1,128,773 +6% |
| 2025 | $11,794 +7.1% | $1,064,800 +10% |
| 2024 | $11,016 +8.1% | $968,000 +10% |
| 2023 | $10,193 -10.4% | $880,000 +7% |
| 2022 | $11,376 -0.5% | $822,592 +9.2% |
| 2021 | $11,428 +1% | $753,293 +1.4% |
| 2020 | $11,319 +2% | $742,974 +3% |
| 2019 | $11,096 -1.4% | $721,621 +5.1% |
| 2018 | $11,249 -20% | $686,459 +5.8% |
| 2017 | $14,057 | $649,082 +5.5% |
| 2016 | $14,057 +41.5% | $615,000 -4.3% |
| 2015 | $9,933 | $642,750 +11% |
| 2014 | $9,933 | $578,976 +9.6% |
| 2013 | -- | $528,443 -1% |
| 2012 | -- | $533,804 -10.9% |
| 2011 | -- | $598,884 -3.8% |
| 2010 | -- | $622,325 +2% |
| 2009 | -- | $610,000 +1% |
| 2008 | -- | $604,073 +0% |
| 2007 | -- | $604,000 +2.2% |
| 2006 | -- | $591,000 +7.4% |
| 2005 | -- | $550,512 +1.2% |
| 2004 | -- | $544,097 +5.5% |
| 2003 | -- | $515,942 +0.7% |
| 2002 | -- | $512,152 +1.6% |
| 2001 | -- | $504,046 |
Find assessor info on the county website
Monthly payment
Est. payment
Payment breakdown
Explore the cost of this home by adjusting the details. Changes won't be saved.Climate risks
Neighborhood: 75287
Nearby schools
Schools provided by the listing agent
- Elementary: Haggar
- Middle: Frankford
- High: Shepton,Plano West
- District: Plano ISD
Source: NTREIS. This data may not be complete. We recommend contacting the local school district to confirm school assignments for this home.

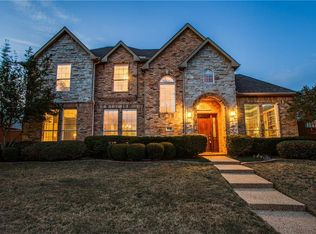
Similar homes
- $1,030,0004 bd5 ba4.5k sqft4911 Holly Tree Dr, Dallas, TX 75287For Sale
 MLS ID #21336925, Von Truong. NTREIS
 - $1,100,0004 bd4 ba4.2k sqft17919 Castle Bend Dr, Dallas, TX 75287For Sale
 MLS ID #21319839, Patricia Vaughn. NTREIS
 - $1,469,0005 bd4 ba4.8k sqft1225 Lambeth Ln, The Colony, TX 75056For Sale
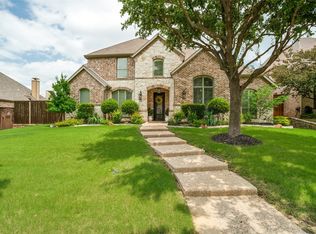 MLS ID #21307962, Angela Boyington. NTREIS
 - $1,489,0005 bd6 ba5.2k sqft1101 King Mark Dr, The Colony, TX 75056For Sale
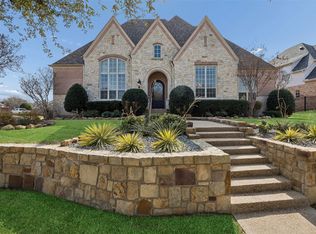 MLS ID #21287758, Michael Hershenberg. NTREIS
