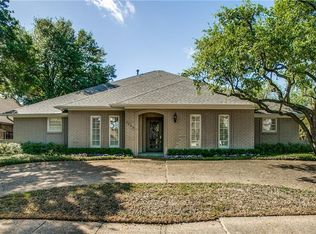
Stunning, fully renovated 4-bedroom, 3.5-bath lock-and-leave home in coveted Preston Hollow offers the perfect combination of timeless design, modern amenities, and thoughtful craftsmanship. This extensive renovation was completed from the ground up and includes new electrical and plumbing, two brand-new HVAC systems, and a tankless water heater providing continuous hot water and improved efficiency.
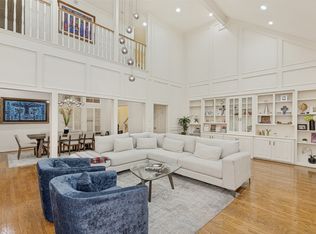
Step inside to a spacious, open-concept floor plan highlighted by wide-plank hardwood flooring and a dramatic vaulted living room ceiling. A generous formal dining room provides an elegant setting for entertaining, while the beautifully appointed kitchen serves as the heart of the home.
The eat-in kitchen features an oversized island, beautiful quartz countertops, solid-wood cabinetry, and stainless-steel appliances. A separate breakfast area provides additional casual dining space, while a beverage bar with beverage cooler adds both convenience and style. The adjoining butler's pantry leads to a spacious walk-in pantry, providing exceptional storage and functionality. The private primary suite features its own fireplace along with custom built-in bookcases and cabinetry. The primary bathroom offers a spa-inspired experience with separate his-and-hers walk-in closets and an impressive wet room featuring a freestanding soaking tub and dual showers. Outside, the beautifully finished backyard features premium synthetic turf, providing an attractive outdoor space with year-round beauty—perfect for entertaining, or simply enjoying the outdoors without the upkeep of traditional grass. The oversized garage offers abundant space and has been upgraded with a polished epoxy floor coating, creating a clean and durable finish. With virtually every major system and finish thoughtfully updated, this beautifully renovated home offers the character and presence of an established property with the comfort, style, and conveniences of a brand-new home. Come see today while it lasts!
For sale
$1,485,000
6922 Chevy Chase Ave, Dallas, TX 75225
4beds
3,001sqft
Duplex, Single Family Residence
Built in 1980
7,579 Square Feet Lot
$1,420,900 Zestimate®
$495/sqft
$-- HOA
What's special
Stainless-steel appliancesWide-plank hardwood flooringGenerous formal dining roomSpacious open-concept floor planBeautiful quartz countertopsHis-and-hers walk-in closetsOversized island
- 15 days
- 1,504
- 172
Likely to sell faster than
Zillow last checked:
Listing updated:
Listed by:
Kevin Hassell 0691894 214-923-2877,
Gridiron Group, LLC 214-923-2877
Source: NTREIS,MLS#: 21394514
Facts & features
Interior
Bedrooms & bathrooms
- Bedrooms: 4
- Bathrooms: 4
- Full bathrooms: 3
- 1/2 bathrooms: 1
Primary bedroom
- Features: Built-in Features, Ceiling Fan(s), Fireplace
- Level: First
- Dimensions: 15 x 16
Bedroom
- Features: Walk-In Closet(s)
- Level: First
- Dimensions: 12 x 12
Bedroom
- Features: Walk-In Closet(s)
- Level: First
- Dimensions: 15 x 10
Bedroom
- Features: Walk-In Closet(s)
- Level: First
- Dimensions: 13 x 12
Primary bathroom
- Features: Built-in Features, Dual Sinks, Double Vanity, En Suite Bathroom, Granite Counters, Multiple Shower Heads, Walk-In Shower
- Level: First
- Dimensions: 16 x 8
Breakfast room nook
- Level: First
- Dimensions: 14 x 12
Dining room
- Level: First
- Dimensions: 16 x 13
Other
- Features: Built-in Features, Dual Sinks, Jack and Jill Bath, Linen Closet
- Level: First
- Dimensions: 7 x 5
Kitchen
- Features: Built-in Features, Eat-in Kitchen, Kitchen Island, Stone Counters
- Level: First
- Dimensions: 20 x 15
Laundry
- Features: Built-in Features, Granite Counters
- Level: First
- Dimensions: 9 x 5
Living room
- Features: Fireplace
- Level: First
- Dimensions: 18 x 17
Office
- Features: Built-in Features
- Level: First
- Dimensions: 11 x 9
Appliances
- Included: Some Gas Appliances, Double Oven, Dishwasher, Electric Oven, Gas Cooktop, Disposal, Gas Water Heater, Plumbed For Gas, Refrigerator, Tankless Water Heater, Vented Exhaust Fan, Wine Cooler
Features
- Built-in Features, Eat-in Kitchen, Granite Counters, Kitchen Island, Open Floorplan, Pantry, Vaulted Ceiling(s), Natural Woodwork, Walk-In Closet(s), Wired for Sound
- Has basement: No
- Number of fireplaces: 2
- Fireplace features: Double Sided, Family Room, Gas, Gas Log, Masonry, Primary Bedroom, Raised Hearth
Interior area
- Total interior livable area: 3,001 sqft
Video & virtual tour
Property
Parking
- Total spaces: 2
- Parking features: Alley Access, Circular Driveway, Concrete, Door-Single, Driveway, Epoxy Flooring, Garage, Garage Door Opener, Garage Faces Rear
- Attached garage spaces: 2
Features
- Levels: One
- Stories: 1
- Pool features: None
Lot
- Size: 7,579 Square Feet
Details
- Parcel number: 00000403068100000
Construction
Type & style
- Home type: SingleFamily
- Architectural style: Traditional
- Property subtype: Duplex, Single Family Residence
- Attached to another structure: Yes
Materials
- Brick
Condition
- Year built: 1980
Utilities & green energy
- Sewer: Public Sewer
- Water: Public
- Utilities for property: Electricity Connected, Natural Gas Available, Sewer Available, Separate Meters, Water Available
Community & HOA
Community
- Features: Curbs
- Subdivision: Windsor Place
HOA
- Has HOA: No
Location
- Region: Dallas
Financial & listing details
- Price per square foot: $495/sqft
- Tax assessed value: $1,141,240
- Annual tax amount: $25,412
- Date on market: 9/25/2026
- Cumulative days on market: 16 days
Estimated market value
$1,420,900
$1.35M - $1.49M
$6,369/mo
Price history
| Date | Event | Price |
|---|---|---|
| 9/25/2026 | Listed for sale | $1,485,000+53.3%$495/sqft |
Source: NTREIS #21394514 Report a problem | ||
| 5/4/2026 | Sold | -- |
Source: NTREIS #21015642 Report a problem | ||
| 4/13/2026 | Pending sale | $969,000$323/sqft |
Source: NTREIS #21015642 Report a problem | ||
| 11/12/2025 | Price change | $969,000-2.6%$323/sqft |
Source: NTREIS #21015642 Report a problem | ||
| 8/2/2025 | Listed for sale | $995,000+103.5%$332/sqft |
Source: NTREIS #21015642 Report a problem | ||
| 11/4/2012 | Listing removed | $489,000$163/sqft |
Source: Ebby Halliday Realtors #11773212 Report a problem | ||
| 7/17/2012 | Price change | $489,000-2%$163/sqft |
Source: Ebby Halliday Realtors #11773212 Report a problem | ||
| 5/18/2012 | Listed for sale | $499,000$166/sqft |
Source: Ebby Halliday Realtors #11773212 Report a problem | ||
Public tax history
| Year | Property taxes | Tax assessment |
|---|---|---|
| 2025 | $7,006 -5.4% | $1,141,240 +12.7% |
| 2024 | $7,404 +3.2% | $1,012,760 +20.4% |
| 2023 | $7,171 -26.2% | $841,350 +16.6% |
| 2022 | $9,721 +2.9% | $721,760 +12.5% |
| 2021 | $9,450 -1.2% | $641,500 |
| 2020 | $9,568 +5.3% | $641,500 +8.9% |
| 2019 | $9,088 -1.4% | $589,000 |
| 2018 | $9,214 +3.1% | $589,000 -10.1% |
| 2017 | $8,935 +3% | $655,300 +8.9% |
| 2016 | $8,677 +8.1% | $601,600 +26.8% |
| 2015 | $8,028 | $474,400 +13.1% |
| 2014 | $8,028 | $419,430 |
| 2013 | -- | -- |
| 2012 | -- | -- |
| 2011 | -- | -- |
| 2010 | -- | -- |
| 2009 | -- | -- |
| 2008 | -- | -- |
| 2007 | -- | -- |
| 2005 | -- | -- |
| 2004 | -- | -- |
| 2003 | -- | -- |
| 2002 | -- | -- |
| 2001 | -- | -- |
Find assessor info on the county website
Monthly payment
Est. payment
Payment breakdown
Explore the cost of this home by adjusting the details. Changes won't be saved.Climate risks
Neighborhood: 75225
Nearby schools
Schools provided by the listing agent
- Elementary: Prestonhol
- Middle: Benjamin Franklin
- High: Hillcrest
- District: Dallas ISD
Source: NTREIS. This data may not be complete. We recommend contacting the local school district to confirm school assignments for this home.


Similar homes
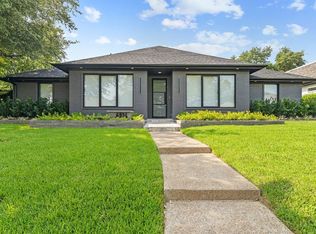
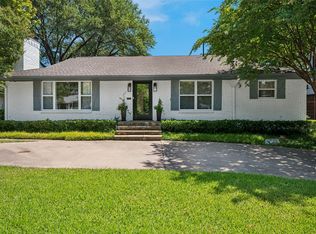
- $1,495,0004 bd4 ba3.1k sqft6236 Del Norte Ln, Dallas, TX 75225For Sale
 MLS ID #21367320, Cynthia Beaird. NTREIS
 - $1,325,0004 bd4 ba4k sqft7 Queensview Ct, Dallas, TX 75225For Sale
 MLS ID #21385245, Omar Escalante. NTREIS
 - $1,500,0005 bd4 ba3.6k sqft7050 Orchid Ln, Dallas, TX 75230For Sale
 MLS ID #21360770, Burton Rhodes. NTREIS
 - $1,400,0005 bd4 ba2.9k sqft10656 Cox Ln, Dallas, TX 75229For Sale
 MLS ID #21395144, Kaitlyn Bownds. NTREIS
