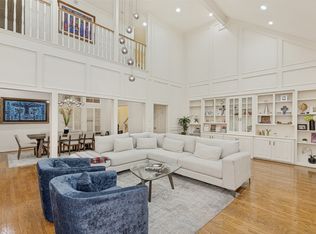
Rarely available waterfront lot in highly sought guard gated Lake Forest! This two-story home offers the perfect blend of location, comfort and privacy. Open concept living-dining-kitchen floor plan with French door to the patio overlooking the serene green space and lake. The living room features a fireplace and built-in shelving and flows seamlessly into the kitchen and breakfast area. The center island kitchen and breakfast area features granite countertops, a gas cooktop, double ovens, and butlers pantry. Step onto the patio through the French doors and enjoy the tree-lined greenbelt and lake with fountains. The charming courtyard offers a peaceful retreat for dining or relaxing. The generously sized primary suite with sitting area overlooking the lake and greenbelt is located upstairs and features a luxurious bath with separate shower and tub, double vanities and a large walk-in closet. This home offers the ultimate in sophisticated living, conveniently located within close proximity to Dallas' best shopping, dining and private school corridor! Lake Forest is comprised of 170 acres of park-like grounds with green spaces, lakes, and towering oaks. Residents enjoy walking trails, community pool, tennis & pickle ball carts, and dog parks.
For sale
Price cut: $100K (9/24)
$1,350,000
12010 Lueders Ln, Dallas, TX 75230
4beds
3,579sqft
Single Family Residence
Built in 2000
3,615 Square Feet Lot
$1,301,000 Zestimate®
$377/sqft
$583/mo HOA
What's special
Waterfront lotBuilt-in shelvingGranite countertopsLarge walk-in closetCenter island kitchenButlers pantryDouble ovens
- 144 days
- 655
- 36
Zillow last checked:
Listing updated:
Listed by:
Laura Michelle 0460148 214-369-6000,
Dave Perry Miller Real Estate 214-369-6000
Source: NTREIS,MLS#: 21261490
Facts & features
Interior
Bedrooms & bathrooms
- Bedrooms: 4
- Bathrooms: 4
- Full bathrooms: 4
Primary bedroom
- Features: En Suite Bathroom, Garden Tub/Roman Tub, Sitting Area in Primary, Separate Shower, Walk-In Closet(s)
- Level: Second
- Dimensions: 26 x 18
Bedroom
- Level: First
- Dimensions: 13 x 10
Bedroom
- Features: En Suite Bathroom
- Level: Second
- Dimensions: 18 x 15
Bedroom
- Level: Second
- Dimensions: 14 x 10
Breakfast room nook
- Level: First
- Dimensions: 11 x 12
Dining room
- Level: First
- Dimensions: 14 x 13
Kitchen
- Features: Built-in Features, Butler's Pantry, Eat-in Kitchen, Granite Counters, Kitchen Island, Walk-In Pantry
- Level: First
- Dimensions: 15 x 13
Living room
- Features: Fireplace
- Level: First
- Dimensions: 23 x 15
Utility room
- Features: Built-in Features, Utility Room
- Level: First
- Dimensions: 11 x 8
Heating
- Central
Cooling
- Central Air
Appliances
- Included: Dishwasher, Disposal
- Laundry: Laundry in Utility Room
Features
- Built-in Features, Granite Counters, High Speed Internet, Kitchen Island, Open Floorplan, Pantry, Walk-In Closet(s)
- Flooring: Tile, Wood
- Has basement: No
- Number of fireplaces: 1
- Fireplace features: Gas Starter
Interior area
- Total interior livable area: 3,579 sqft
Video & virtual tour
Property
Parking
- Total spaces: 2
- Parking features: Garage Faces Front
- Attached garage spaces: 2
Features
- Levels: Two
- Stories: 2
- Patio & porch: Balcony, Covered
- Exterior features: Balcony, Courtyard
- Pool features: None, Community
- Fencing: Wrought Iron
- Has view: Yes
- View description: Water
- Has water view: Yes
- Waterfront features: Waterfront
Lot
- Size: 3,615 Square Feet
- Dimensions: 33 x 110
- Features: Backs to Greenbelt/Park, Waterfront
Details
- Parcel number: 007462000N0130000
Construction
Type & style
- Home type: SingleFamily
- Architectural style: Traditional,Detached
- Property subtype: Single Family Residence
Materials
- Brick
- Foundation: Slab
- Roof: Composition
Condition
- Resale
- Year built: 2000
Utilities & green energy
- Sewer: Public Sewer
- Water: Public
- Utilities for property: Sewer Available, Water Available
Community & HOA
Community
- Features: Fenced Yard, Other, Park, Pickleball, Pool, Sidewalks, Tennis Court(s), Trails/Paths, Gated, Lake
- Security: Security Gate, Gated Community, Security Guard, Gated with Guard
- Subdivision: Lake Forest Ph F
HOA
- Has HOA: Yes
- Amenities included: Maintenance Front Yard
- Services included: All Facilities, Association Management, Maintenance Grounds, Security
- HOA fee: $7,000 annually
- HOA name: Sbb Management
- HOA phone: 972-960-2800
Location
- Region: Dallas
Financial & listing details
- Price per square foot: $377/sqft
- Tax assessed value: $1,564,960
- Annual tax amount: $36,590
- Date on market: 5/21/2026
- Cumulative days on market: 145 days
- Listing terms: Cash,Conventional
Estimated market value
$1,301,000
$1.24M - $1.37M
$6,253/mo
Price history
| Date | Event | Price |
|---|---|---|
| 9/24/2026 | Price change | $1,350,000-6.9%$377/sqft |
Source: NTREIS #21261490 Report a problem | ||
| 5/21/2026 | Listed for sale | $1,450,000$405/sqft |
Source: NTREIS #21261490 Report a problem | ||
Public tax history
| Year | Property taxes | Tax assessment |
|---|---|---|
| 2025 | $19,294 +16.8% | $1,564,960 +17.3% |
| 2024 | $16,520 +15% | $1,334,650 +19.1% |
| 2023 | $14,360 -3.4% | $1,121,070 |
| 2022 | $14,859 +2.7% | $1,121,070 +7.7% |
| 2021 | $14,462 -1.9% | $1,040,640 |
| 2020 | $14,737 -0.5% | $1,040,640 |
| 2019 | $14,810 -0.7% | $1,040,640 |
| 2018 | $14,914 -38.6% | $1,040,640 +21.1% |
| 2017 | $24,295 0% | $859,320 |
| 2016 | $24,295 +65.7% | $859,320 +7.7% |
| 2015 | $14,660 | $797,770 -1.2% |
| 2014 | $14,660 | $807,190 |
| 2013 | -- | -- |
| 2012 | -- | -- |
| 2011 | -- | -- |
| 2010 | -- | -- |
| 2009 | -- | -- |
| 2008 | -- | -- |
| 2007 | -- | -- |
| 2005 | -- | -- |
| 2004 | -- | -- |
| 2003 | -- | -- |
| 2002 | -- | -- |
| 2001 | -- | -- |
Find assessor info on the county website
Monthly payment
Est. payment
Payment breakdown
Explore the cost of this home by adjusting the details. Changes won't be saved.Climate risks
Neighborhood: Hillcrest Forest
Nearby schools
Schools provided by the listing agent
- Elementary: Hamilton Park
- Middle: Westwood
- High: Richardson
- District: Richardson ISD
Source: NTREIS. This data may not be complete. We recommend contacting the local school district to confirm school assignments for this home.


Similar homes
- $1,500,0005 bd4 ba3.6k sqft7050 Orchid Ln, Dallas, TX 75230For Sale
 MLS ID #21360770, Burton Rhodes. NTREIS
 - $1,325,0004 bd4 ba4k sqft7 Queensview Ct, Dallas, TX 75225For Sale
 MLS ID #21385245, Omar Escalante. NTREIS
 - $975,0003 bd4 ba3.3k sqft5936 Preston Gate Ct, Dallas, TX 75230For Sale
 MLS ID #21391027, Ben Von Kennel. NTREIS
 - $1,275,0005 bd4 ba4.3k sqft7635 Tanglecrest Dr, Dallas, TX 75254For Sale
 MLS ID #21312890, Jill Noland. NTREIS
