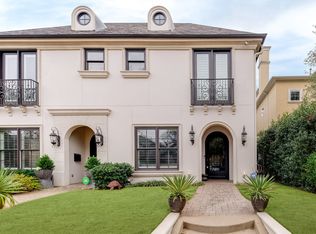
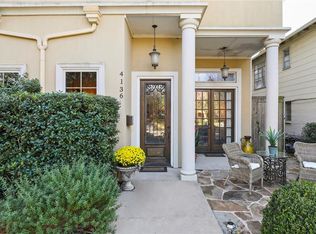
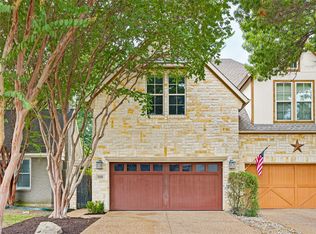
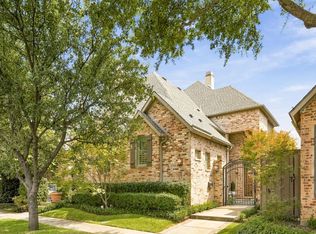
Situated in one of Oak Lawn's most sought-after locations, this striking three-level residence delivers the perfect combination of architectural character, thoughtful design, and low-maintenance luxury living. Soaring 15-foot ceilings, abundant natural light, and rich dark wood millwork set a sophisticated tone throughout. The main living area centers around a statement fireplace and flows seamlessly into the dining and entertaining spaces. The chef's kitchen is equally impressive, featuring Viking stainless steel appliances, a gas cooktop with pot filler, built-in refrigeration, an oversized island, and a spacious walk-in pantry. The primary suite is generously proportioned with a spa-inspired ensuite bath offering a soaking tub, oversized walk-in shower, and a large walk-in closet and a stairway to 3rd floor study. Additional bedrooms each feature private ensuite baths with high-end stone finishes. The third level offers a versatile bonus space complete with a wet bar, half bath, and private terrace, functioning beautifully as a media room, home office, or guest retreat. Custom window treatments throughout. Multiple terraces and balconies create three distinct outdoor entertaining areas. Artificial turf along the side yard and adjacent to the patio provides a clean, polished exterior that requires virtually no upkeep. Priced to make it your own. Moments from premier shopping, dining, and convenient access to major highways.
For sale
Price cut: $100K (8/5)
$999,000
4138 Prescott Ave, Dallas, TX 75219
4beds
3,477sqft
Duplex, Single Family Residence
Built in 2006
3,571 Square Feet Lot
$980,800 Zestimate®
$287/sqft
$-- HOA
What's special
Statement fireplacePrivate terraceCustom window treatments throughoutMultiple terraces and balconiesAbundant natural lightViking stainless steel appliancesWet bar
- 187 days
- 731
- 50
Zillow last checked:
Listing updated:
Listed by:
Tiffany Smith 0575367 214-425-3233,
Compass RE Texas, LLC 469-210-8288
Source: NTREIS,MLS#: 21222037
Facts & features
Interior
Bedrooms & bathrooms
- Bedrooms: 4
- Bathrooms: 5
- Full bathrooms: 3
- 1/2 bathrooms: 2
Primary bedroom
- Features: Ceiling Fan(s), Dual Sinks, Double Vanity, En Suite Bathroom, Jetted Tub, Sitting Area in Primary, Separate Shower, Walk-In Closet(s)
- Level: Second
- Dimensions: 27 x 19
Bedroom
- Features: Ceiling Fan(s), En Suite Bathroom
- Level: Second
- Dimensions: 12 x 13
Bedroom
- Features: Ceiling Fan(s), En Suite Bathroom
- Level: Second
- Dimensions: 16 x 19
Bedroom
- Features: Ceiling Fan(s)
- Level: Third
- Dimensions: 16 x 12
Primary bathroom
- Features: Double Vanity, En Suite Bathroom, Jetted Tub, Sitting Area in Primary, Separate Shower
- Level: Second
- Dimensions: 12 x 12
Breakfast room nook
- Level: First
- Dimensions: 18 x 10
Dining room
- Level: First
- Dimensions: 16 x 12
Other
- Level: Second
- Dimensions: 5 x 9
Other
- Level: Second
- Dimensions: 10 x 8
Half bath
- Level: First
- Dimensions: 5 x 5
Half bath
- Level: Third
- Dimensions: 5 x 7
Kitchen
- Features: Breakfast Bar, Built-in Features, Eat-in Kitchen, Kitchen Island, Pot Filler, Stone Counters, Walk-In Pantry
- Level: First
- Dimensions: 27 x 9
Laundry
- Features: Built-in Features, Utility Sink
- Level: Second
- Dimensions: 8 x 7
Living room
- Features: Fireplace
- Level: First
- Dimensions: 18 x 19
Living room
- Level: Second
- Dimensions: 21 x 16
Office
- Level: Third
- Dimensions: 14 x 9
Heating
- Central, Natural Gas
Cooling
- Central Air, Ceiling Fan(s), Electric
Appliances
- Included: Some Gas Appliances, Built-In Refrigerator, Dishwasher, Disposal, Gas Range, Microwave, Plumbed For Gas, Tankless Water Heater, Vented Exhaust Fan, Wine Cooler
Features
- Wet Bar, Built-in Features, Dry Bar, Decorative/Designer Lighting Fixtures, Eat-in Kitchen, Granite Counters, High Speed Internet, Kitchen Island, Multiple Staircases, Open Floorplan, Pantry, Cable TV, Vaulted Ceiling(s), Walk-In Closet(s), Wired for Sound
- Flooring: Carpet, Tile, Wood
- Windows: Window Coverings
- Has basement: No
- Number of fireplaces: 1
- Fireplace features: Gas, Gas Log, Gas Starter, Living Room
Interior area
- Total interior livable area: 3,477 sqft
Video & virtual tour
Property
Parking
- Total spaces: 2
- Parking features: Alley Access, Door-Single, Driveway, Garage, Garage Door Opener, Inside Entrance, Kitchen Level, Lighted, Garage Faces Rear
- Attached garage spaces: 2
Features
- Levels: Three Or More
- Patio & porch: Front Porch, Patio, Side Porch, Terrace, Balcony
- Exterior features: Balcony, Lighting, Rain Gutters
- Pool features: None
- Fencing: Back Yard,Fenced,High Fence,Privacy
Lot
- Size: 3,571 Square Feet
- Features: Interior Lot, Landscaped, Sprinkler System
- Residential vegetation: Grassed
Details
- Parcel number: 002027001219A0000
Construction
Type & style
- Home type: SingleFamily
- Architectural style: Traditional
- Property subtype: Duplex, Single Family Residence
- Attached to another structure: Yes
Materials
- Stucco
- Foundation: Slab
- Roof: Composition
Condition
- Resale
- Year built: 2006
Utilities & green energy
- Sewer: Public Sewer
- Water: Public
- Utilities for property: Natural Gas Available, Sewer Available, Separate Meters, Underground Utilities, Water Available, Cable Available
Community & HOA
Community
- Features: Curbs, Sidewalks
- Security: Smoke Detector(s)
- Subdivision: University Place 02
HOA
- Has HOA: No
Location
- Region: Dallas
Financial & listing details
- Price per square foot: $287/sqft
- Tax assessed value: $1,298,850
- Annual tax amount: $28,922
- Date on market: 4/10/2026
- Cumulative days on market: 188 days
- Listing terms: Cash,Conventional,VA Loan
Estimated market value
$980,800
$932,000 - $1.03M
$6,342/mo
Price history
| Date | Event | Price |
|---|---|---|
| 8/5/2026 | Price change | $999,000-9.1%$287/sqft |
Source: NTREIS #21222037 Report a problem | ||
| 6/3/2026 | Price change | $1,099,000-2.3%$316/sqft |
Source: NTREIS #21222037 Report a problem | ||
| 4/10/2026 | Listed for sale | $1,125,000-4.3%$324/sqft |
Source: NTREIS #21222037 Report a problem | ||
| 3/20/2024 | Listing removed | -- |
Source: Zillow Rentals Report a problem | ||
| 2/19/2024 | Listing removed | $1,175,000-1.2%$338/sqft |
Source:  Ebby Halliday Realtors #20501673 Report a problem Ebby Halliday Realtors #20501673 Report a problem | ||
| 2/19/2024 | Listed for rent | $5,500$2/sqft |
Source: Zillow Rentals Report a problem | ||
| 2/18/2024 | Listing removed | -- |
Source: Zillow Rentals Report a problem | ||
| 1/1/2024 | Listed for rent | $5,500$2/sqft |
Source: Zillow Rentals Report a problem | ||
| 5/31/2023 | Listing removed | -- |
Source: Zillow Rentals Report a problem | ||
| 5/16/2023 | Listed for rent | $5,500$2/sqft |
Source: Zillow Rentals Report a problem | ||
| 5/1/2023 | Listing removed | -- |
Source: Ebby Halliday Realtors Report a problem | ||
| 4/17/2023 | Price change | $1,189,000-0.8%$342/sqft |
Source: NTREIS #20245224 Report a problem | ||
| 3/10/2023 | Price change | $1,199,000-0.1%$345/sqft |
Source: NTREIS #20245224 Report a problem | ||
| 1/27/2023 | Listed for sale | $1,200,000+9.2%$345/sqft |
Source: NTREIS #20245224 Report a problem | ||
| 3/31/2022 | Sold | -- |
Source: NTREIS #14758110 Report a problem | ||
| 3/13/2022 | Pending sale | $1,099,000$316/sqft |
Source: NTREIS #14758110 Report a problem | ||
| 3/4/2022 | Contingent | $1,099,000$316/sqft |
Source: NTREIS #14758110 Report a problem | ||
| 3/1/2022 | Price change | $1,099,000-4.4%$316/sqft |
Source: NTREIS #14758110 Report a problem | ||
| 2/17/2022 | Listed for sale | $1,149,000+134.5%$330/sqft |
Source: NTREIS #14758110 Report a problem | ||
| 12/15/2009 | Sold | -- |
Source: Public Record Report a problem | ||
| 7/29/2009 | Listing removed | $490,000$141/sqft |
Source: Active Website #11162123 Report a problem | ||
| 3/7/2009 | Listed for sale | $490,000-31.8%$141/sqft |
Source: Active Website #11162123 Report a problem | ||
| 3/13/2008 | Listing removed | $719,000$207/sqft |
Source: Vflyer #10906200 and 10906272 Report a problem | ||
| 1/27/2008 | Price change | $719,000-7.2%$207/sqft |
Source: Vflyer #10906200 and 10906272 Report a problem | ||
| 1/5/2008 | Listed for sale | $775,000$223/sqft |
Source: Vflyer #10906200 and 10906272 Report a problem | ||
Public tax history
| Year | Property taxes | Tax assessment |
|---|---|---|
| 2025 | $28,922 -0.4% | $1,298,850 |
| 2024 | $29,030 +5.3% | $1,298,850 +8.1% |
| 2023 | $27,566 +59.7% | $1,201,250 +35.1% |
| 2022 | $17,263 +3.8% | $888,830 +17.2% |
| 2021 | $16,635 -2.8% | $758,170 |
| 2020 | $17,114 +4.1% | $758,170 -18% |
| 2019 | $16,433 +5.8% | $925,000 +22.3% |
| 2018 | $15,537 +15.6% | $756,450 +26.6% |
| 2017 | $13,445 +6.4% | $597,580 |
| 2016 | $12,641 +19.2% | $597,580 -14.6% |
| 2015 | $10,608 | $700,000 +50.5% |
| 2014 | $10,608 | $465,000 |
| 2013 | -- | -- |
| 2012 | -- | -- |
| 2011 | -- | -- |
| 2010 | -- | -- |
| 2009 | -- | -- |
| 2005 | -- | -- |
| 2004 | -- | -- |
| 2003 | -- | -- |
| 2002 | -- | -- |
| 2001 | -- | -- |
Find assessor info on the county website
Monthly payment
Est. payment
Payment breakdown
Explore the cost of this home by adjusting the details. Changes won't be saved.Climate risks
Neighborhood: 75219
Nearby schools
Schools provided by the listing agent
- Elementary: Milam
- Middle: Spence
- High: North Dallas
- District: Dallas ISD
Source: NTREIS. This data may not be complete. We recommend contacting the local school district to confirm school assignments for this home.
Similar homes
- $989,0003 bd3 ba2.5k sqft5122 Vickery Blvd, Dallas, TX 75206For Sale
 MLS ID #21369346, Ashley Beane. NTREIS
 - $889,9003 bd4 ba2.3k sqft2709 Welborn St, Dallas, TX 75219For Sale
 MLS ID #21382393, Garrett Holloway. NTREIS
 - $1,099,0004 bd3 ba3.2k sqft9424 Monteleon Ct, Dallas, TX 75220For Sale
 MLS ID #21404453, Melissa Jennings. NTREIS
 - $1,150,0003 bd4 ba3.2k sqft3710 Fairfax Ave, Dallas, TX 75209For Sale
 MLS ID #21403968, Jason Landry. NTREIS
