BELOW APPRAISED VALUE! This stunning, fully updated 4-bedroom, 3.5-bath home in Plano offers luxury, quality, and exceptional value. Every detail has been thoughtfully upgraded, from the beautifully landscaped resort-style backyard to the designer finishes throughout the interior.
The chef's kitchen is a true showpiece, featuring exotic granite countertops with a matching backsplash, a Pro Series refrigerator-freezer combination, built-in ice maker, oversized breakfast island, and abundant workspace—perfect for everyday living and entertaining. Hand-scraped wood floors, two fireplaces, formal living and dining rooms, and elegant designer lighting create a warm, sophisticated atmosphere throughout the home.
The luxurious primary suite offers a true spa-like retreat with electric window shades, heated bathroom floors, and an oversized walk-in shower designed for ultimate comfort.
Step outside to your own private backyard oasis. The extended covered patio showcases beautiful wood beams, outdoor heaters, a tranquil water feature, custom metal planters, and low-maintenance artificial turf, creating the perfect setting for year-round entertaining or quiet evenings at home.
Car enthusiasts and hobbyists will appreciate the oversized garage featuring an extended truck-parking niche, epoxy-coated floors, and a dedicated split-system HVAC unit for year-round comfort. Above, the fully foam-insulated attic provides exceptional energy efficiency and generous storage space.
Additional premium upgrades include new windows, an additional HVAC system, a striking metal front door, an upgraded board-on-board privacy fence, designer light fixtures, and numerous high-end improvements throughout.
Priced below appraised value, this exceptional home offers luxury living with peace of mind. Please see the Documents section for the complete list of updates and improvements.
For sale
$969,000
1601 Glen Springs Dr, Plano, TX 75093
4beds
3,201sqft
Single Family Residence
Built in 1988
0.25 Acres Lot
$-- Zestimate®
$303/sqft
$65/mo HOA
What's special
New windowsPrivate backyard oasisExtended covered patioHand-scraped wood floorsLow-maintenance artificial turfBeautifully landscaped resort-style backyardAbundant workspace
- 20 days |
- 1,332 |
- 40 |
Likely to sell faster than
Zillow last checked:
Listing updated:
Listed by:
Bobby McMurtrey 0592449 (940)206-6657,
Top 10 Realty 940-206-6657
Source: NTREIS,MLS#: 21346820
Facts & features
Interior
Bedrooms & bathrooms
- Bedrooms: 4
- Bathrooms: 4
- Full bathrooms: 3
- 1/2 bathrooms: 1
Primary bedroom
- Features: En Suite Bathroom, Walk-In Closet(s)
- Level: First
- Dimensions: 15 x 18
Bedroom
- Features: Ceiling Fan(s), Walk-In Closet(s)
- Level: First
- Dimensions: 13 x 15
Bedroom
- Features: Ceiling Fan(s), Walk-In Closet(s)
- Level: First
- Dimensions: 12 x 14
Bedroom
- Features: Walk-In Closet(s)
- Level: First
- Dimensions: 15 x 18
Primary bathroom
- Features: Built-in Features, Dual Sinks, En Suite Bathroom, Granite Counters
- Level: First
- Dimensions: 0 x 0
Breakfast room nook
- Level: First
- Dimensions: 10 x 11
Dining room
- Level: First
- Dimensions: 12 x 13
Other
- Features: Jack and Jill Bath
- Level: First
- Dimensions: 0 x 0
Other
- Features: Steam Shower
- Level: First
- Dimensions: 0 x 0
Kitchen
- Features: Breakfast Bar, Built-in Features, Granite Counters, Pantry
- Level: First
- Dimensions: 14 x 16
Living room
- Features: Fireplace
- Level: First
- Dimensions: 16 x 17
Living room
- Features: Fireplace
- Level: First
- Dimensions: 13 x 16
Utility room
- Features: Built-in Features, Utility Room
- Level: First
- Dimensions: 6 x 7
Heating
- Central, Fireplace(s), Natural Gas, Radiant Floor
Cooling
- Central Air, Ceiling Fan(s), Electric
Appliances
- Included: Dishwasher, Electric Range, Disposal, Ice Maker, Microwave, Refrigerator
Features
- Chandelier, Decorative/Designer Lighting Fixtures, Double Vanity, Eat-in Kitchen, Granite Counters, High Speed Internet, Open Floorplan, Pantry, Cable TV, Vaulted Ceiling(s), Walk-In Closet(s), Wired for Sound
- Flooring: Carpet, Ceramic Tile, Hardwood
- Has basement: No
- Number of fireplaces: 2
- Fireplace features: Family Room, Gas Log, Gas Starter, Living Room
Interior area
- Total interior livable area: 3,201 sqft
Video & virtual tour
Property
Parking
- Total spaces: 3
- Parking features: Epoxy Flooring, Garage, Garage Door Opener, Oversized, Garage Faces Rear
- Attached garage spaces: 3
Features
- Levels: One
- Stories: 1
- Patio & porch: Covered
- Exterior features: Gas Grill, Lighting, Outdoor Grill, Rain Gutters
- Pool features: None
- Fencing: Wood
Lot
- Size: 0.25 Acres
- Features: Cul-De-Sac, Landscaped, Sprinkler System
Details
- Parcel number: R237300D00801
Construction
Type & style
- Home type: SingleFamily
- Architectural style: Traditional,Detached
- Property subtype: Single Family Residence
Materials
- Brick
- Foundation: Slab
- Roof: Asphalt
Condition
- Year built: 1988
Utilities & green energy
- Sewer: Public Sewer
- Water: Public
- Utilities for property: Natural Gas Available, Sewer Available, Separate Meters, Water Available, Cable Available
Community & HOA
Community
- Features: Curbs, Sidewalks
- Security: Security System, Smoke Detector(s)
- Subdivision: Glen Heather
HOA
- Has HOA: Yes
- Services included: Association Management
- HOA fee: $780 annually
- HOA name: Principle Management Group-Glen Heather
- HOA phone: 214-368-4030
Location
- Region: Plano
Financial & listing details
- Price per square foot: $303/sqft
- Tax assessed value: $910,218
- Annual tax amount: $9,258
- Date on market: 8/4/2026
- Cumulative days on market: 21 days
- Listing terms: Conventional,FHA,VA Loan
Estimated market value
Not available
Estimated sales range
Not available
Not available
Price history
| Date | Event | Price |
|---|---|---|
| 8/4/2026 | Listed for sale | $969,000-4.2%$303/sqft |
Source: NTREIS #21346820 Report a problem | ||
| 6/22/2026 | Listing removed | $1,011,000$316/sqft |
Source: NTREIS #21292489 Report a problem | ||
| 6/13/2026 | Listed for sale | $1,011,000+132.4%$316/sqft |
Source: NTREIS #21292489 Report a problem | ||
| 4/6/2015 | Sold | -- |
Source: Agent Provided Report a problem | ||
| 2/28/2015 | Price change | $435,000-3.3%$136/sqft |
Source: Help-U-Sell Sims Realty #13060567 Report a problem | ||
| 1/15/2015 | Price change | $450,000-5.7%$141/sqft |
Source: Help-U-Sell Sims Realty #13060567 Report a problem | ||
| 12/3/2014 | Listed for sale | $476,990$149/sqft |
Source: Help-U-Sell Sims Realty #13060567 Report a problem | ||
Public tax history
| Year | Property taxes | Tax assessment |
|---|---|---|
| 2025 | $9,258 -9.3% | $819,897 +10% |
| 2024 | $10,212 +4.3% | $745,361 +10% |
| 2023 | $9,791 -8% | $677,601 +10% |
| 2022 | $10,639 | $616,001 +8% |
| 2021 | -- | $570,575 +4.5% |
| 2020 | $10,191 +1.6% | $546,149 +2.4% |
| 2019 | $10,031 +3.9% | $533,577 +9.7% |
| 2018 | $9,657 +7% | $486,375 +6.4% |
| 2017 | $9,028 | $456,935 +2.3% |
| 2016 | $9,028 +11.6% | $446,790 +0.4% |
| 2015 | $8,091 | $445,030 +14.9% |
| 2014 | $8,091 | $387,474 -0.4% |
| 2013 | -- | $389,166 +6.8% |
| 2012 | -- | $364,239 +1.5% |
| 2011 | -- | $358,892 -2.5% |
| 2010 | -- | $368,000 -3.7% |
| 2009 | -- | $382,000 +0.5% |
| 2008 | -- | $380,000 +1.9% |
| 2007 | -- | $372,960 +6.6% |
| 2006 | -- | $350,000 +1.7% |
| 2005 | -- | $344,000 -0.3% |
| 2004 | -- | $345,000 -1% |
| 2003 | -- | $348,434 +11.2% |
| 2002 | -- | $313,273 -0.1% |
| 2001 | -- | $313,653 +6.9% |
| 2000 | -- | $293,513 |
Find assessor info on the county website
Monthly payment
Est. payment
Payment breakdown
Explore the cost of this home by adjusting the details. Changes won't be saved.Climate risks
Neighborhood: 75093
Nearby schools
GreatSchools rating
- 7/10Huffman Elementary SchoolGrades: PK-5Distance: 0.9 mi
- 6/10Renner Middle SchoolGrades: 6-8Distance: 1.7 mi
- 5/10Shepton High SchoolGrades: 9-10Distance: 0.8 mi
Schools provided by the listing agent
- Elementary: Huffman
- Middle: Renner
- High: Shepton
- District: Plano ISD
Source: NTREIS. This data may not be complete. We recommend contacting the local school district to confirm school assignments for this home.
- $803,3004 bd3 ba3k sqft1605 Glen Springs Dr, Plano, TX 75093Off Market
- $972,3005 bd4 ba3.7k sqft5900 Glen Heather Dr, Plano, TX 75093Off Market
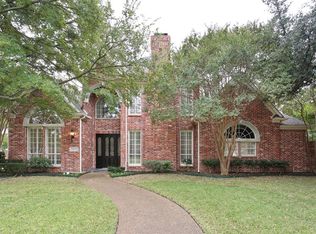
- $1,000-- bd-- ba-- sqft1600 Glen Springs Dr, Plano, TX 75093Off Market
- $--4 bd4 ba3.5k sqft1609 Glen Springs Dr, Plano, TX 75093Sold

- $835,2004 bd4 ba3.5k sqft5904 Glen Heather Dr, Plano, TX 75093Off Market
- $1,077,8005 bd5 ba4.1k sqft5860 Bridle Bend Ct, Plano, TX 75093Off Market
- $912,7004 bd4 ba3.5k sqft5908 Glen Heather Dr, Plano, TX 75093Off Market
- $1,090,8005 bd5 ba4.3k sqft5856 Bridle Bend Ct, Plano, TX 75093Off Market
A local agent can set up tours, give advice and negotiate with sellers.
Similar homes
- $1,295,0004 bd4 ba4.1k sqft5872 Bridle Bend Ct, Plano, TX 75093For Sale
 MLS ID #21319308, Shelly Seltzer. NTREIS
 - $965,0005 bd4 ba3.9k sqft3616 Hearst Castle Way, Plano, TX 75025For Sale
 MLS ID #21357269, Terri McCoy. NTREIS
 - $1,289,0004 bd4 ba3.9k sqft6413 Vicki Ln, Plano, TX 75093For Sale
 MLS ID #21329578, Frankie Arthur. NTREIS
 - $970,0005 bd5 ba4.4k sqft4605 Donegal Dr, Frisco, TX 75034For Sale
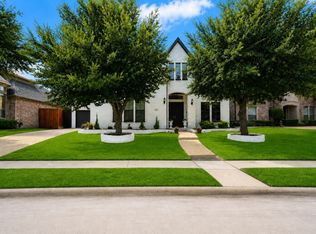 MLS ID #21339529, Heather Stevens. NTREIS
 - $995,0003 bd3 ba2.6k sqft5572 Foard Dr, Frisco, TX 75034For SaleMLS ID #21334036, David Craft. NTREIS
- $1,091,3504 bd4 ba3.6k sqft728 Castle Creek Dr, Coppell, TX 75019For SaleMLS ID #21342520, Kendra Carter. NTREIS
- $799,9005 bd4 ba3.4k sqft1324 Coral Dr, Coppell, TX 75019For SaleMLS ID #21366561, Brian Parker. NTREIS
- $675,0004 bd4 ba3.4k sqft4605 Ainsley Dr, Plano, TX 75024For SaleMLS ID #21333954, Lorena Locke. NTREIS
- $695,0004 bd3 ba3k sqft6912 Creekside Ln, Plano, TX 75023For SaleMLS ID #21275495, Freddie George. NTREIS
- $875,0004 bd3 ba3.8k sqft414 Downing Dr, Coppell, TX 75019For SaleMLS ID #21345946, Aundrea Whalen. NTREIS
- $975,0004 bd4 ba4.1k sqft5213 Balmoral Ln, Flower Mound, TX 75028For SaleMLS ID #21311151, Jennifer Kovacs. NTREIS
- $998,0005 bd5 ba4.5k sqft605 Royal Glen Dr, Murphy, TX 75094For SaleMLS ID #21301237, Long Ly. NTREIS
- $650,0004 bd3 ba3.3k sqft2112 Glendale Dr, Plano, TX 75023For SaleMLS ID #21348132, Bryan Fuentes. NTREIS
- $1,000,0004 bd4 ba3.9k sqft7264 Nichols Trl, Frisco, TX 75034For SaleMLS ID #21321769, Jody Daley. NTREIS
- $875,0005 bd6 ba4.3k sqft2256 Cardinal Blvd, Carrollton, TX 75010For SaleMLS ID #21271762, Kelly Boulton. NTREIS
- $798,0003 bd3 ba3.2k sqft225 Shady Hill Ln, Double Oak, TX 75077For SaleMLS ID #21359202, Frankie Arthur. NTREIS
- $775,0004 bd4 ba3.3k sqft4668 Ridgeland Dr, Frisco, TX 75034For SaleMLS ID #21333841, Erin Carlson. NTREIS
- $749,0004 bd4 ba3.4k sqft20 Glistening Pond Dr, Frisco, TX 75034For SaleMLS ID #21346350, Grant Jennings. NTREIS
- $995,0004 bd3 ba3.9k sqft5913 Lavon Dr, Flower Mound, TX 75028For SaleMLS ID #21261210, Stephanie Driver. NTREIS
- $1,184,0004 bd4 ba3.6k sqft5902 Arrowhead Dr, Frisco, TX 75034For SaleMLS ID #21341172, Jena Fakner. NTREIS
