Welcome to this certified, designer-appointed retreat in coveted Oak Creek Estates! Situated on a premium 0.41-acre creek lot at the end of a quiet cul-de-sac, this 3,017 sq ft residence offers complete privacy backing to a lush greenbelt, just blocks from Carlisle Elementary and Jack Carter Park. Reimagined by an interior designer, the functional floor plan features 4 bedrooms, 3 full bathrooms, and 3 distinct living areas accented by plantation shutters. The chef’s kitchen is equipped with granite countertops, double convection ovens, and a walk-in pantry. The primary suite offers a spa-grade en-suite bath and custom built-ins. Step outside to a private backyard retreat designed for entertaining, complete with a custom brick fire pit, outdoor cooking area.
BUY WITH PEACE OF MIND: This home is structurally certified and fully documented. Improvements include a Transferable Lifetime Foundation Warranty, an independent engineer’s report, and a passed post-repair hydrostatic plumbing test. All standard maintenance items have been proactively completed. Schedule your private tour today!
For sale
Price cut: $25.1K (9/3)
$669,900
6912 Creekside Ln, Plano, TX 75023
4beds
3,017sqft
Single Family Residence
Built in 1994
0.41 Acres Lot
$662,300 Zestimate®
$222/sqft
$29/mo HOA
What's special
Outdoor cooking areaCustom built-insGranite countertopsCustom brick fire pitSpa-grade en-suite bathDouble convection ovensAccented by plantation shutters
- 106 days
- 989
- 85
Zillow last checked:
Listing updated:
Listed by:
Freddie George 0755025 469-329-0962,
Stride Real Estate, LLC 469-329-0962
Source: NTREIS,MLS#: 21275495
Facts & features
Interior
Bedrooms & bathrooms
- Bedrooms: 4
- Bathrooms: 3
- Full bathrooms: 3
Primary bedroom
- Features: Built-in Features, Ceiling Fan(s), Double Vanity, En Suite Bathroom, Walk-In Closet(s)
- Level: First
- Dimensions: 16 x 13
Primary bedroom
- Features: Ceiling Fan(s)
- Level: Second
- Dimensions: 11 x 16
Bedroom
- Features: Ceiling Fan(s)
- Level: First
- Dimensions: 10 x 11
Bedroom
- Features: Ceiling Fan(s)
- Level: First
- Dimensions: 10 x 11
Primary bathroom
- Features: Dual Sinks, En Suite Bathroom
- Level: First
- Dimensions: 10 x 15
Dining room
- Level: First
- Dimensions: 15 x 10
Family room
- Features: Breakfast Bar, Ceiling Fan(s), Fireplace
- Level: First
- Dimensions: 13 x 11
Game room
- Features: Built-in Features
- Level: First
- Dimensions: 14 x 12
Kitchen
- Features: Breakfast Bar, Built-in Features, Granite Counters, Pantry
- Level: First
- Dimensions: 17 x 11
Laundry
- Level: First
- Dimensions: 10 x 10
Living room
- Level: First
- Dimensions: 19 x 19
Loft
- Features: Ceiling Fan(s)
- Level: Second
- Dimensions: 11 x 12
Heating
- Central, Natural Gas
Cooling
- Central Air, Ceiling Fan(s), Electric
Appliances
- Included: Some Gas Appliances, Convection Oven, Double Oven, Dishwasher, Electric Cooktop, Electric Oven, Disposal, Gas Water Heater, Microwave, Plumbed For Gas, Vented Exhaust Fan
- Laundry: Washer Hookup, Gas Dryer Hookup, Laundry in Utility Room
Features
- Dry Bar, Decorative/Designer Lighting Fixtures, Granite Counters, Loft, Multiple Master Suites, Open Floorplan, Pantry, Paneling/Wainscoting, Cable TV, Vaulted Ceiling(s), Walk-In Closet(s), Wired for Sound
- Flooring: Carpet, Ceramic Tile, Wood
- Windows: Shutters
- Has basement: No
- Number of fireplaces: 1
- Fireplace features: Den, Family Room, Gas, Gas Starter, Masonry, Metal, Outside, Wood Burning
Interior area
- Total interior livable area: 3,017 sqft
Video & virtual tour
Property
Parking
- Total spaces: 2
- Parking features: Additional Parking, Concrete, Direct Access, Epoxy Flooring, Garage, Kitchen Level, Garage Faces Side
- Attached garage spaces: 2
Accessibility
- Accessibility features: Accessible Doors
Features
- Levels: Two
- Stories: 2
- Patio & porch: Patio, Side Porch
- Exterior features: Built-in Barbecue, Barbecue, Garden, Lighting, Outdoor Grill, Rain Gutters, Fire Pit
- Pool features: None
- Fencing: Masonry,Metal
- On waterfront: Yes
- Waterfront features: Creek
Lot
- Size: 0.41 Acres
- Dimensions: 185 x 123
- Features: Back Yard, Cul-De-Sac, Backs to Greenbelt/Park, Greenbelt, Lawn, Landscaped, Many Trees, Subdivision, Sprinkler System
Details
- Parcel number: R253700E00101
- Other equipment: Air Purifier
Construction
Type & style
- Home type: SingleFamily
- Architectural style: Colonial,Traditional,Detached
- Property subtype: Single Family Residence
Materials
- Brick
- Foundation: Block
- Roof: Composition
Condition
- Resale
- Year built: 1994
Utilities & green energy
- Sewer: Public Sewer
- Water: Public
- Utilities for property: Electricity Connected, Natural Gas Available, Sewer Available, Water Available, Cable Available
Green energy
- Energy efficient items: Appliances, Windows
- Indoor air quality: Ventilation
Community & HOA
Community
- Features: Fenced Yard, Other, Park, Trails/Paths, Curbs, Sidewalks
- Security: Security System Owned, Security System, Fire Alarm, Smoke Detector(s)
- Subdivision: Oak Creek Estates
HOA
- Has HOA: Yes
- Services included: Association Management, Maintenance Grounds
- HOA fee: $350 annually
- HOA name: Oak Creek Estates Hoa (Self-Managed)
- HOA phone: 214-724-9539
Location
- Region: Plano
Financial & listing details
- Price per square foot: $222/sqft
- Tax assessed value: $692,163
- Annual tax amount: $11,089
- Date on market: 5/25/2026
- Cumulative days on market: 107 days
- Listing terms: Cash,Conventional,1031 Exchange
- Exclusions: All decorative mirrors, attached media equipment, and window treatments convey with the property. No exclusions.
Estimated market value
$662,300
$629,000 - $695,000
$3,617/mo
Price history
| Date | Event | Price |
|---|---|---|
| 9/3/2026 | Price change | $669,900-3.6%$222/sqft |
Source: NTREIS #21275495 Report a problem | ||
| 8/14/2026 | Price change | $695,000-2.2%$230/sqft |
Source: NTREIS #21275495 Report a problem | ||
| 7/15/2026 | Price change | $710,500-2%$235/sqft |
Source: NTREIS #21275495 Report a problem | ||
| 6/15/2026 | Listed for sale | $725,000$240/sqft |
Source: NTREIS #21275495 Report a problem | ||
| 6/5/2026 | Contingent | $725,000$240/sqft |
Source: NTREIS #21275495 Report a problem | ||
| 5/25/2026 | Listed for sale | $725,000+99.4%$240/sqft |
Source: NTREIS #21275495 Report a problem | ||
| 2/7/2021 | Listing removed | -- |
Source: Owner Report a problem | ||
| 9/14/2007 | Listing removed | $363,500$120/sqft |
Source: Owner Report a problem | ||
| 8/16/2007 | Price change | $363,500+1.5%$120/sqft |
Source: Owner Report a problem | ||
| 7/20/2007 | Listed for sale | $358,000$119/sqft |
Source: Owner Report a problem | ||
Public tax history
| Year | Property taxes | Tax assessment |
|---|---|---|
| 2025 | $8,864 +7.1% | $649,381 +10% |
| 2024 | $8,275 +9.4% | $590,346 +1.7% |
| 2023 | $7,563 -34.1% | $580,536 -3.3% |
| 2022 | $11,468 +28.2% | $600,110 +35.3% |
| 2021 | $8,944 +14.9% | $443,535 +5.3% |
| 2020 | $7,784 +1.2% | $421,214 +1.9% |
| 2019 | $7,693 +2.8% | $413,257 +8.3% |
| 2018 | $7,480 +18.5% | $381,618 +10% |
| 2017 | $6,311 | $346,925 +9.3% |
| 2016 | $6,311 -1.7% | $317,470 -2.7% |
| 2015 | $6,417 | $326,213 +5.4% |
| 2014 | $6,417 | $309,431 +1.7% |
| 2013 | -- | $304,368 -1.4% |
| 2012 | -- | $308,671 +2.4% |
| 2011 | -- | $301,445 -12.2% |
| 2010 | -- | $343,147 -2% |
| 2009 | -- | $349,991 -1.1% |
| 2008 | -- | $353,948 +23.7% |
| 2007 | -- | $286,192 +11.4% |
| 2006 | -- | $257,000 +7.2% |
| 2005 | -- | $239,838 +5.1% |
| 2003 | -- | $228,181 -0.1% |
| 2002 | -- | $228,360 +2.3% |
| 2001 | -- | $223,194 +4.7% |
| 2000 | -- | $213,108 |
Find assessor info on the county website
Monthly payment
Est. payment
Payment breakdown
Explore the cost of this home by adjusting the details. Changes won't be saved.Climate risks
Neighborhood: 75023
Nearby schools
Schools provided by the listing agent
- Elementary: Carlisle
- Middle: Schimelpfenig
- High: Clark,Plano Senior
- District: Plano ISD
Source: NTREIS. This data may not be complete. We recommend contacting the local school district to confirm school assignments for this home.
Similar homes
- $680,0004 bd3 ba3k sqft6825 Oak Park Ln, Plano, TX 75023For Sale
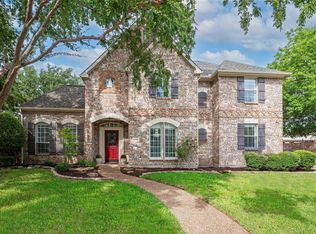
 MLS ID #21335258, Deborah Hayes. NTREIS
 - $650,0004 bd3 ba3.3k sqft2112 Glendale Dr, Plano, TX 75023For Sale
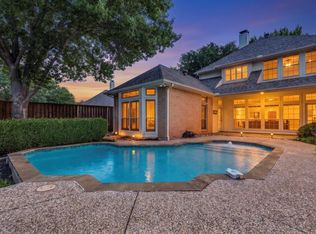 MLS ID #21348132, Bryan Fuentes. NTREIS
 - $678,0004 bd4 ba3.4k sqft701 Pine Lakes Dr, Plano, TX 75025For Sale
 MLS ID #21340182, Steven Guthrie. NTREIS
 - $649,9005 bd4 ba3.2k sqft2105 Leeds Dr, Plano, TX 75025For Sale
 MLS ID #21239527, Cassy Stahl. NTREIS
